
Save
Ask
Tour
Hide
$299,000
2 Days On Site
6385 4TH PlaceVero Beach, FL 32968
For Sale|Single Family Residence|Active
3
Beds
2
Total Baths
2
Full Baths
1,139
SqFt
$263
/SqFt
2002
Built
Subdivision:
PINE TREE PARK UNIT NO 2
County:
Indian River
Call Now: 561-519-8933
Is this the listing for you? We can help make it yours.
561-519-8933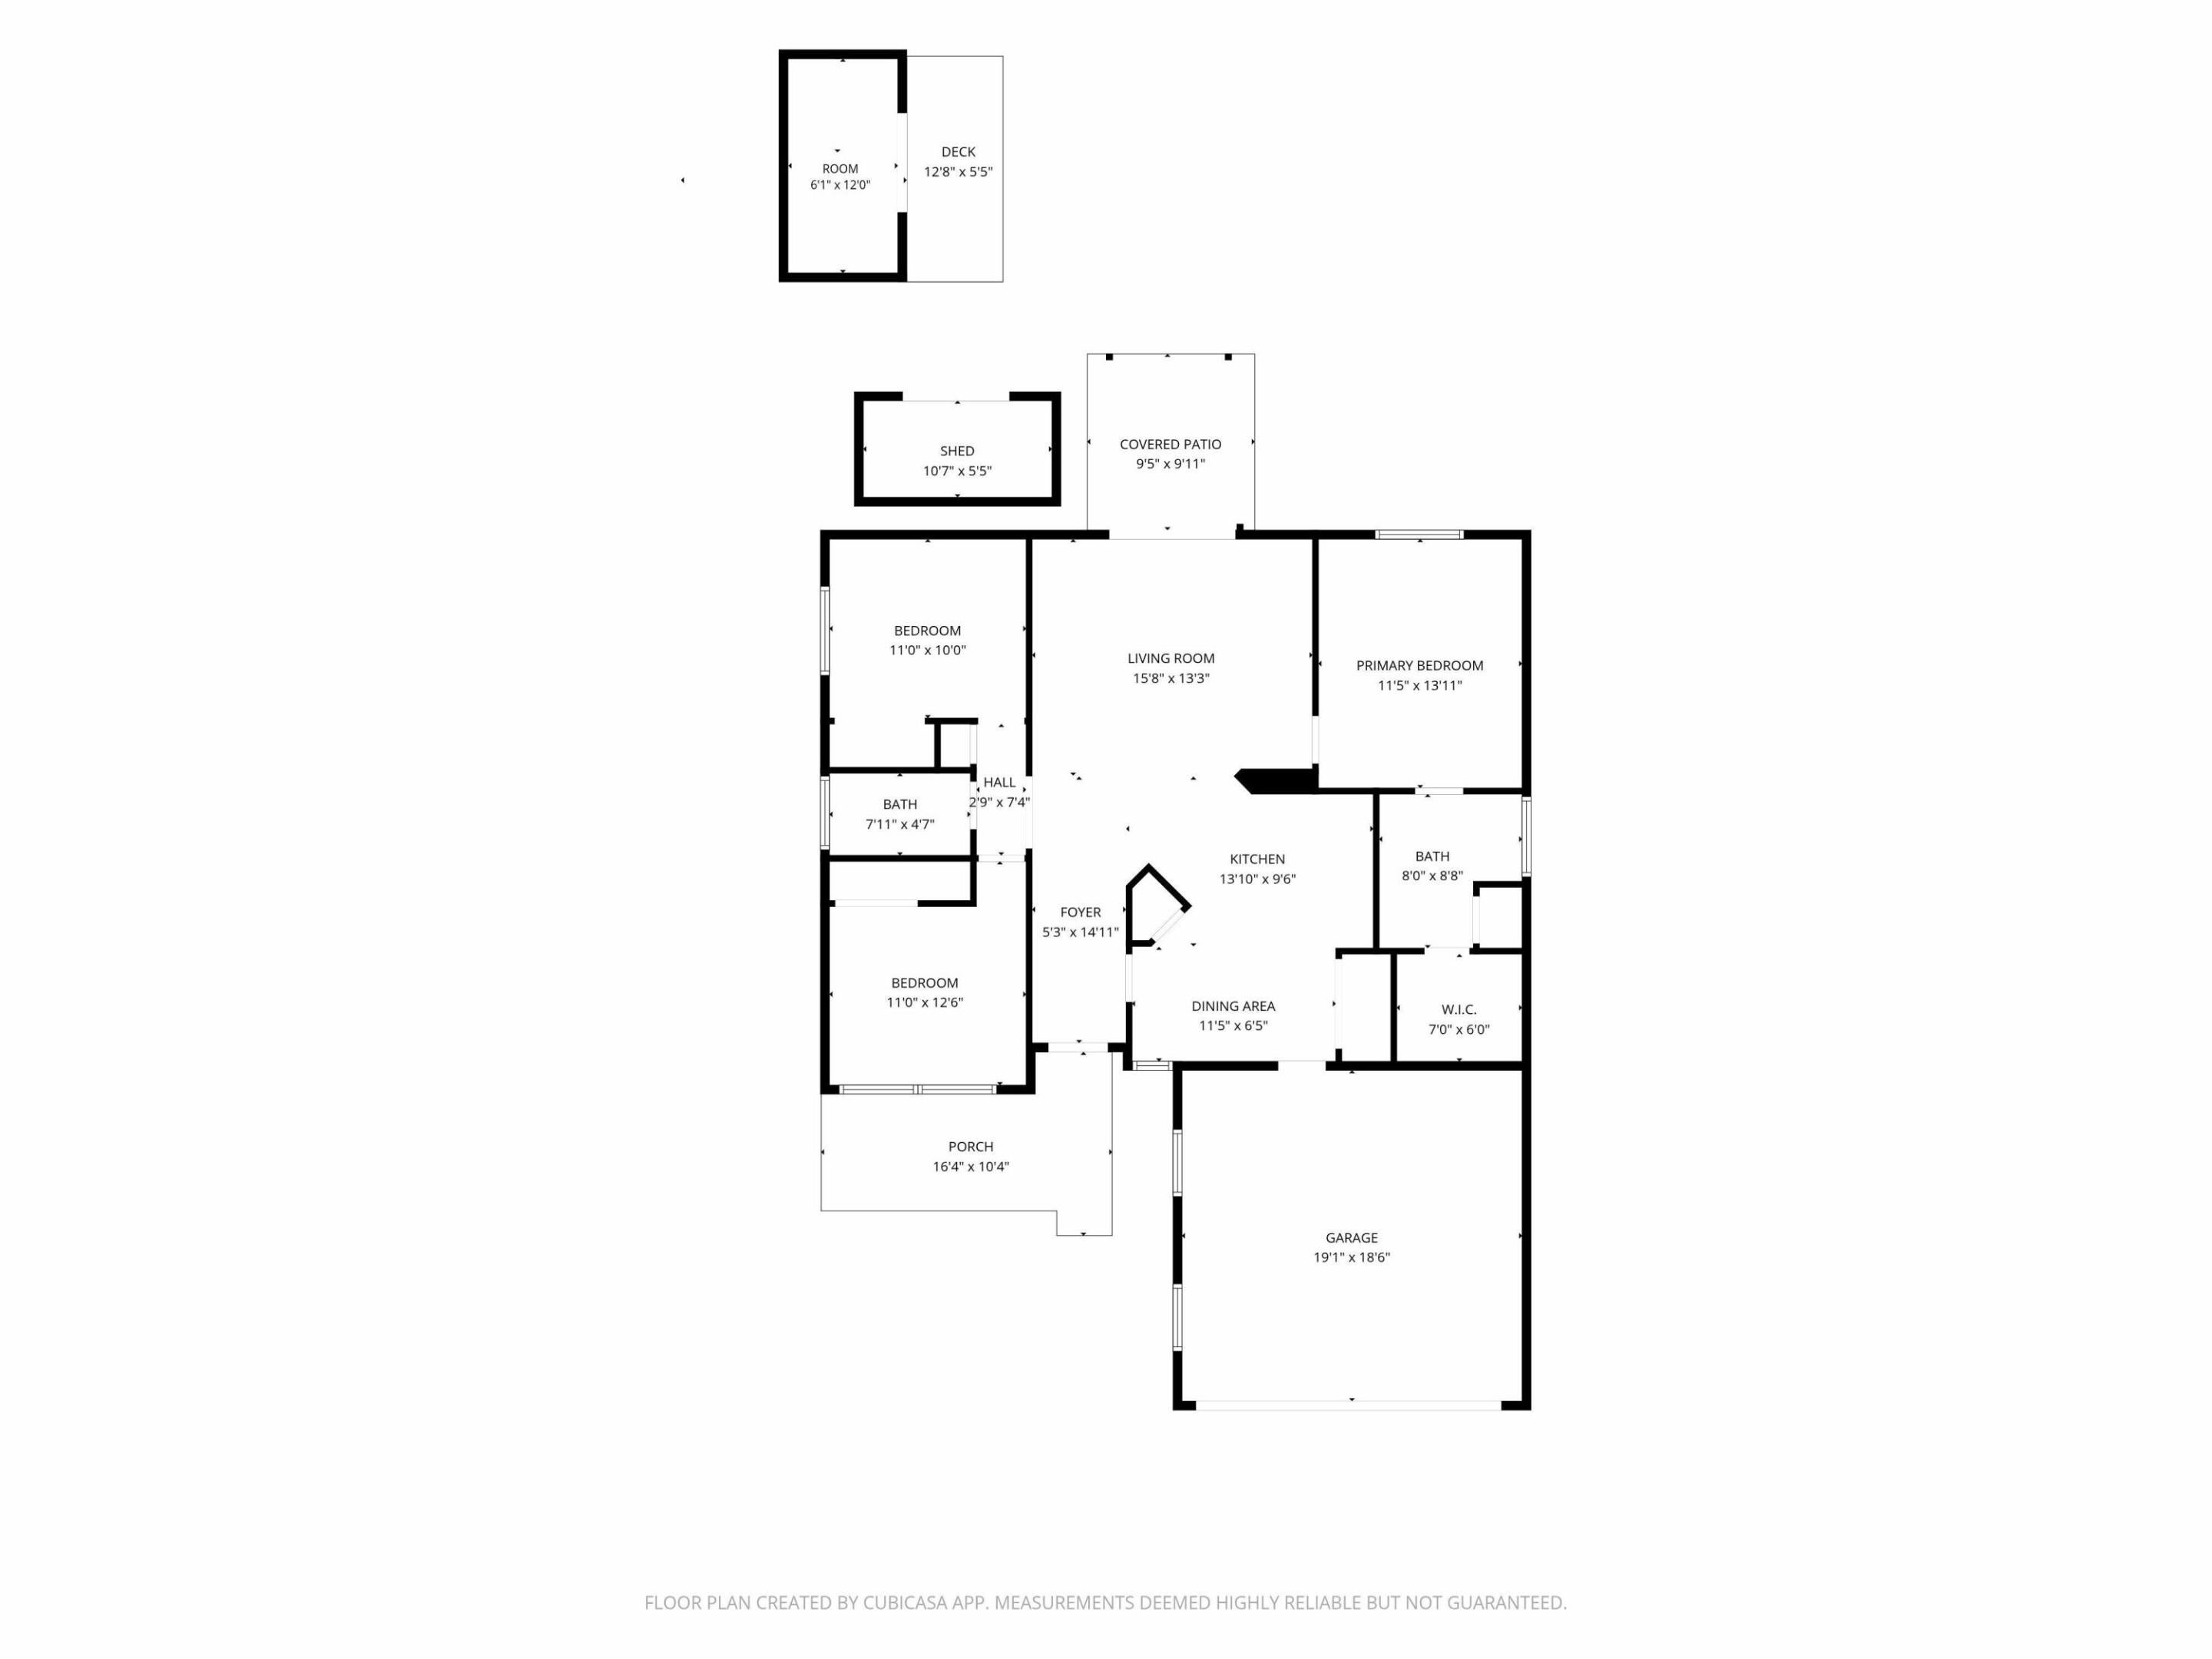
Save
Ask
Tour
Hide
Mortgage Calculator
Monthly Payment (Est.)
$1,364Calculator powered by Showcase IDX, a Constellation1 Company. Copyright ©2026 Information is deemed reliable but not guaranteed.
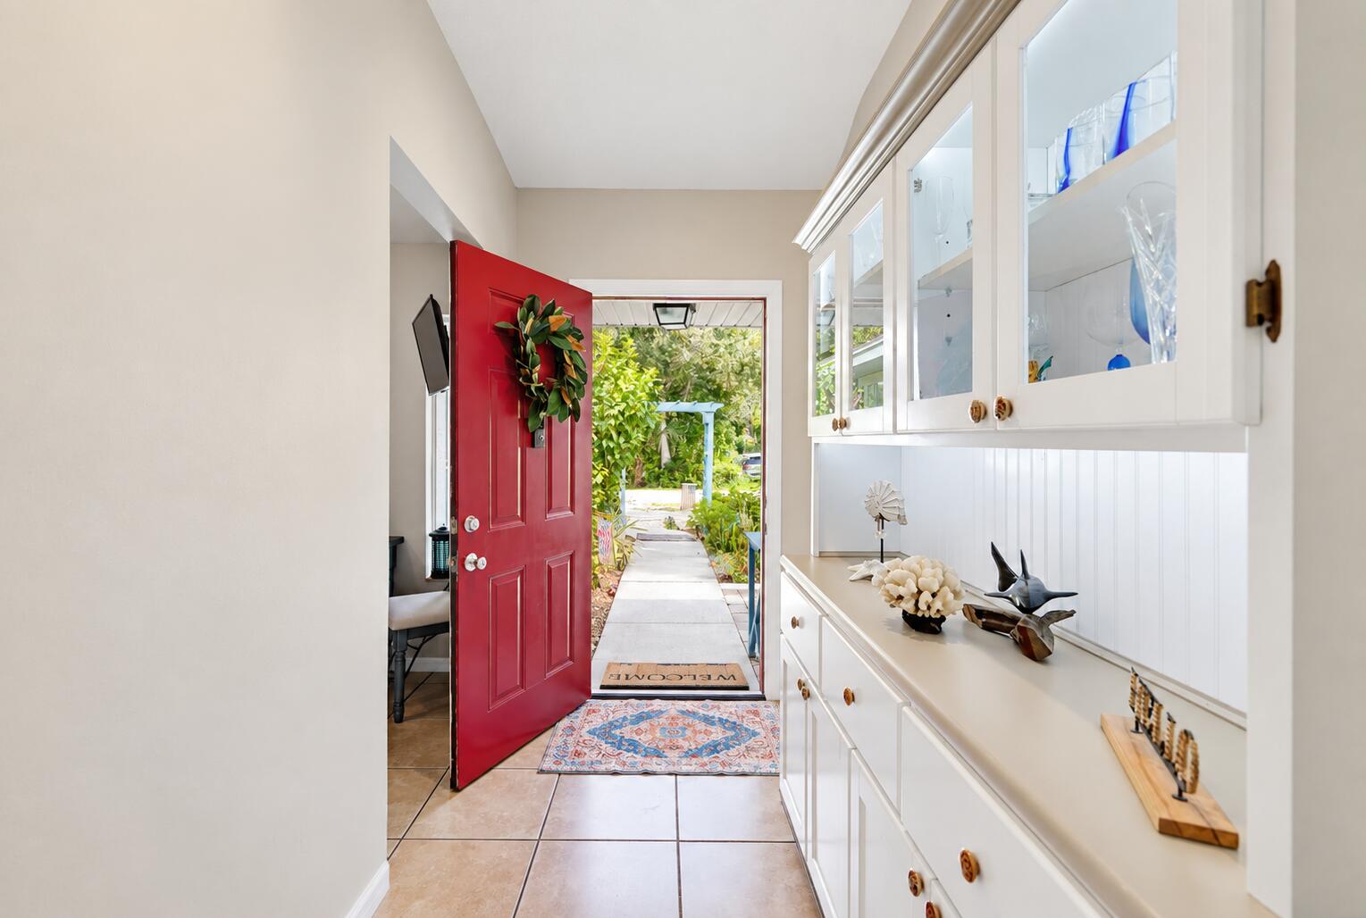
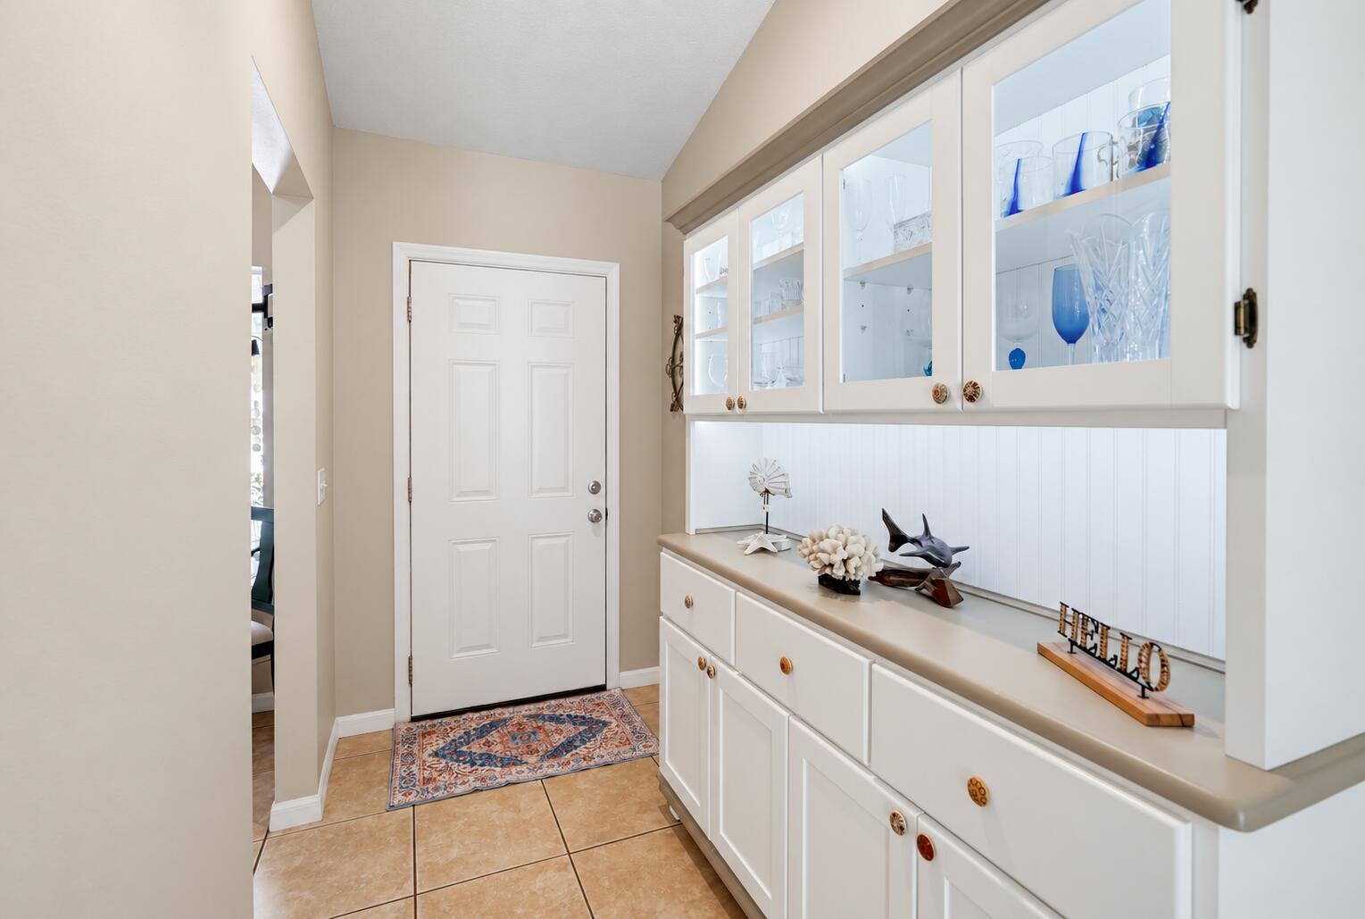
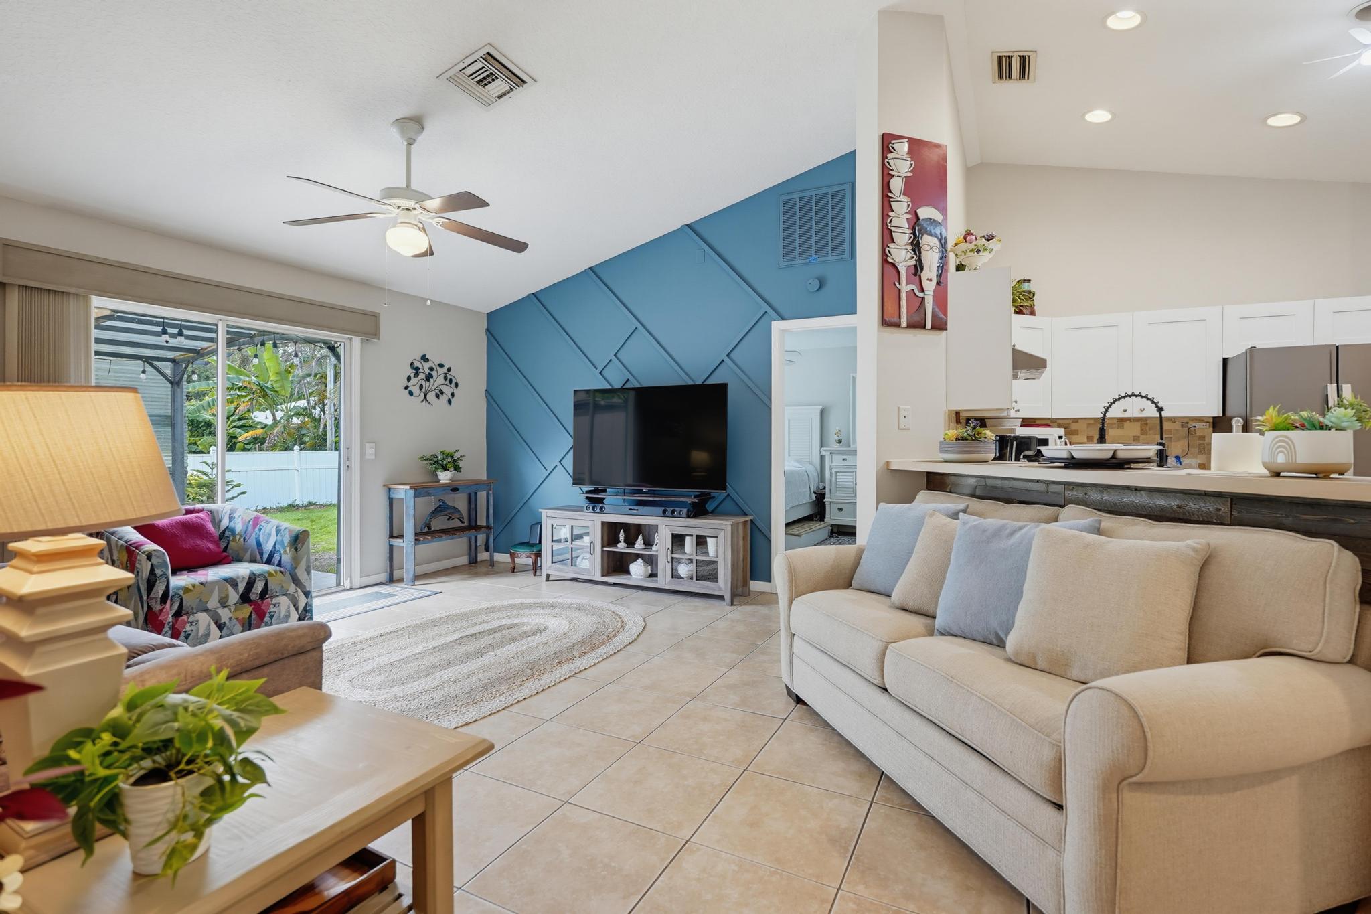
Welcome to your dream home with no HOA rules! This charming, 3-bedroom, 2-bathroom residencefeatures a highly desirable split floor plan and a spacious 2-car garage. Step inside to find a beautifully updated kitchen with modern appliances perfect for any home chef. The entire home has been freshly painted inside and out, featuring easy-to-clean tile flooring throughout and the peace of mind of a completely repiped plumbing system. The massive, fully fenced backyard is an entertainer's paradise with plenty of room for a future pool. It includes two storage sheds, one equipped with electricity. Best of all, the seller is offering a credit for a brand-new roof at closing! Don't miss out on this turnkey gem.
Save
Ask
Tour
Hide
Listing Snapshot
Price
$299,000
Days On Site
2 Days
Bedrooms
3
Inside Area (SqFt)
1,139 sqft
Total Baths
2
Full Baths
2
Partial Baths
N/A
Lot Size
0.2 Acres
Year Built
2002
MLS® Number
B26075784
Status
Active
Property Tax
$1,928.08
HOA/Condo/Coop Fees
N/A
Sq Ft Source
Appraiser
Friends & Family
Recent Activity
| 2 days ago | Listing first seen on site | |
| 2 days ago | Listing updated with changes from the MLS® |
General Features
Acres
0.2
Attached Garage
Yes
Direction Faces
North
Foundation
Slab
Garage
Yes
Garage Spaces
2
Land Lease
No
Levels
One
Number Of Stories
1
Parking
AttachedDrivewayGarage
Parking Spaces
2
Pets
Yes
Property Sub Type
Single Family Residence
Sewer
Septic Tank
Special Circumstances
Standard
SqFt Total
1139
Style
Ranch
Utilities
Cable ConnectedElectricity ConnectedSewer ConnectedWater Connected
Water Source
Public
Zoning
RS-6
Interior Features
Appliances
DryerDishwasherElectric RangeElectric Water HeaterIce MakerRangeRefrigeratorWater HeaterWasher
Cooling
Central AirCeiling Fan(s)
Flooring
Tile
Furnished
Unfurnished
Heating
Central
Interior
Cathedral Ceiling(s)Entrance FoyerHigh CeilingsPantryVaulted Ceiling(s)Walk-In Closet(s)
Laundry Features
InsideLaundry ClosetIn Kitchen
Main Level Bedrooms
3
Bedroom 2
Dimensions - 10 X 11Level - FirstArea - 110
Bedroom 3
Dimensions - 11 X 12Level - FirstArea - 132
Dining Room
Dimensions - 11 X 7Level - FirstArea - 77
Kitchen
Dimensions - 10 X 14Level - FirstArea - 140
Living Room
Dimensions - 13 X 16Level - FirstArea - 208
Other
Dimensions - 9 X 9Level - FirstArea - 81Description - Lanai pad
PrimaryBedroom
Dimensions - 12 X 14Level - FirstArea - 168
Save
Ask
Tour
Hide
Exterior Features
Construction Details
FrameStucco
Exterior
Awning(s)Storage
Fencing
FencedVinylWood
Other Structures
PergolaShed(s)Storage
Patio And Porch
Patio
Road Frontage
County Road
Roof
Shingle
View
Other
Waterview
Other
Community Features
MLS Area
6342 - County Southwest (IR)
Financing Terms Available
CashConventionalFHAVA Loan
Roads
Dirt
Schools
School District
Unknown
Elementary School
Glendale
Middle School
Gifford
High School
Vero Beach
Listing courtesy of Keller Williams Realty of Vero

All listings featuring the BMLS logo are provided by BeachesMLS, Inc. This information is not verified for authenticity or accuracy and is not guaranteed. Copyright © 2026 BeachesMLS, Inc. (a Flex MLS feed)
Last checked: 2026-09-16 01:19 PM UTC
All listings featuring the BMLS logo are provided by BeachesMLS, Inc. This information is not verified for authenticity or accuracy and is not guaranteed. Copyright © 2026 BeachesMLS, Inc. (a Flex MLS feed)
Last checked: 2026-09-16 01:19 PM UTC
Neighborhood & Commute
Source: Walkscore
Disclosure: Community information and market data powered by Constellation Data Labs. Information is deemed reliable but not guaranteed.
Save
Ask
Tour
Hide