
Save
Ask
Tour
Hide
$419,900
1 Day On Site
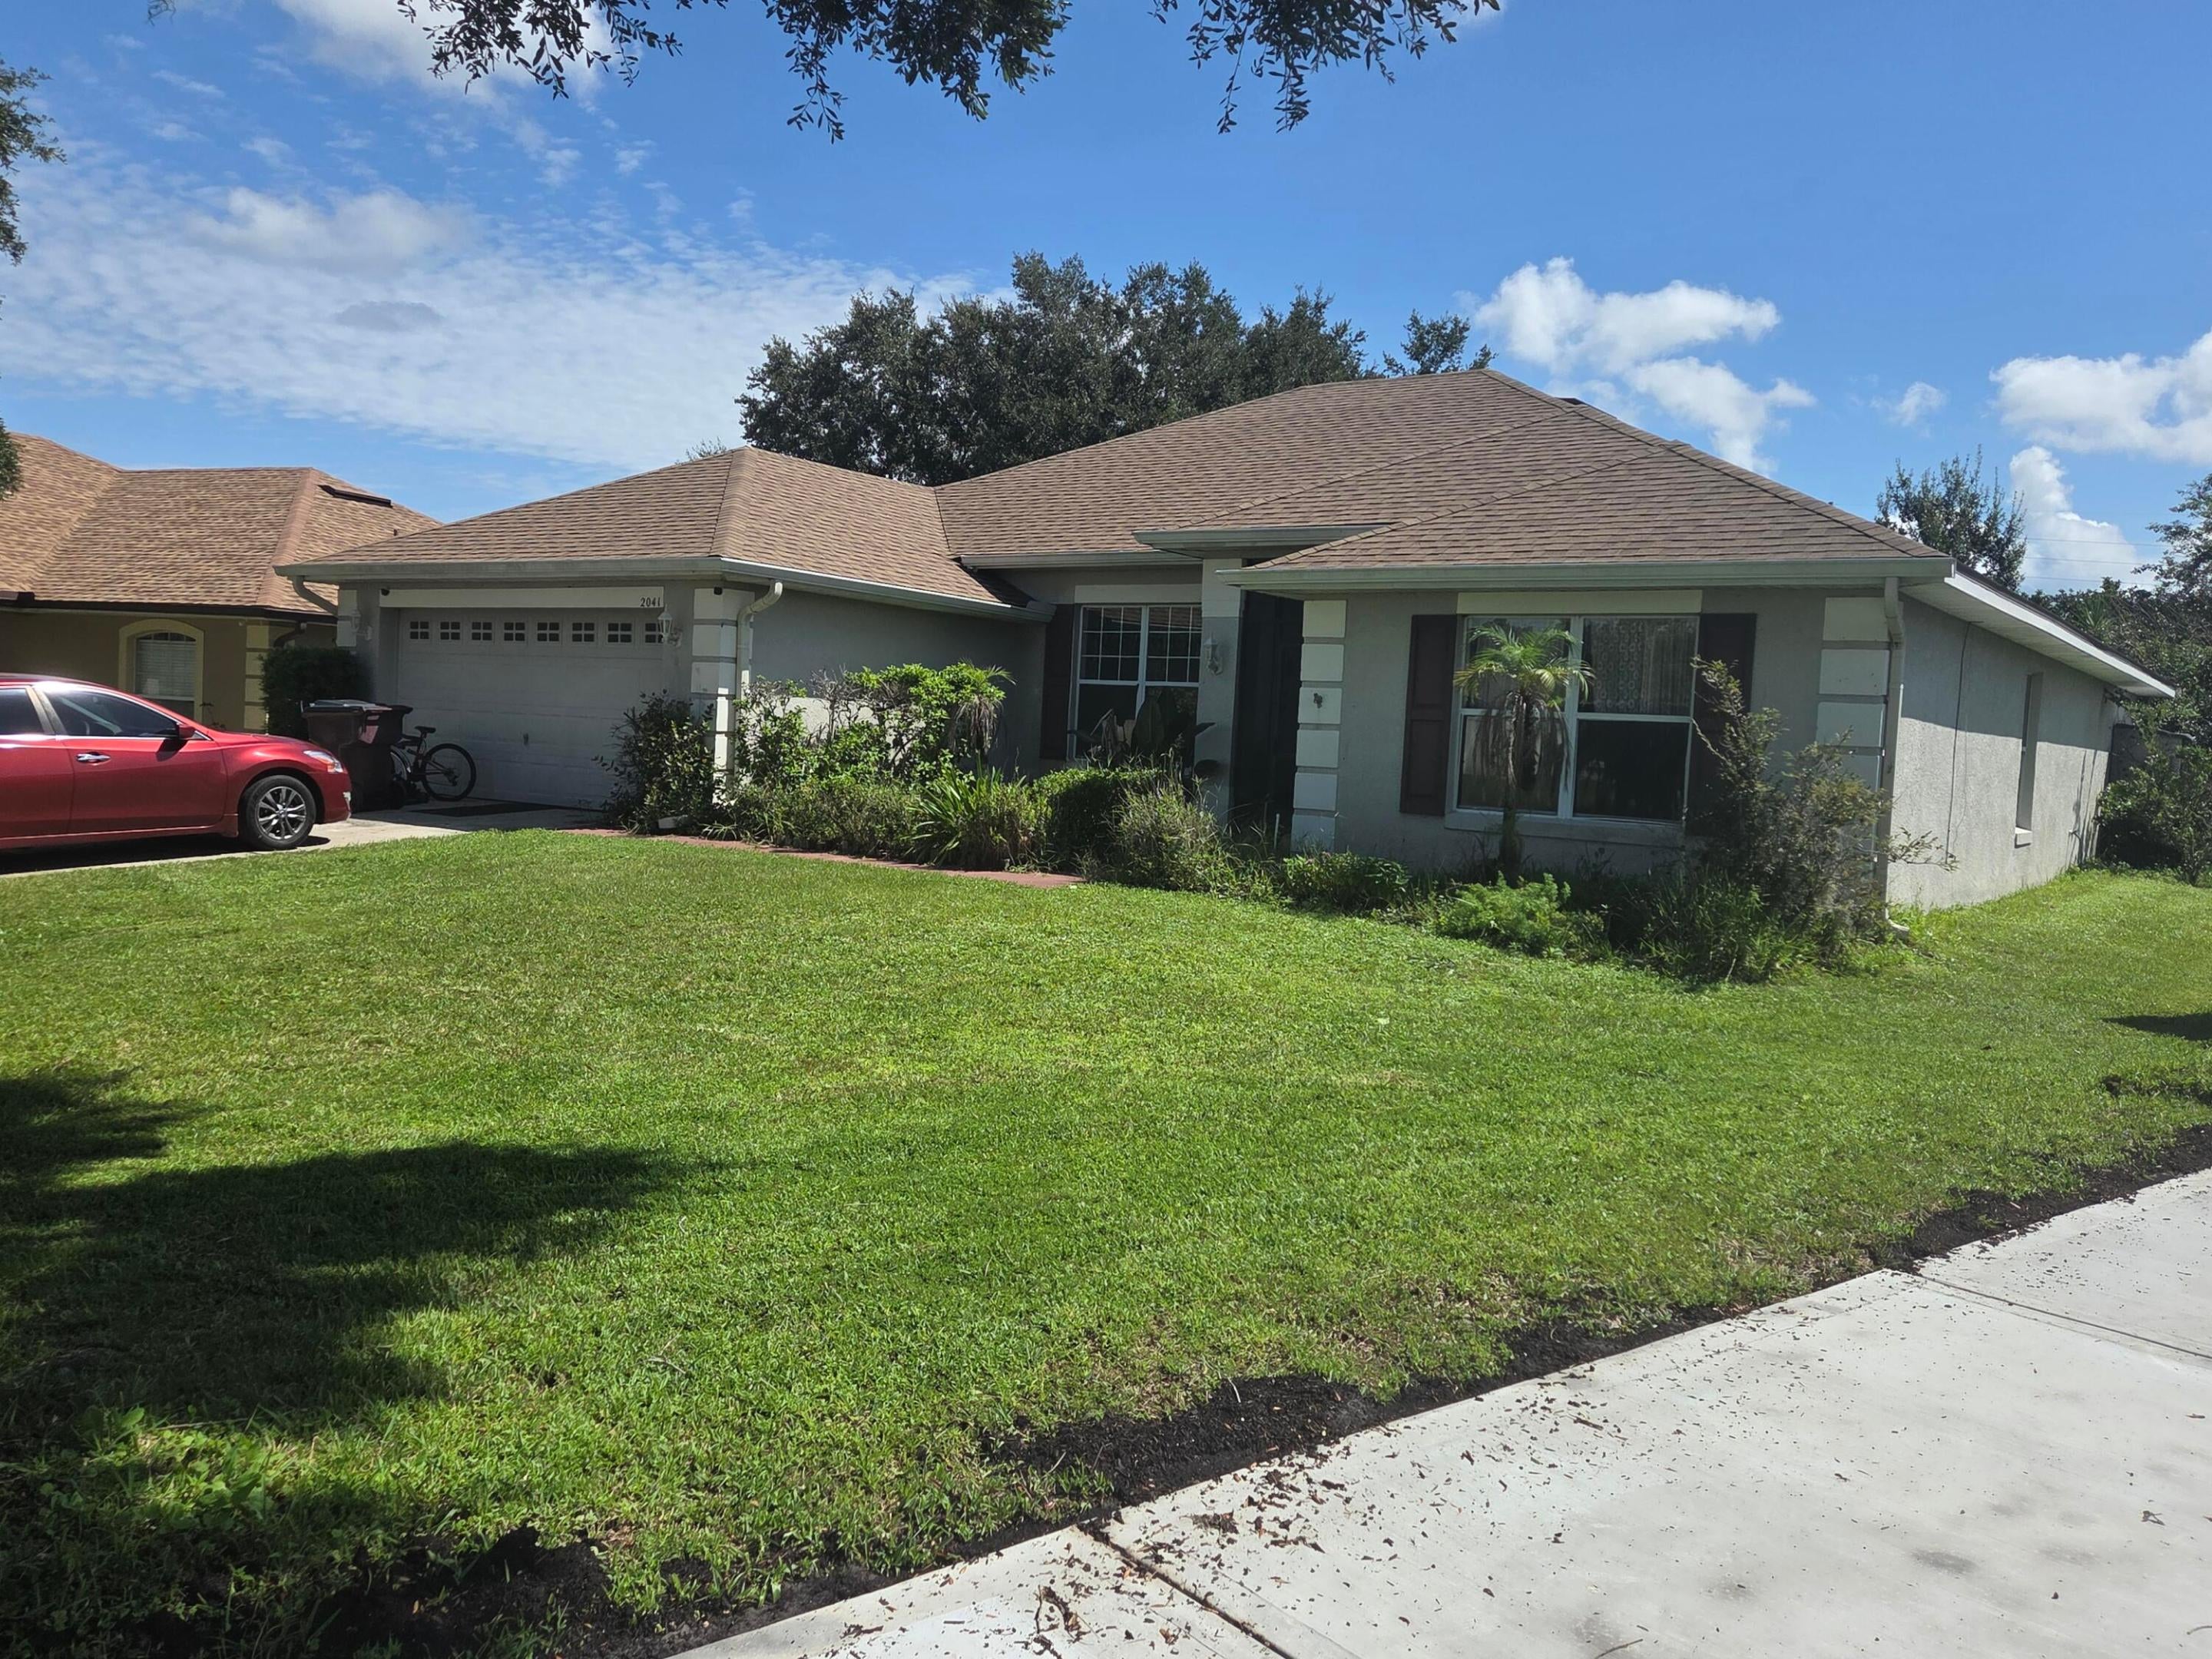
2041 Fawn Meadow CircleSt Cloud, FL 34772
For Sale|Single Family Residence|Active
4
Beds
2
Total Baths
2
Full Baths
2,313
SqFt
$182
/SqFt
2005
Built
Subdivision:
FAWN MEADOWS AT DEER CREEK PH 1
County:
Osceola
Call Now: 561-519-8933
Is this the listing for you? We can help make it yours.
561-519-8933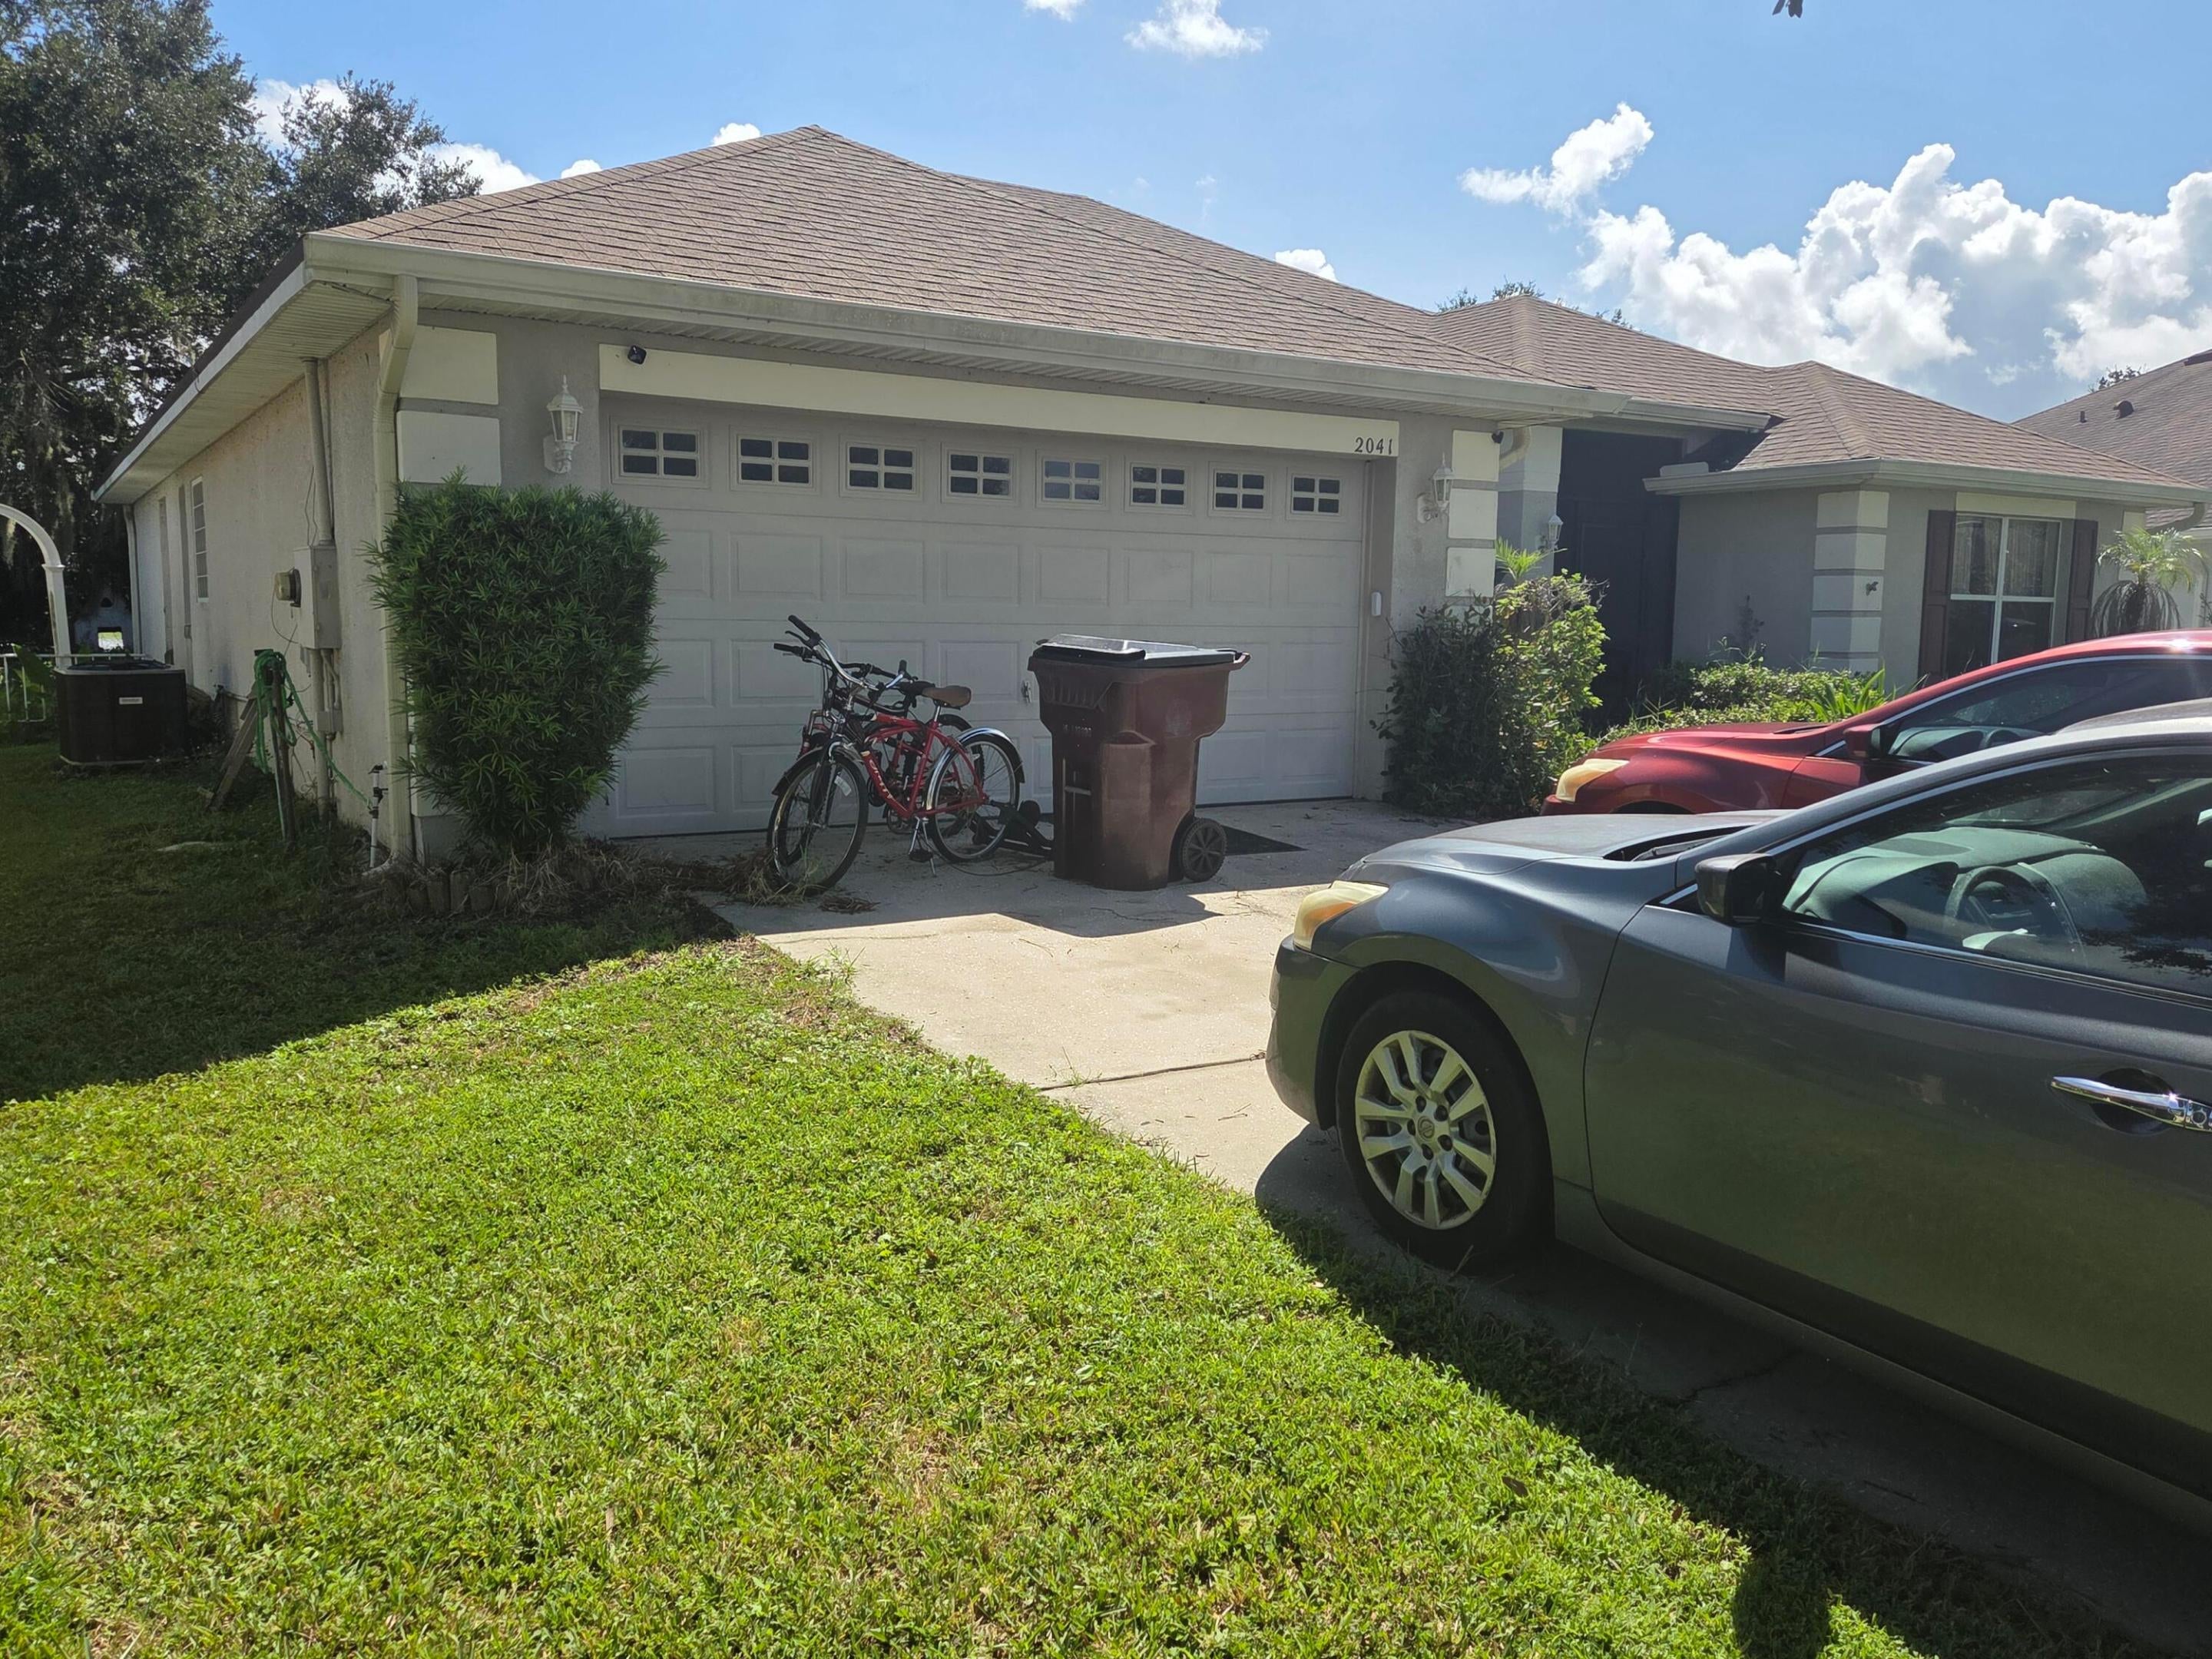
Save
Ask
Tour
Hide
Mortgage Calculator
Monthly Payment (Est.)
$1,916Calculator powered by Showcase IDX, a Constellation1 Company. Copyright ©2026 Information is deemed reliable but not guaranteed.
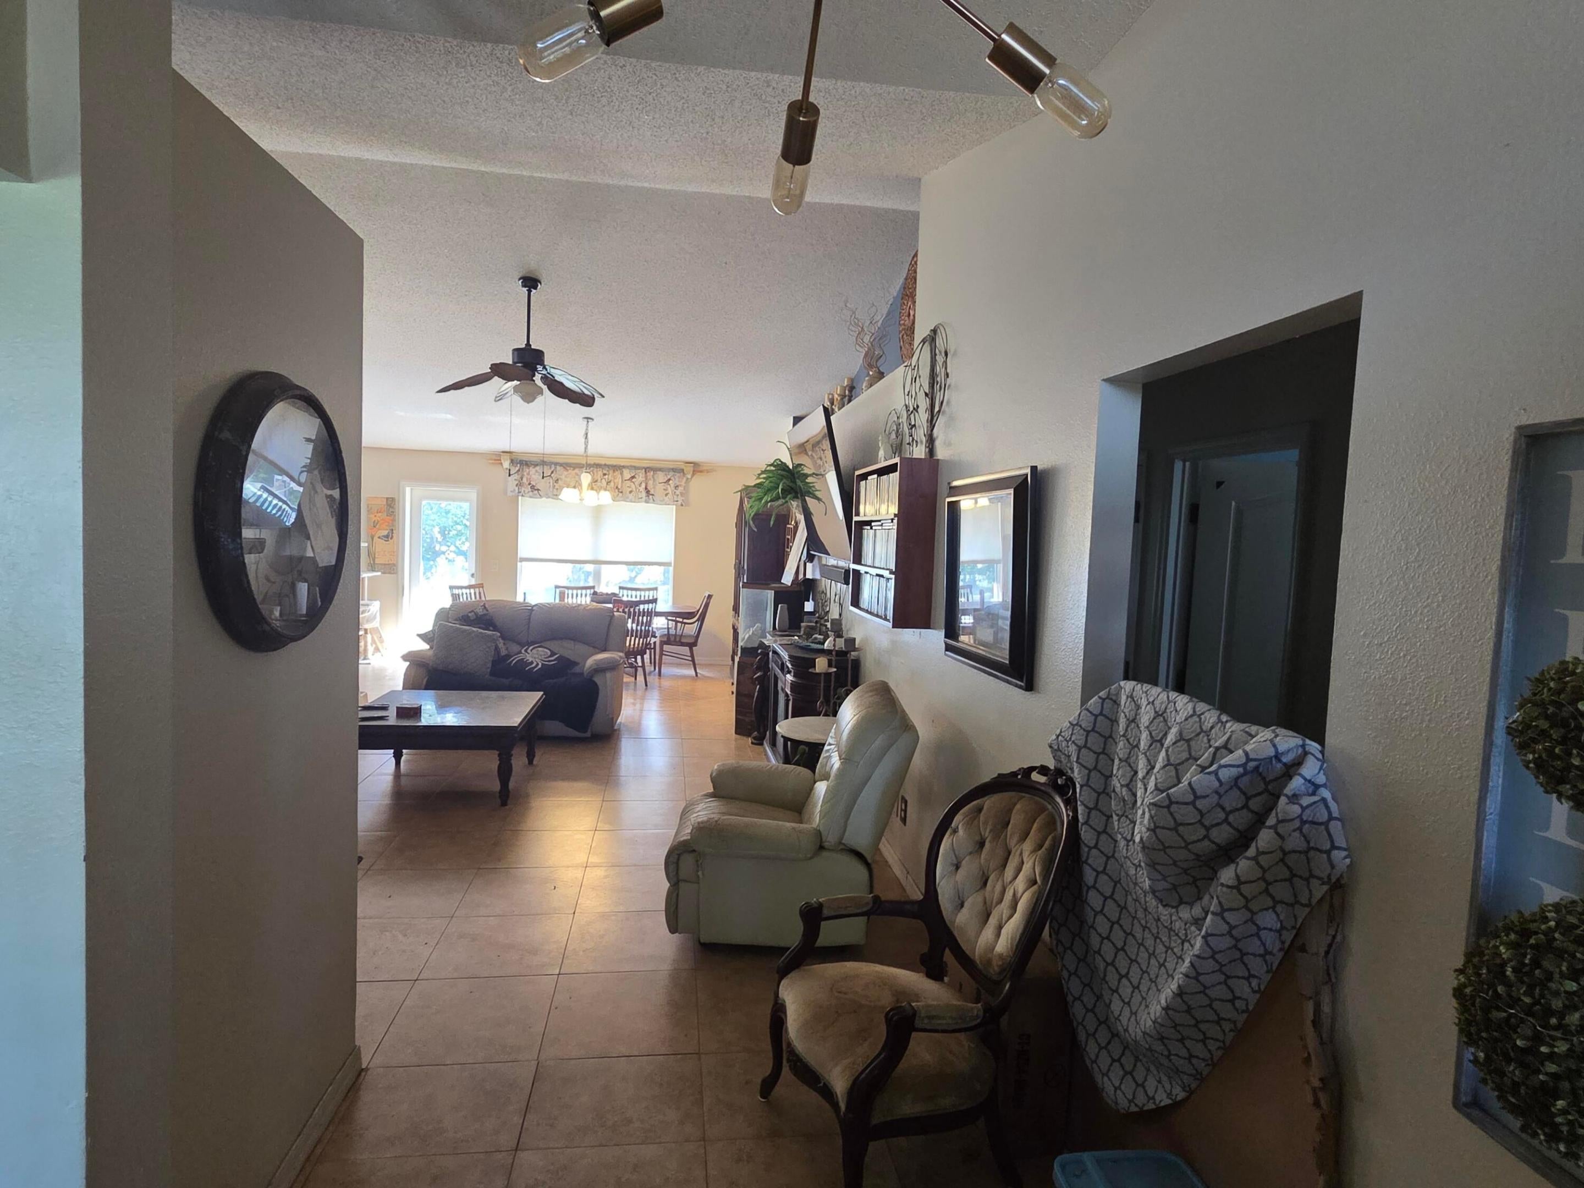
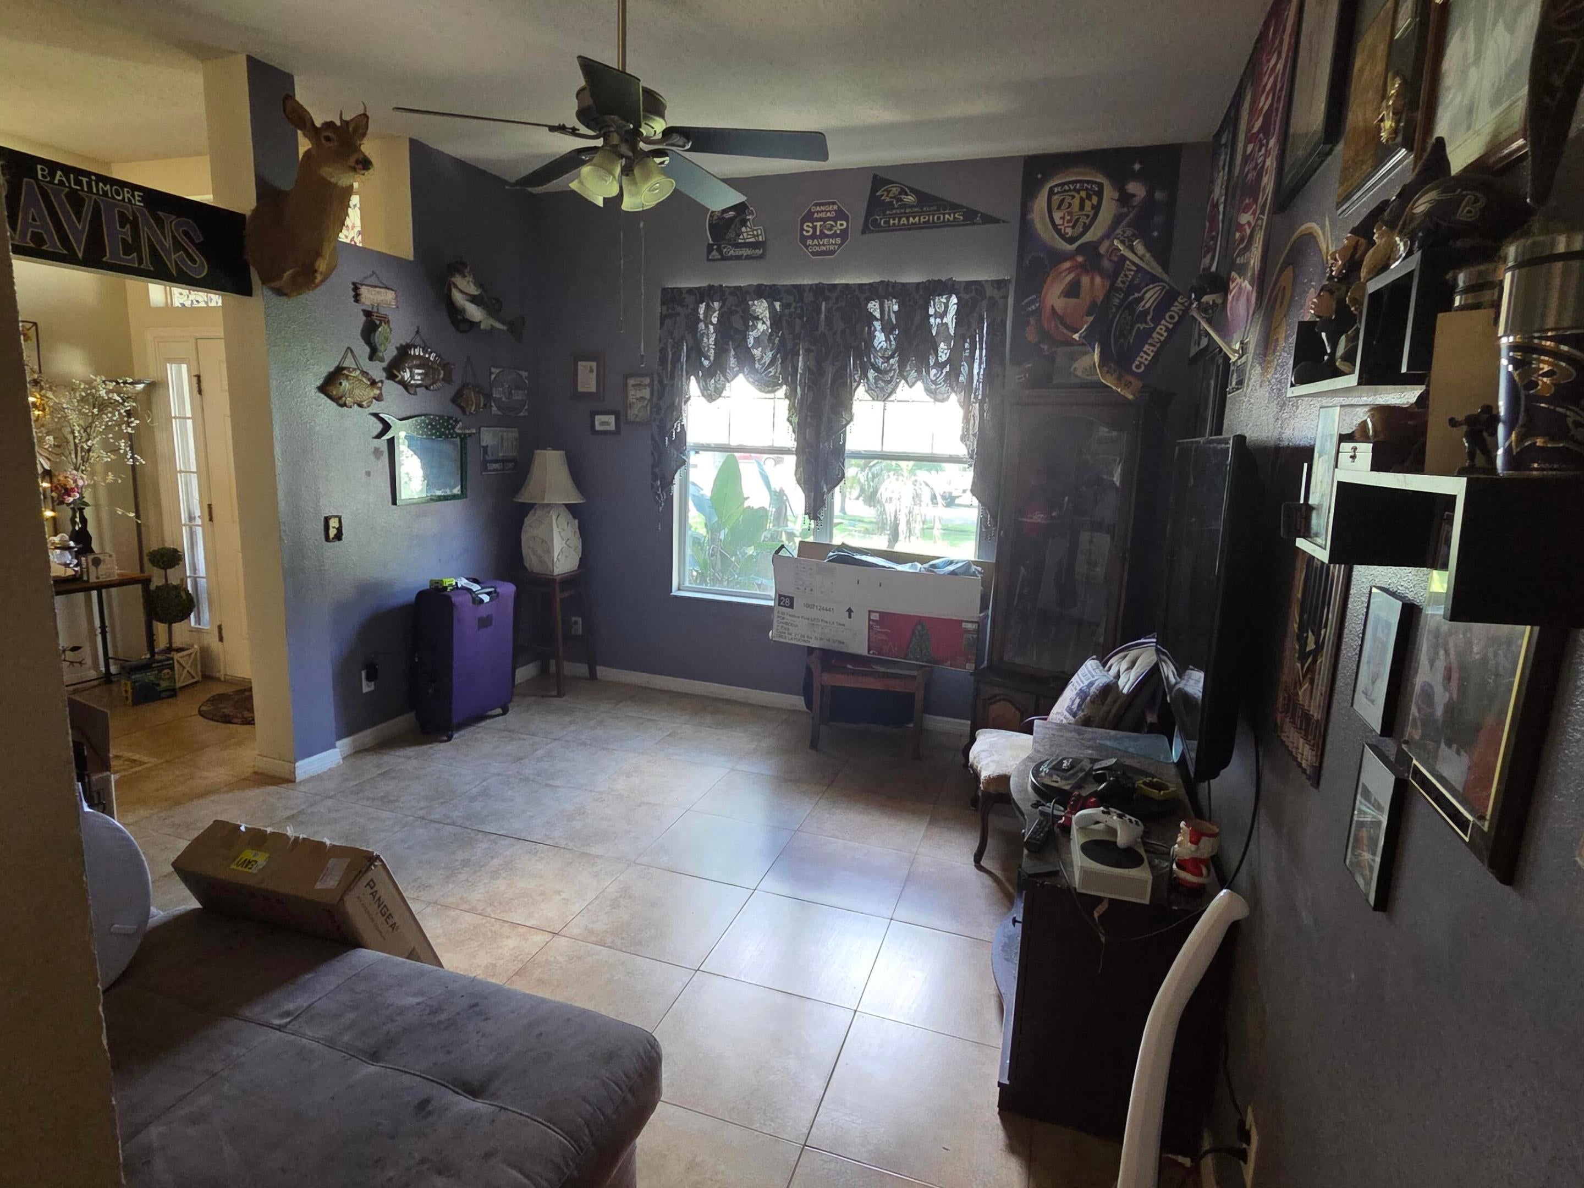
motivated seller, seller willing to contribute towards buyers closing. the roof and gutters are 5 years old. AC unit and air handler is 2.5 years old. hot water heater is 1 year old and counter tops are 4 years old. Master shower is new, House plumbed a year ago. Home is ready for a new touch. Bring offers
Save
Ask
Tour
Hide
Listing Snapshot
Price
$419,900
Days On Site
1 Day
Bedrooms
4
Inside Area (SqFt)
2,313 sqft
Total Baths
2
Full Baths
2
Partial Baths
N/A
Lot Size
0.22 Acres
Year Built
2005
MLS® Number
B26075826
Status
Active
Property Tax
$1,704.86
HOA/Condo/Coop Fees
$48 monthly
Sq Ft Source
Assessor
Friends & Family
Recent Activity
| yesterday | Listing first seen on site | |
| 2 days ago | Listing updated with changes from the MLS® |
General Features
Acres
0.22
Attached Garage
Yes
Direction Faces
East
Foundation
BlockSlab
Garage
Yes
Garage Spaces
2
Land Lease
No
Levels
One
Number Of Stories
1
Parking
AsphaltAttachedGarageOpen
Parking Spaces
4
Pets
Dogs OKYes
Property Sub Type
Single Family Residence
Security
Closed Circuit Camera(s)
Sewer
Public Sewer
Special Circumstances
Standard
SqFt Total
2827
Utilities
Cable AvailableElectricity ConnectedWater Connected
Water Source
Public
Zoning
SR1B
Interior Features
Appliances
CooktopDryerDishwasherGas CooktopDisposalGas Water HeaterMicrowaveOvenRefrigeratorWater HeaterWasher
Cooling
Central AirCeiling Fan(s)
Electric
100 Amp Service200+ Amp Service
Flooring
Ceramic TileLaminate
Furnished
Negotiable
Heating
Central
Interior
Built-in FeaturesEntrance FoyerHigh CeilingsPantry
Laundry Features
Laundry Room
Main Level Bedrooms
4
Kitchen
Living Room
PrimaryBedroom
Save
Ask
Tour
Hide
Exterior Features
Construction Details
Block
Exterior
Barbecue
Patio And Porch
Patio
Road Frontage
City Street
Roof
Shingle
View
PondWater
Waterview
PondWater
Community Features
Association Amenities
None
Association Fee
$144.0
Association Fee Frequency
Quarterly
MLS Area
5940 - Other Florida County
Financing Terms Available
CashConventionalFHA
Roads
Asphalt
Listing courtesy of America's Realty Group, Inc

All listings featuring the BMLS logo are provided by BeachesMLS, Inc. This information is not verified for authenticity or accuracy and is not guaranteed. Copyright © 2026 BeachesMLS, Inc. (a Flex MLS feed)
Last checked: 2026-09-16 01:24 PM UTC
All listings featuring the BMLS logo are provided by BeachesMLS, Inc. This information is not verified for authenticity or accuracy and is not guaranteed. Copyright © 2026 BeachesMLS, Inc. (a Flex MLS feed)
Last checked: 2026-09-16 01:24 PM UTC
Neighborhood & Commute
Source: Walkscore
Disclosure: Community information and market data powered by Constellation Data Labs. Information is deemed reliable but not guaranteed.
Save
Ask
Tour
Hide
Did you know? You can invite friends and family to your search. They can join your search, rate and discuss listings with you.