Save
Ask
Tour
Hide
Share
$995,000
1 Day On Site

2376 SW Longwood Drive
Palm City, FL 34990

For Sale|Single Family Residence|Active
4
Beds
3
Total Baths
2
Full Baths
1
Partial Bath
3,598
SqFt
$277
/SqFt
1989
Built
Subdivision:
MONARCH COUNTRY CLUB)
County:
Martin
Call Now: 561-519-8933
Is this the listing for you? We can help make it yours.
561-519-8933
2376 SW Longwood Drive2376 SW Longwood Drive2376 SW Longwood Drive2376 SW Longwood Drive
Save
Ask
Tour
Hide
Share

Mortgage Calculator

Monthly Payment (Est.)

$4,540
Calculator powered by Showcase IDX, a Constellation1 Company. Copyright ©2026 Information is deemed reliable but not guaranteed.

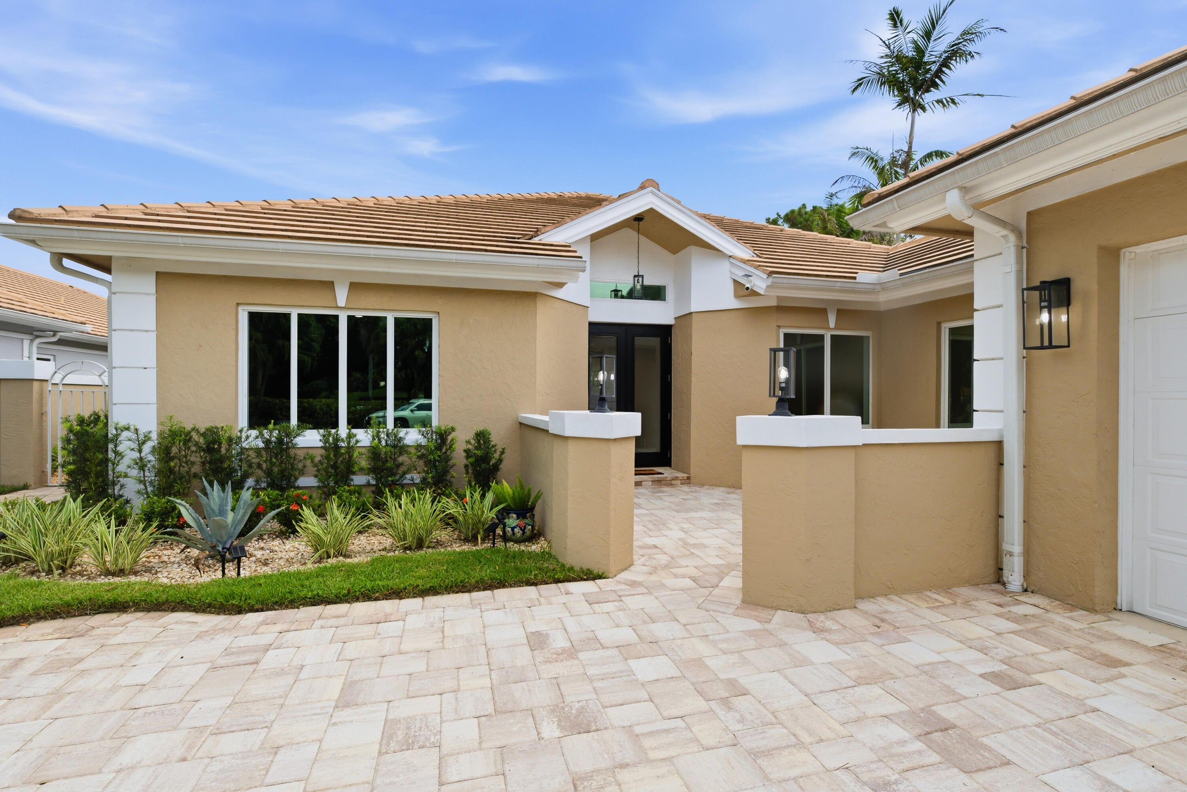
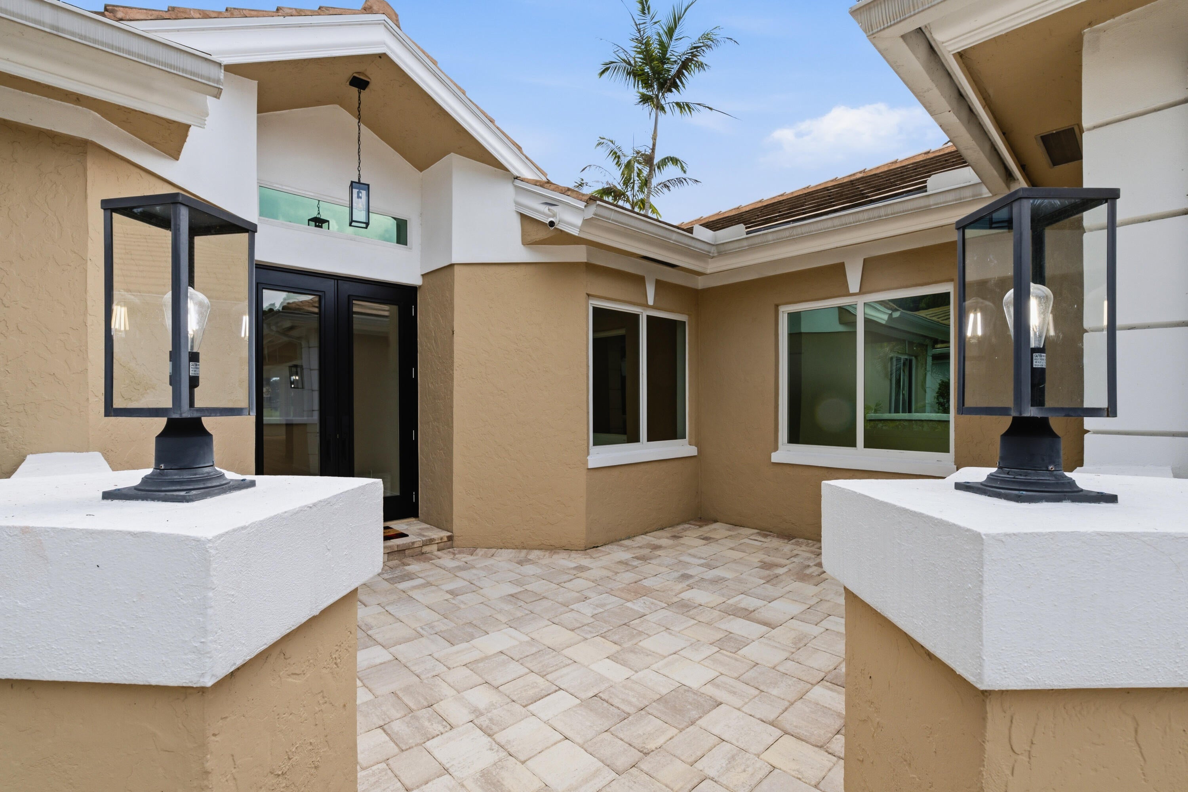
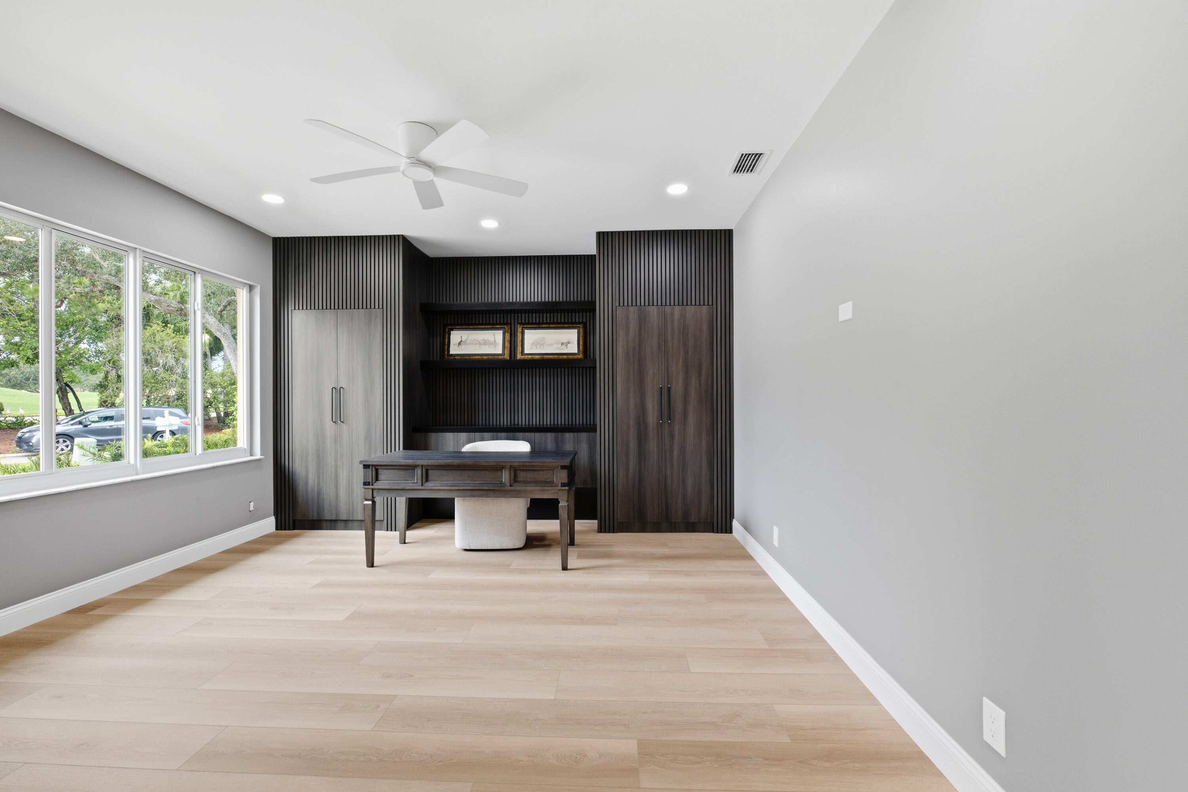
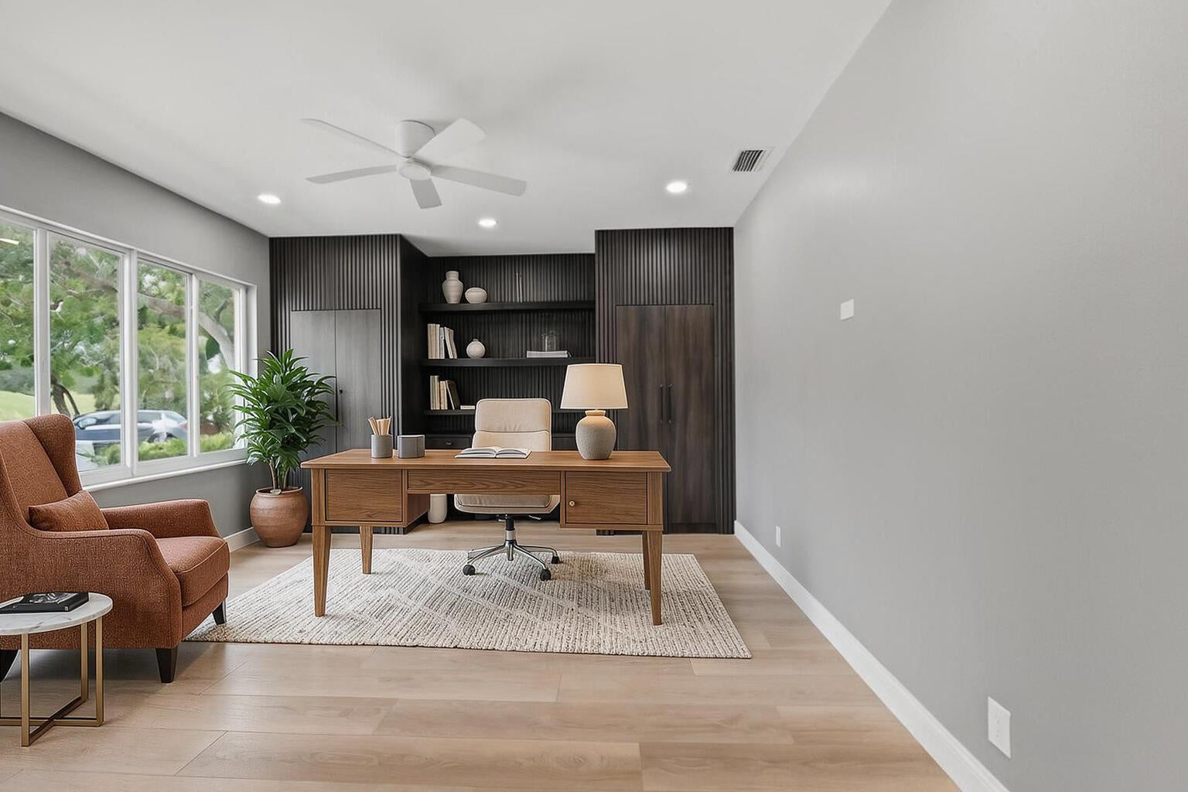
Absolutely stunning 4 BED/2.5 BA SF Home in Monarch Country Club. Almost 3600 sq ft UNDER AIR. One of the largest in Community. 2 car+ Golf Garage. Serene Water & Golf Views. Newly reconfigured & renovated! LPV Flooring throughout, Impact windows & doors. Front door & door to Garage Fire-rated, Custom Millwork in Front BR/Office, Custom built-in Closets. Kitchen has Quartzite Counters, white wood cabinets, state of the art Appliances incl Wine Cooler. Huge Island w/ Storage. Laundry: new full-size Washer & Dryer, Quartzite counter, storage & laundry tub. Rear Sunroom enclosed under air. Newly built Patio w/picture screen. New pavers on extended driveway. New AC 2026. Newer Water Heater. New Electric Panels in & out. Professional Landscaping. PHOTOS CAN'T REPRESENT. MUST SEE TO APPRECIATE! Porcelain Tiles on Floor and Walls in Main Bathroom. "Zen" Garden" is the relaxing view from Main Bathroom. HOA Fees include 24-hour manned security gate, cable and internet, lawn care, shrub trimming, exterior house painting every 6 years, periodic roof cleaning. The Monarch Country Club Community is a well maintained and desirable place to call home in Palm City. One time Contribution at Closing to Monarch Country Club HOA equal to 2 months fee of $588 = $1,176. Many Membership Options to onsite Monarch Country Club are available, including golf, tennis, social etc. However, Membership is optional.

Save
Ask
Tour
Hide
Share
Listing Snapshot
Price 
$995,000
Days On Site 
1 Day
Bedrooms 
4
Inside Area (SqFt) 
3,598 sqft
Total Baths 
3
Full Baths 
2
Partial Baths 
1
Lot Size 
0.27 Acres
Year Built 
1989
MLS® Number 
B26075868
Status 
Active
Property Tax 
$11,826.5
HOA/Condo/Coop Fees 
$588 monthly
Sq Ft Source 
Public Records
Friends & Family
Recent Activity
yesterdayListing first seen on site
2 days agoListing updated with changes from the MLS®
General Features
Acres 
0.27
Attached Garage 
Yes
Direction Faces 
West
Garage 
Yes
Garage Spaces 
2
Levels 
One
Number Of Stories 
1
Parking 
AttachedDrivewayGarageGolf Cart GarageGarage Door OpenerPaver Block
Parking Spaces 
6
Pets 
Yes
Property Condition 
Updated/Remodeled
Property Sub Type 
Single Family Residence
Security 
Gated with GuardGated CommunitySmoke Detector(s)Security Guard
Sewer 
Public Sewer
Special Circumstances 
Standard
SqFt Total 
4175
Style 
RanchTraditional
Utilities 
Cable AvailableElectricity AvailableSewer AvailableUnderground UtilitiesWater Available
Water Source 
Public
Zoning 
Residential
Interior Features
Appliances 
DryerDishwasherElectric RangeElectric Water HeaterDisposalIce MakerMicrowaveOvenRefrigeratorWater HeaterWine RefrigeratorWasher
Cooling 
Central AirCeiling Fan(s)Electric
Fireplace 
Yes
Fireplace Features 
Decorative
Flooring 
LaminateOtherTile
Furnished 
Unfurnished
Heating 
CentralElectric
Interior 
Built-in FeaturesEntrance FoyerHigh CeilingsKitchen IslandPantrySoaking TubWalk-In Closet(s)
Laundry Features 
Laundry Room
Main Level Bedrooms 
4
Window Features 
Storm Window(s)
Kitchen 
Living Room 
PrimaryBedroom 
Save
Ask
Tour
Hide
Share
Exterior Features
Construction Details 
BlockConcreteStucco
Exterior 
CourtyardLighting
Patio And Porch 
CoveredPatioScreened
Road Frontage 
Private Road
Roof 
ConcreteTile
View 
Golf CourseLakePondWater
Waterfront Features 
Lake FrontNone
Waterview 
Golf CourseLakePondWater
Windows/Doors 
Storm Window(s)
Community Features
Association Amenities 
GatedMaintenanceSecurity
Association Fee 
$588.0
Association Fee Frequency 
Monthly
Community Features 
Gated
MLS Area 
6090 - Palm City
Financing Terms Available 
CashConventional
Roads 
Paved
Schools
School District
Unknown
Elementary School
Bessey Creek
Middle School
Hidden Oaks
High School
Martin County
Listing courtesy of Premier Brokers International


All listings featuring the BMLS logo are provided by BeachesMLS, Inc. This information is not verified for authenticity or accuracy and is not guaranteed. Copyright © 2026 BeachesMLS, Inc. (a Flex MLS feed)
Last checked: 2026-09-16 01:24 PM UTC

Neighborhood & Commute
Source: Walkscore
Disclosure: Community information and market data powered by Constellation Data Labs. Information is deemed reliable but not guaranteed.
Save
Ask
Tour
Hide
Share