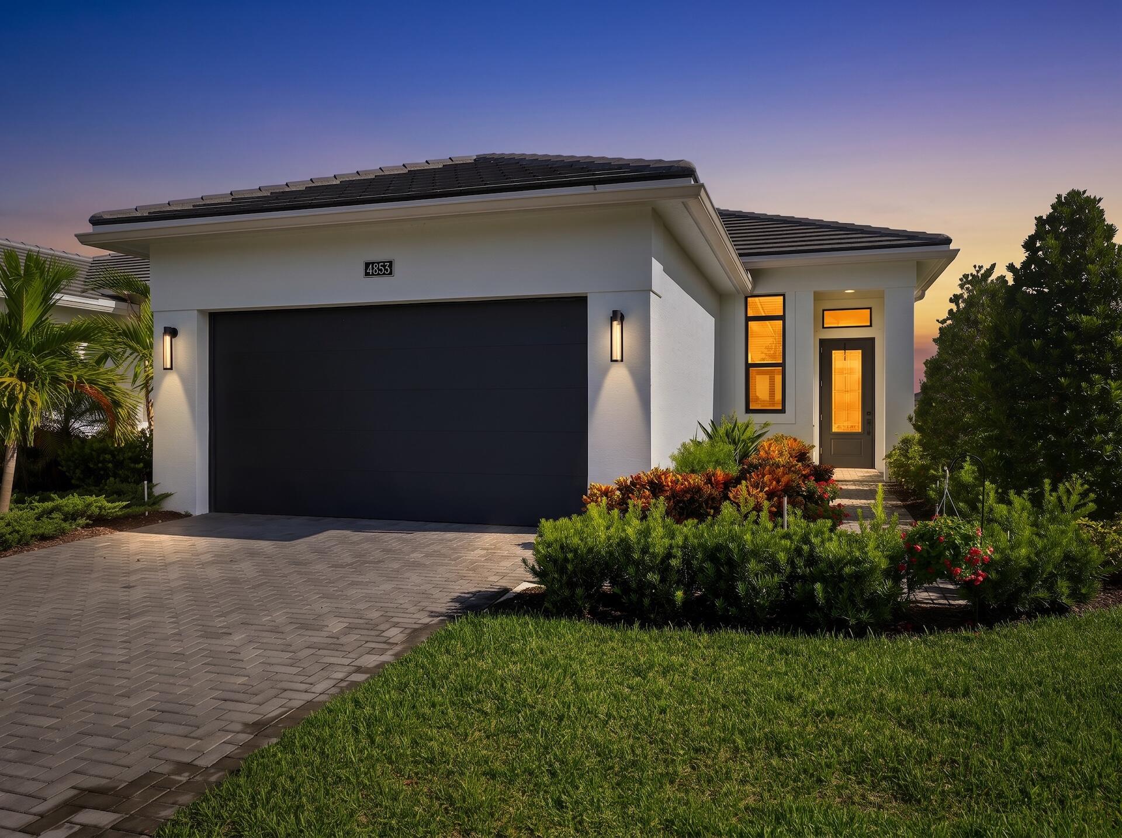
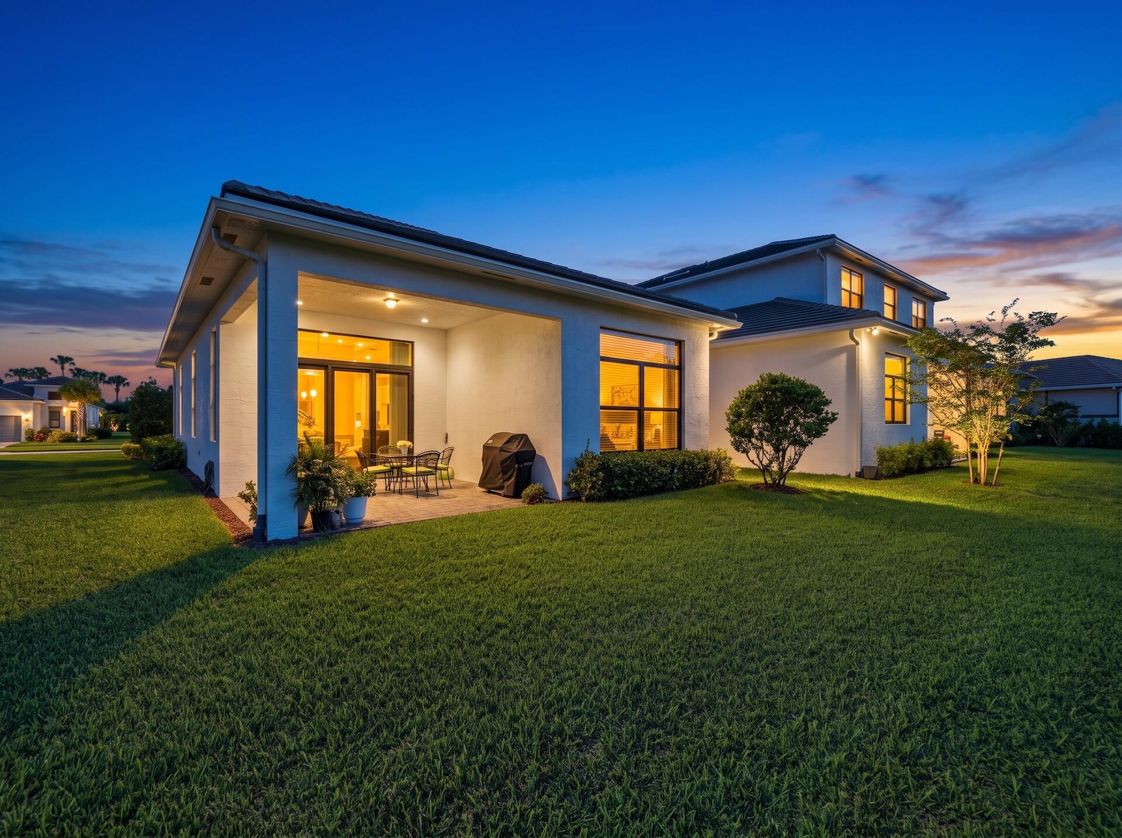
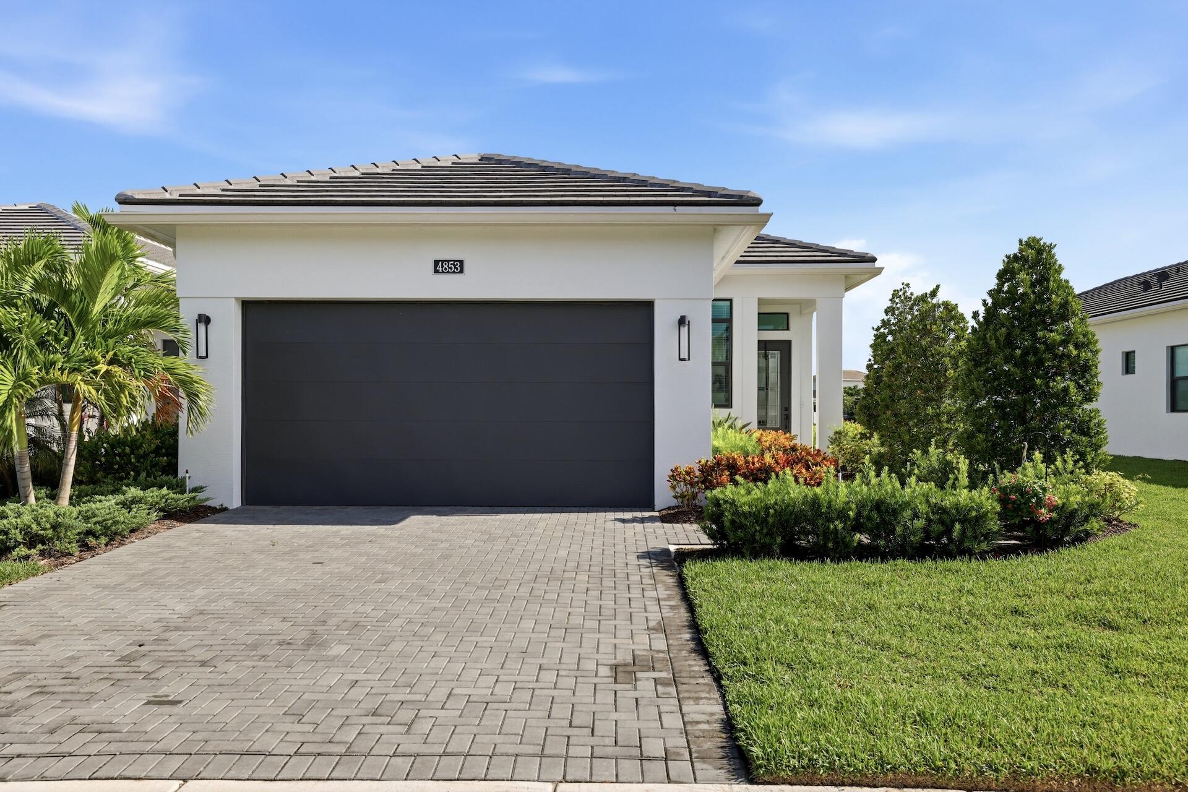
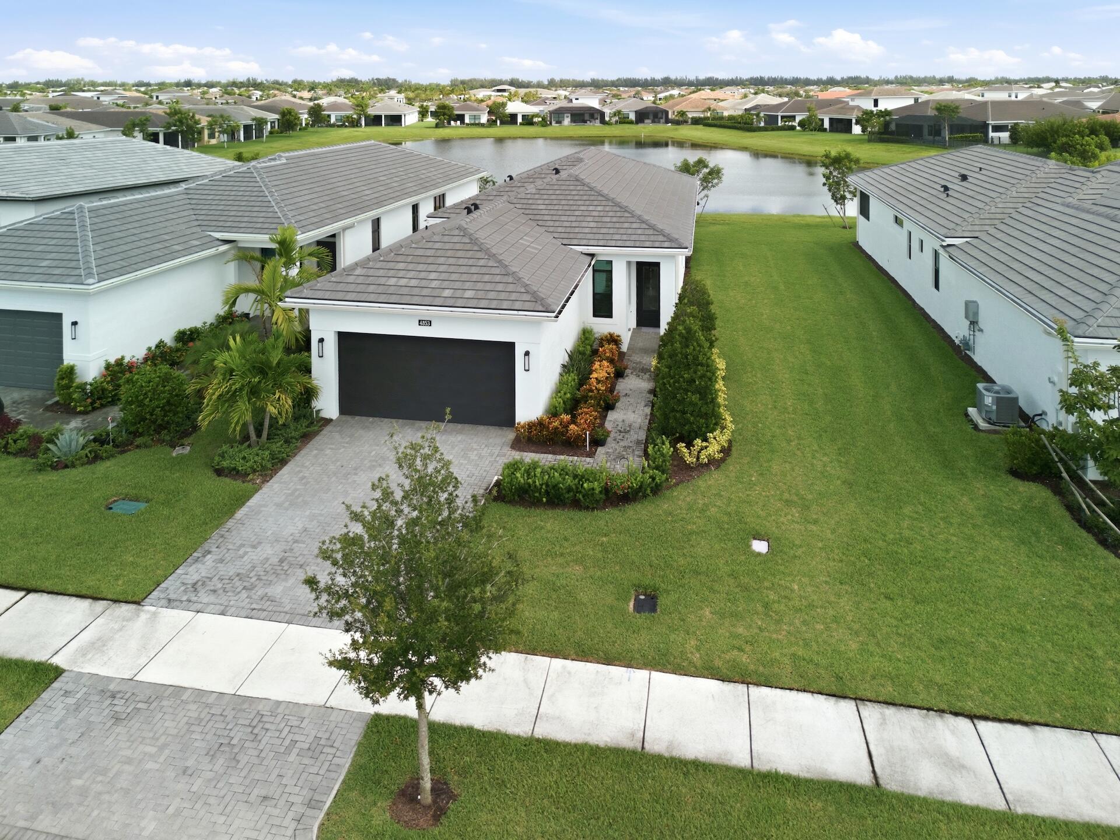
Skip the wait, but don't sacrifice the upgrades! Welcome to this beautifully upgraded Allison model in Cresswind at Westlake, an active 55+ community where resort-style living meets everyday comfort. This spacious 2-bedroom, 2-bath home features the highly desirable 4-foot extension in both the primary suite and the lanai, and extra side yard, providing extra room where it matters most. Bright and inviting, the home boasts tall ceilings and a thoughtfully designed layout that is ready for you to move in and start enjoying. Cresswind offers an incredible active lifestyle with amenities designed for every interest, including a clubhouse, event spaces, tennis and pickleball courts, dog park, outdoor spa, lap pool, dining hall, entertainment center, E-Gym, cardio studio, and so much more.
Save
Ask
Tour
Hide
Share
Listing Snapshot
Price
$590,000
Days On Site
1 Day
Bedrooms
2
Inside Area (SqFt)
1,490 sqft
Total Baths
2
Full Baths
2
Partial Baths
N/A
Lot Size
0.12 Acres
Year Built
2024
MLS® Number
B26075935
Status
Active
Property Tax
$3,936.24
HOA/Condo/Coop Fees
$424.63 monthly
Sq Ft Source
Public Records
Friends & Family
React
Comment
Invite
No Comments Yet
Did you know? You can invite friends and family to your search. They can join your search, rate and discuss listings with you.
Recent Activity
yesterday
Listing first seen on site
2 days ago
Listing updated with changes from the MLS®
General Features
Acres
0.12
Attached Garage
Yes
Direction Faces
South
Garage
Yes
Garage Spaces
2
Levels
One
Number Of Stories
1
Parking
AttachedDrivewayGaragePaver Block
Parking Spaces
4
Pets
Yes
Property Sub Type
Single Family Residence
Security
Security GateGated Community
Sewer
Public Sewer
Special Circumstances
Standard
SqFt Total
2140
Style
ContemporaryRanch
Utilities
Cable ConnectedElectricity ConnectedNatural Gas ConnectedPhone ConnectedSewer ConnectedWater Connected
Water Source
Public
Zoning
R-2
Interior Features
Appliances
DryerDishwasherElectric Water HeaterDisposalGas RangeIce MakerMicrowaveRangeRefrigeratorWater HeaterWasher
Cooling
Central AirCeiling Fan(s)
Flooring
MarbleTile
Heating
Electric
Interior
High CeilingsKitchen IslandPantryWalk-In Closet(s)


Did you know? You can invite friends and family to your search. They can join your search, rate and discuss listings with you.