
Save
Ask
Tour
Hide
$454,990
1 Day On Site
1282 SW BENT PINE CovePort St Lucie, FL 34986
For Sale|Single Family Residence|Active
3
Beds
3
Total Baths
2
Full Baths
1
Partial Bath
2,440
SqFt
$186
/SqFt
1989
Built
Subdivision:
COUNTRY CLUB ESTATES PARCEL 8 PHASE 1
County:
St Lucie
Call Now: 561-519-8933
Is this the listing for you? We can help make it yours.
561-519-8933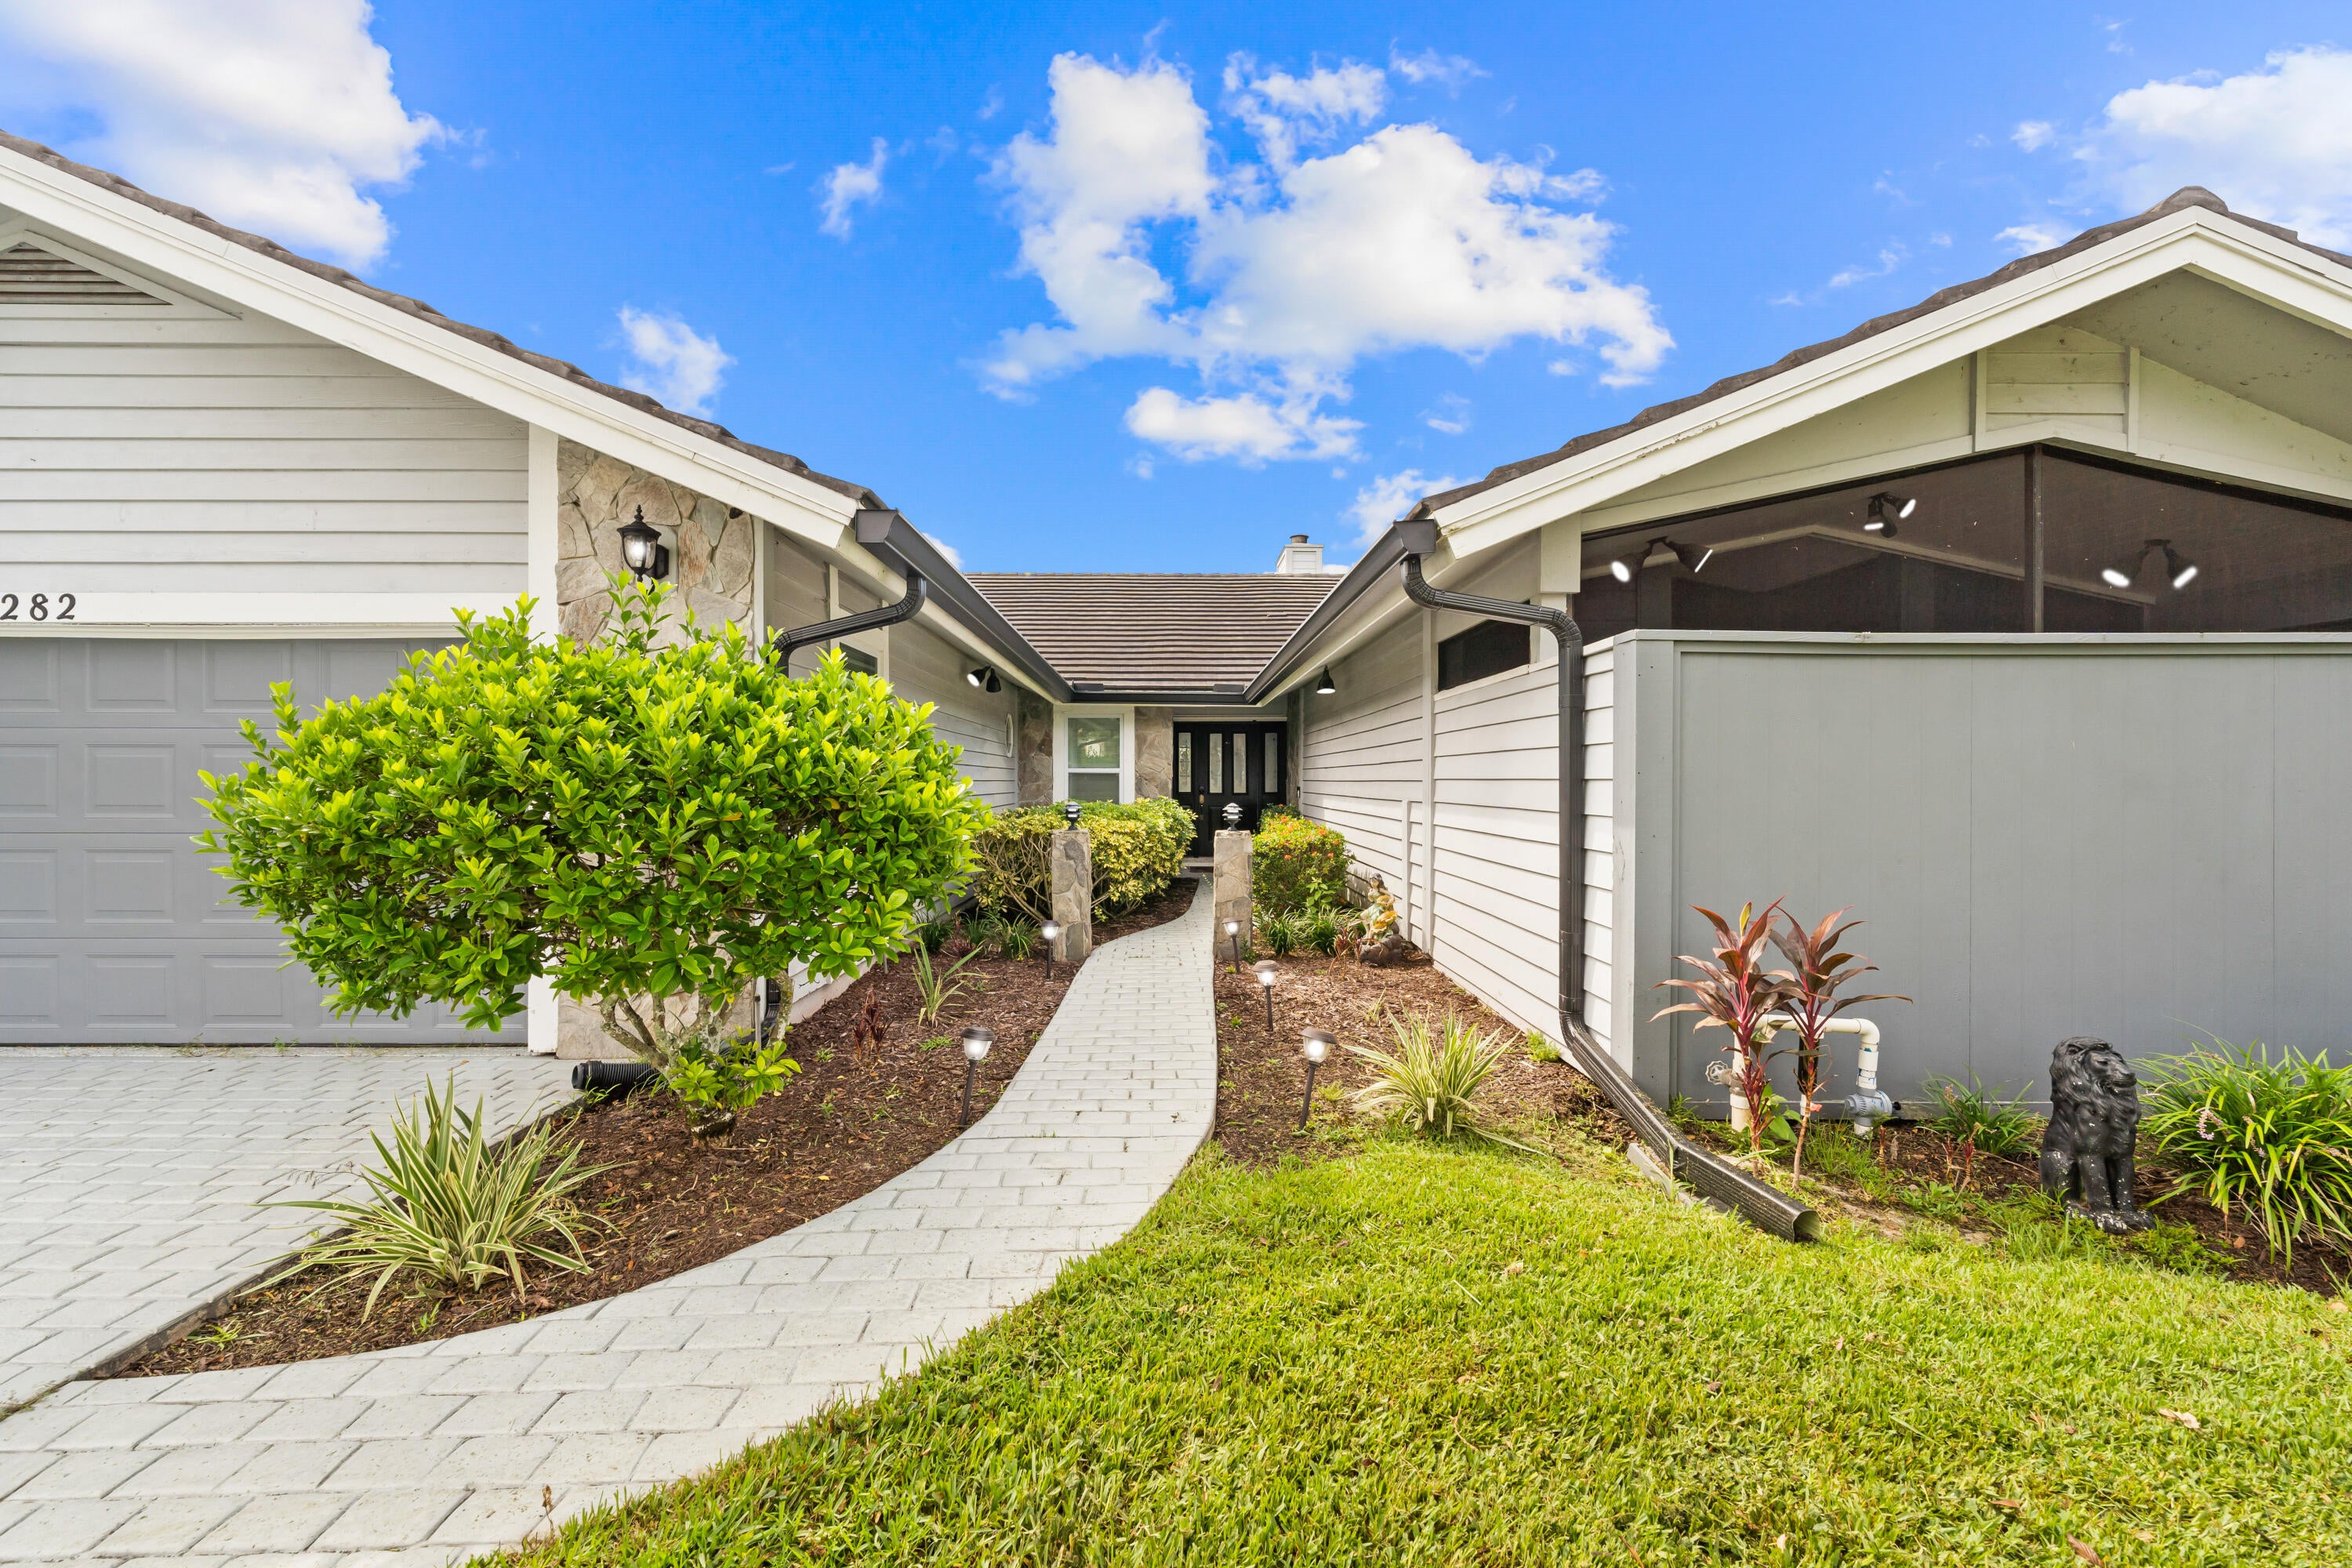
Save
Ask
Tour
Hide
Mortgage Calculator
Monthly Payment (Est.)
$2,076Calculator powered by Showcase IDX, a Constellation1 Company. Copyright ©2026 Information is deemed reliable but not guaranteed.
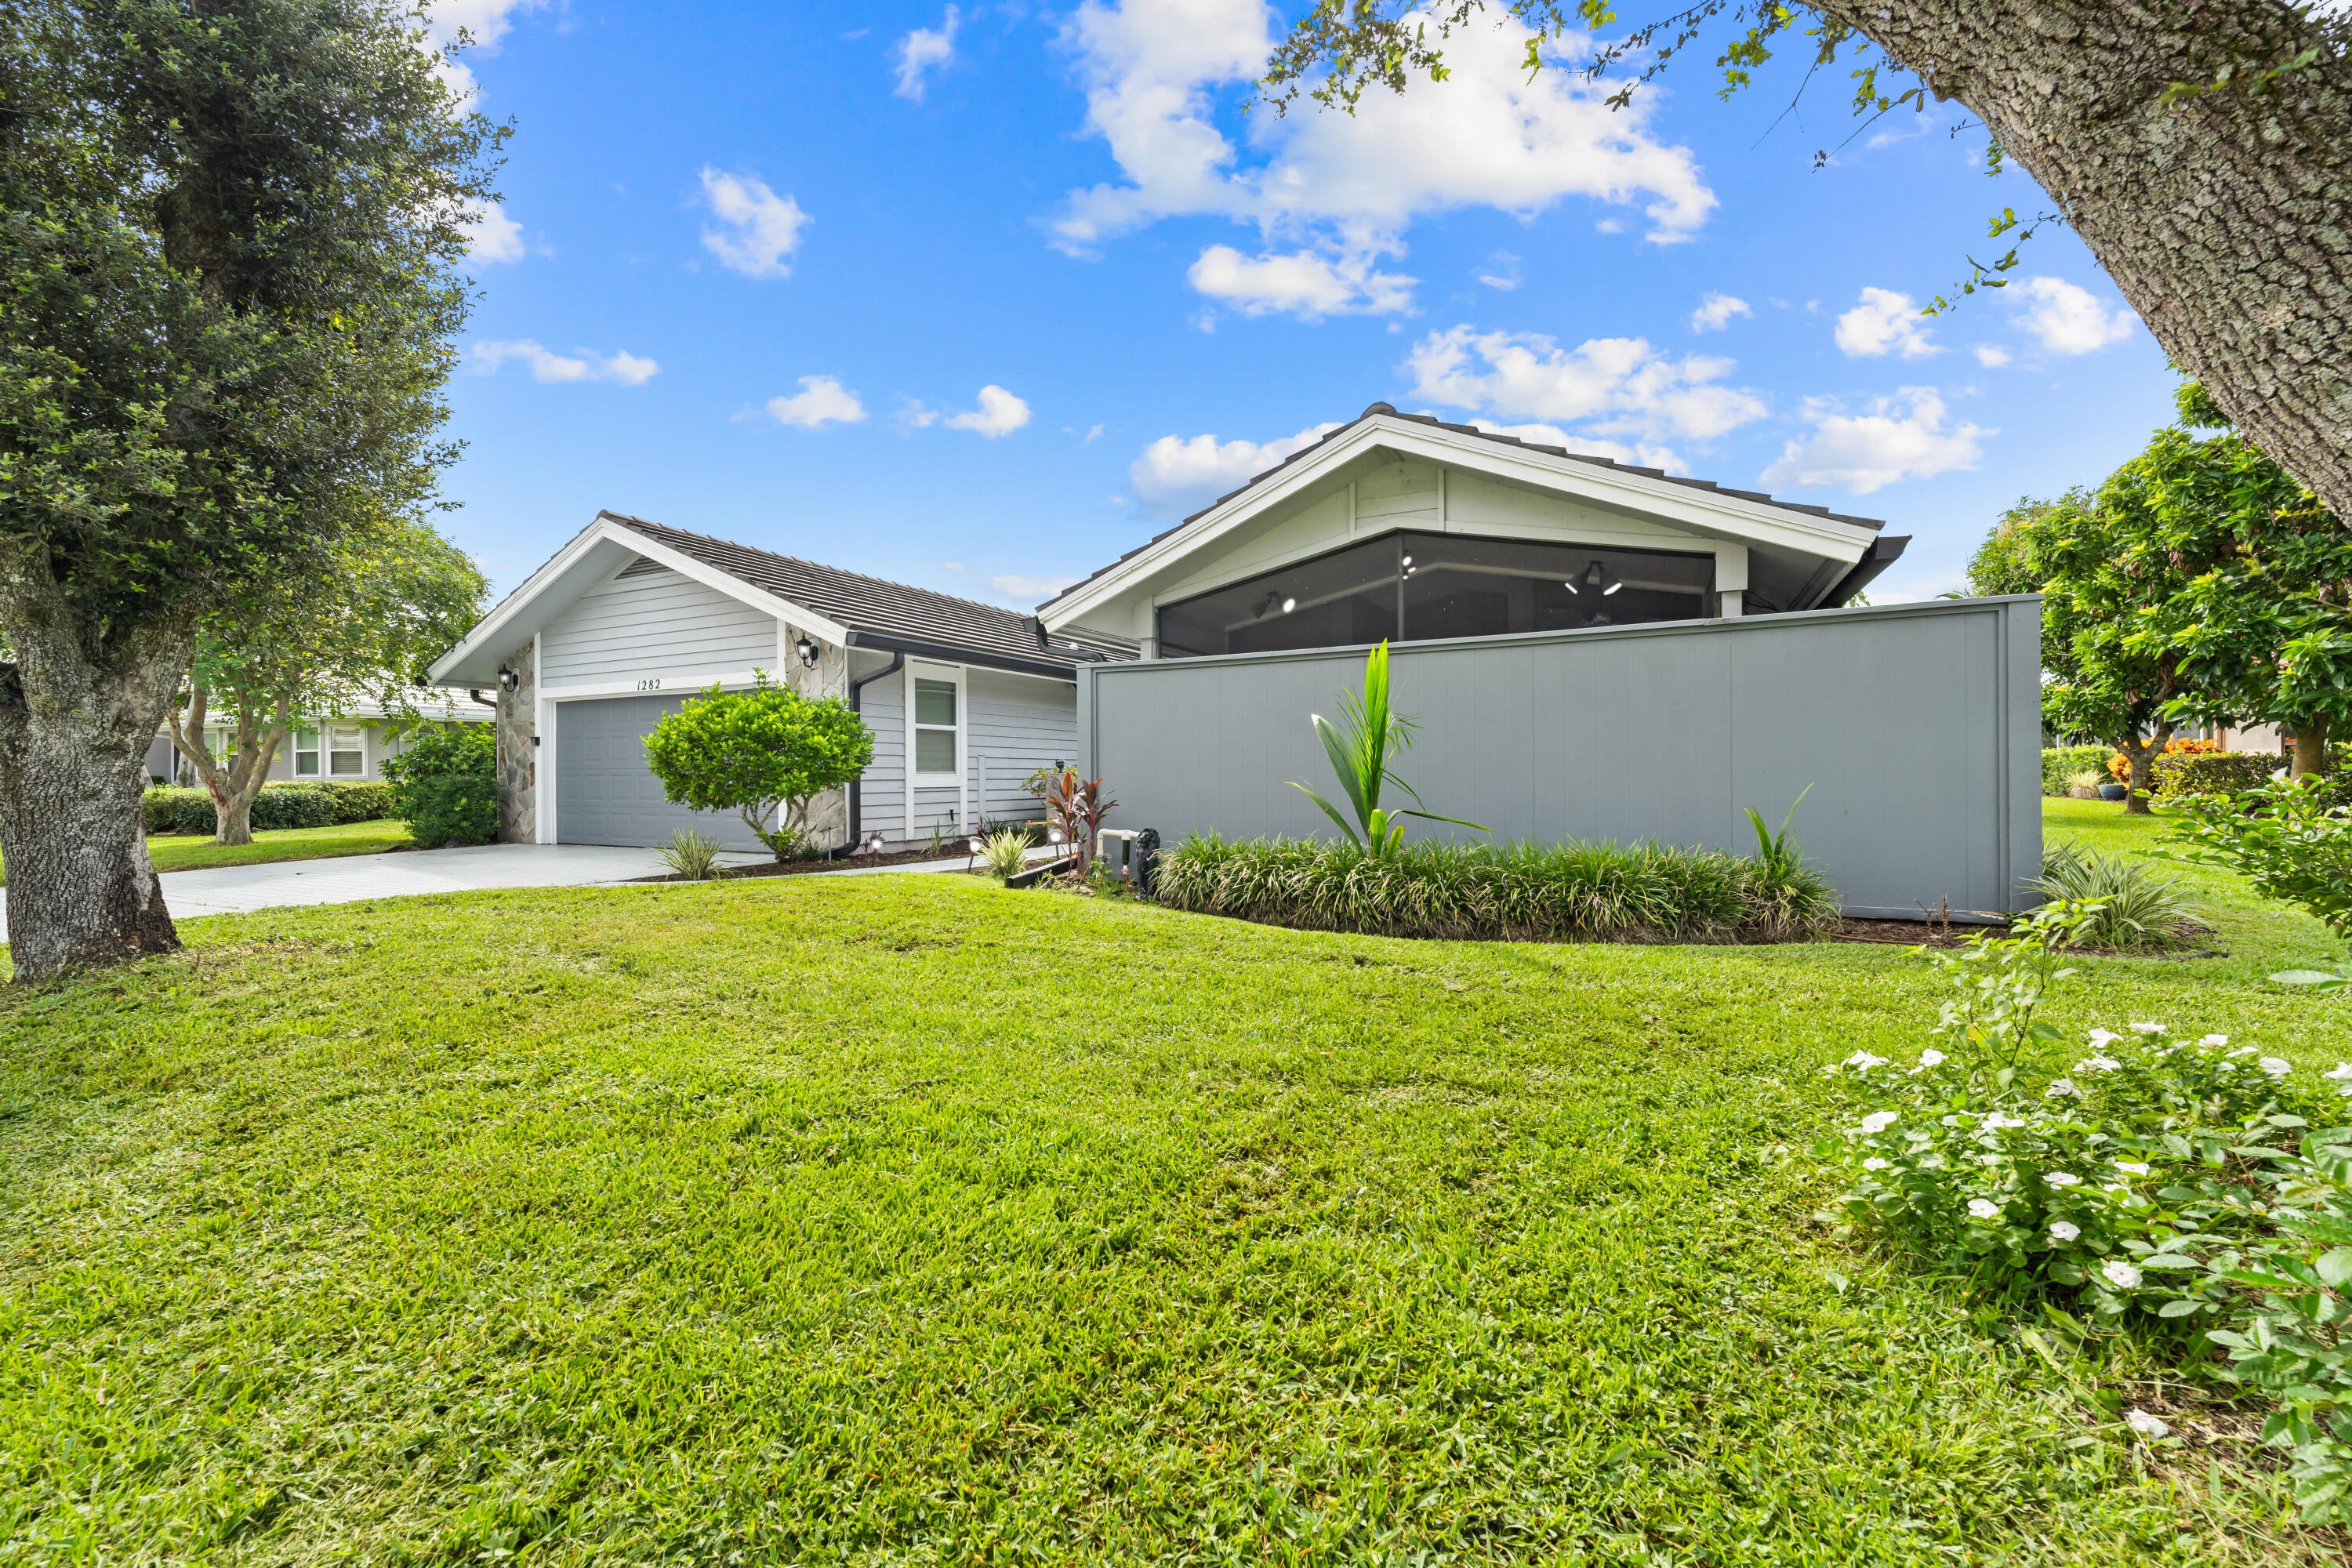
Welcome to 1282 SW Bent Pine Cove, a beautifully situated home in the desirable Bent Pine community of Port St. Lucie. From the moment you arrive, you'll appreciate the inviting setting, well-maintained surroundings, and comfortable Florida lifestyle this property offers. The home provides a wonderful opportunity to enjoy both everyday living and entertaining, with a thoughtful layout and a location that puts you close to shopping, dining, recreation, and everything Port St. Lucie has to offer. Whether you're looking for a full-time residence, seasonal retreat, or investment opportunity, this property is ready to welcome you home. Come see all that 1282 SW Bent Pine Cove has to offer!
Save
Ask
Tour
Hide
Listing Snapshot
Price
$454,990
Days On Site
1 Day
Bedrooms
3
Inside Area (SqFt)
2,440 sqft
Total Baths
3
Full Baths
2
Partial Baths
1
Lot Size
0.27 Acres
Year Built
1989
MLS® Number
B26075969
Status
Active
Property Tax
$13,349.95
HOA/Condo/Coop Fees
$246.47 monthly
Sq Ft Source
Public Records
Friends & Family
Recent Activity
| yesterday | Listing first seen on site | |
| 2 days ago | Listing updated with changes from the MLS® |
General Features
Acres
0.27
Attached Garage
Yes
Direction Faces
North
Garage
Yes
Garage Spaces
2
Levels
One
Number Of Stories
1
Parking
AttachedGarage
Parking Spaces
6
Pets
Yes
Property Sub Type
Single Family Residence
Security
Gated Community
Sewer
Public Sewer
Special Circumstances
Standard
SqFt Total
3527
Utilities
Cable ConnectedElectricity ConnectedNatural Gas ConnectedPhone ConnectedSewer ConnectedUnderground UtilitiesWater Connected
Water Source
Public
Zoning
RS-2 PSL
Interior Features
Appliances
DryerDishwasherElectric RangeElectric Water HeaterFree-Standing FreezerFreezerDisposalIce MakerMicrowaveOvenRefrigeratorWater HeaterWasher
Cooling
Central AirCeiling Fan(s)ElectricZoned
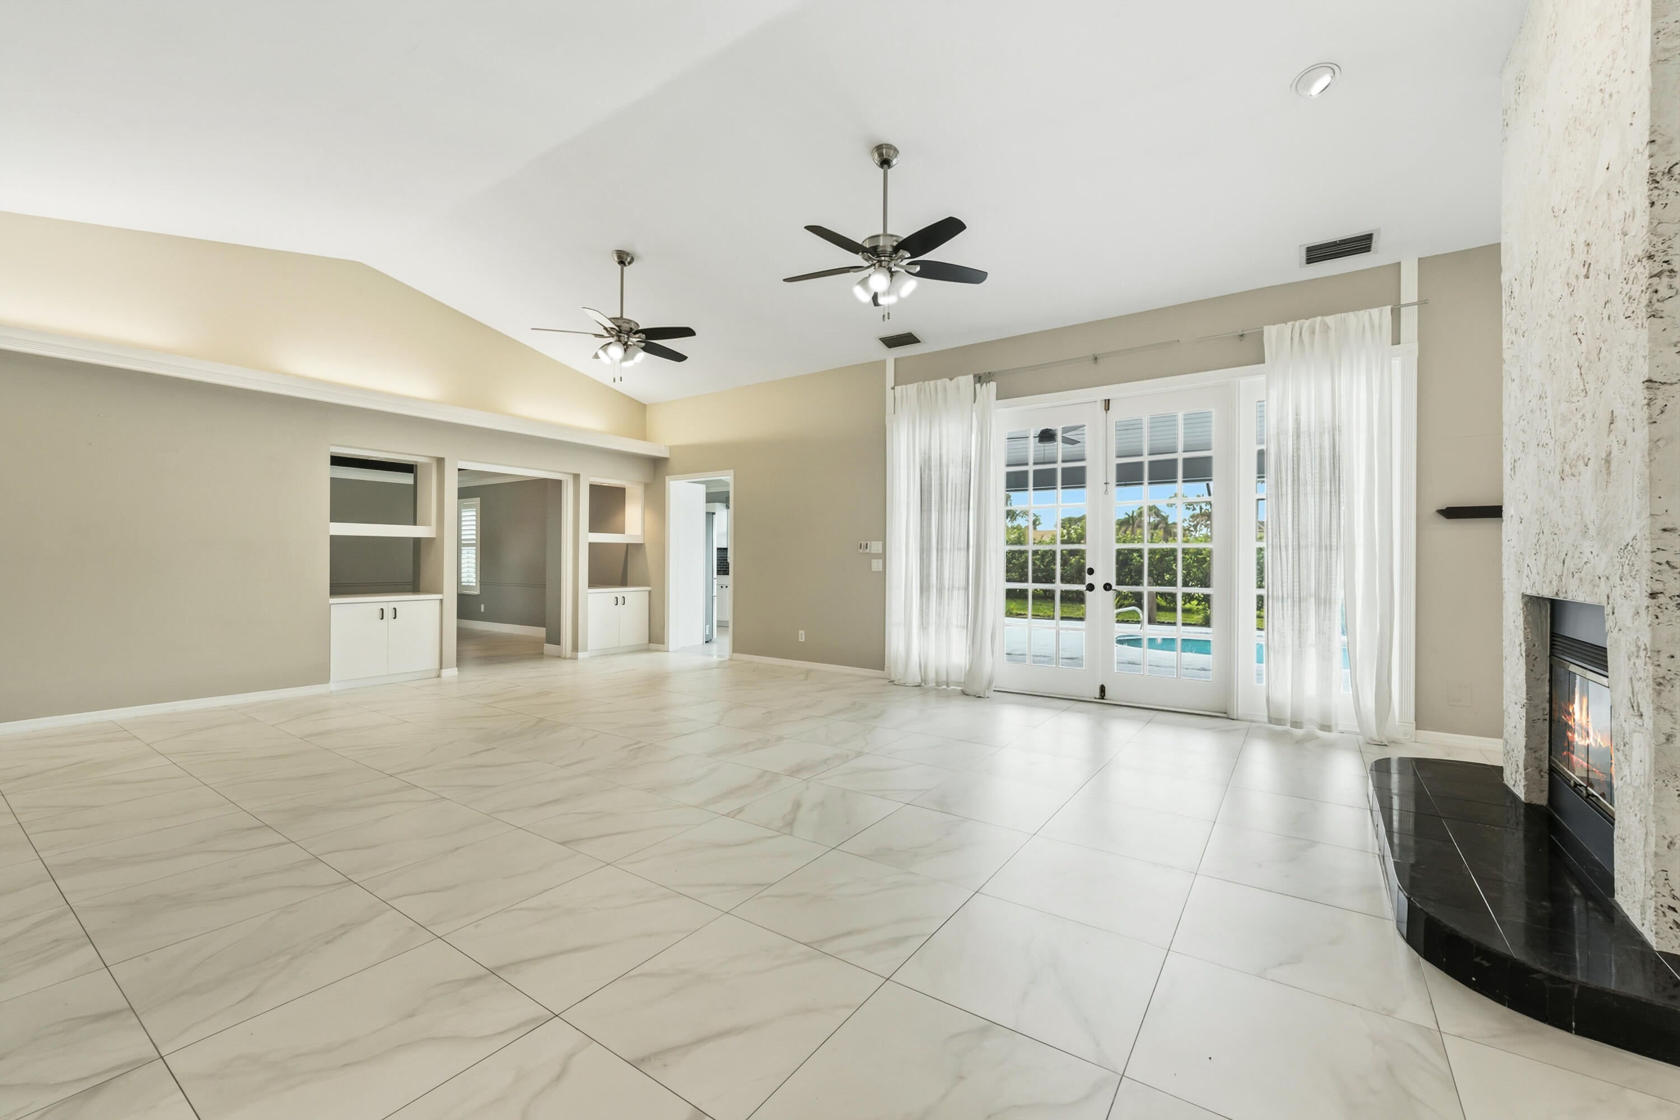
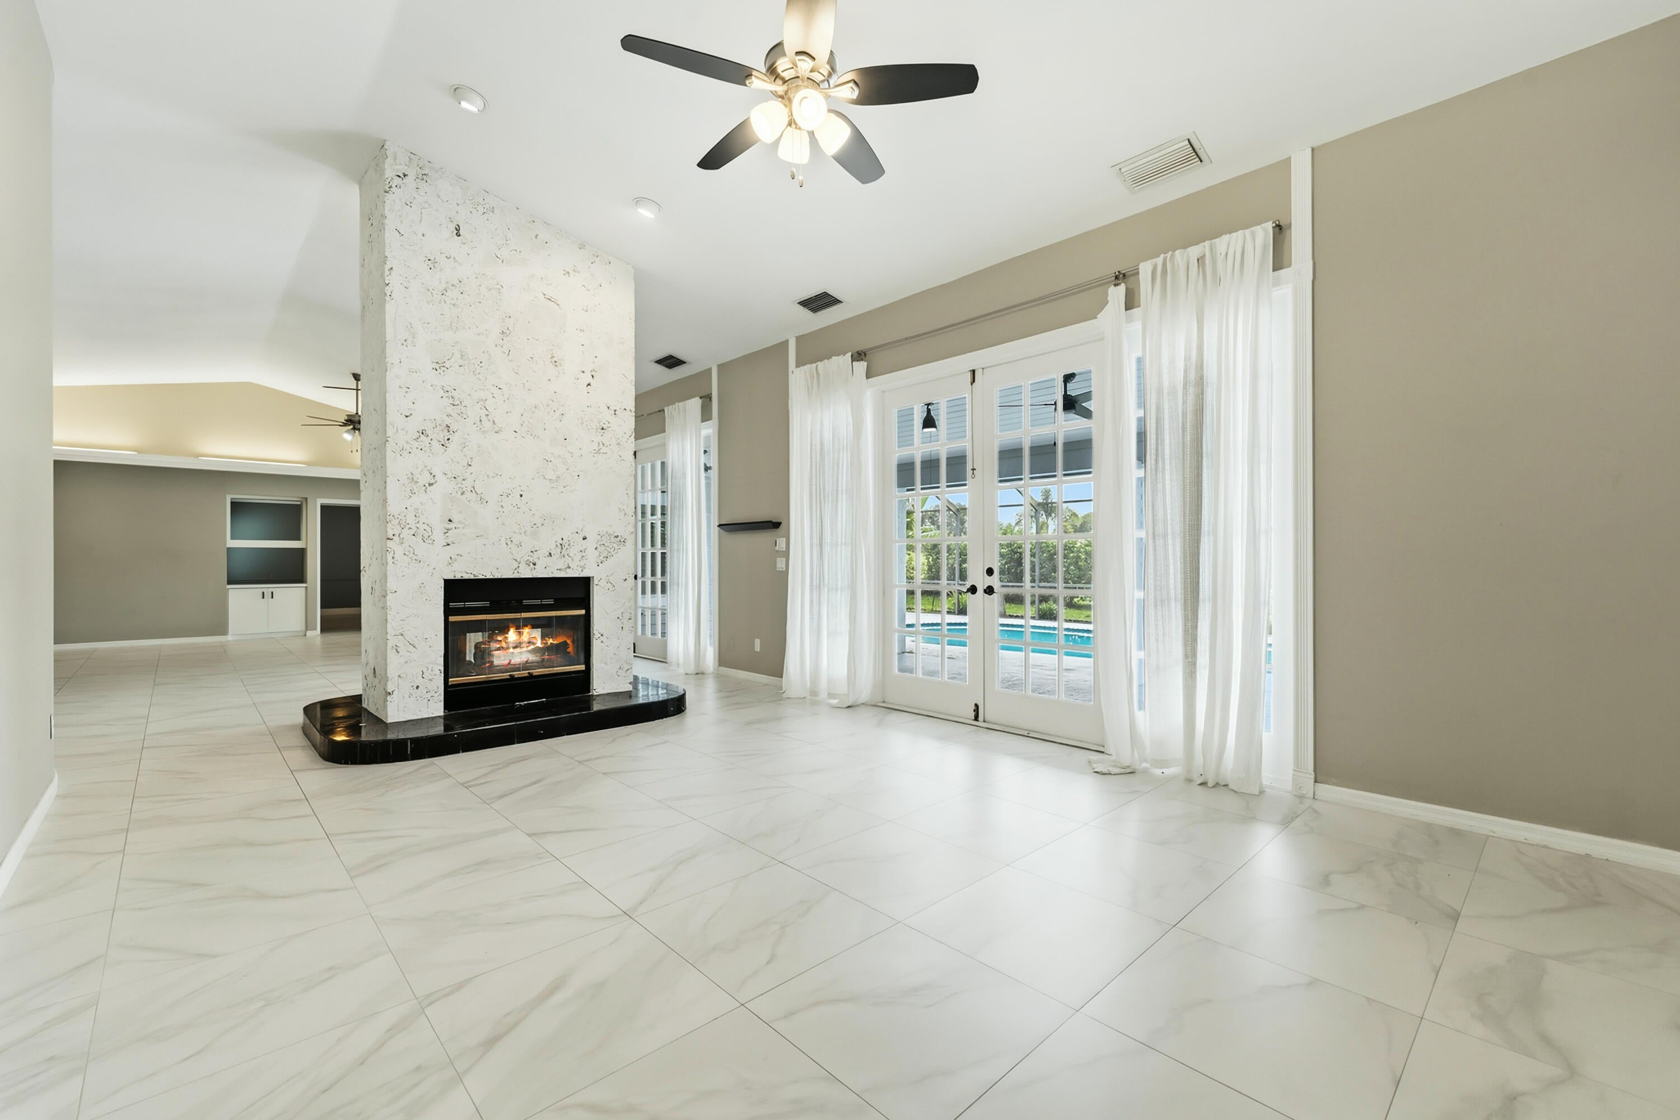
Fireplace
Yes
Fireplace Features
Gas
Flooring
Tile
Heating
CentralElectricZoned
Interior
Entrance FoyerWalk-In Closet(s)
Main Level Bedrooms
3
Kitchen
Dimensions - 12 X 10Level - FirstArea - 120
Living Room
Dimensions - 24 X 20Level - FirstArea - 480
PrimaryBedroom
Dimensions - 16 X 16Level - FirstArea - 256
Save
Ask
Tour
Hide
Exterior Features
Construction Details
FrameStoneWood Siding
Pool Features
HeatedIn GroundScreen EnclosurePrivate
Private Pool
Yes
Roof
ConcreteTile
Windows/Doors
French Doors
Community Features
Association Amenities
None
Association Fee
$739.41
Association Fee Frequency
Quarterly
Community Features
Gated
MLS Area
7500
Financing Terms Available
CashConventionalFHAVA Loan
Listing courtesy of Southern Key Realty

All listings featuring the BMLS logo are provided by BeachesMLS, Inc. This information is not verified for authenticity or accuracy and is not guaranteed. Copyright © 2026 BeachesMLS, Inc. (a Flex MLS feed)
Last checked: 2026-09-16 01:24 PM UTC
All listings featuring the BMLS logo are provided by BeachesMLS, Inc. This information is not verified for authenticity or accuracy and is not guaranteed. Copyright © 2026 BeachesMLS, Inc. (a Flex MLS feed)
Last checked: 2026-09-16 01:24 PM UTC
Neighborhood & Commute
Source: Walkscore
Disclosure: Community information and market data powered by Constellation Data Labs. Information is deemed reliable but not guaranteed.
Save
Ask
Tour
Hide
Did you know? You can invite friends and family to your search. They can join your search, rate and discuss listings with you.