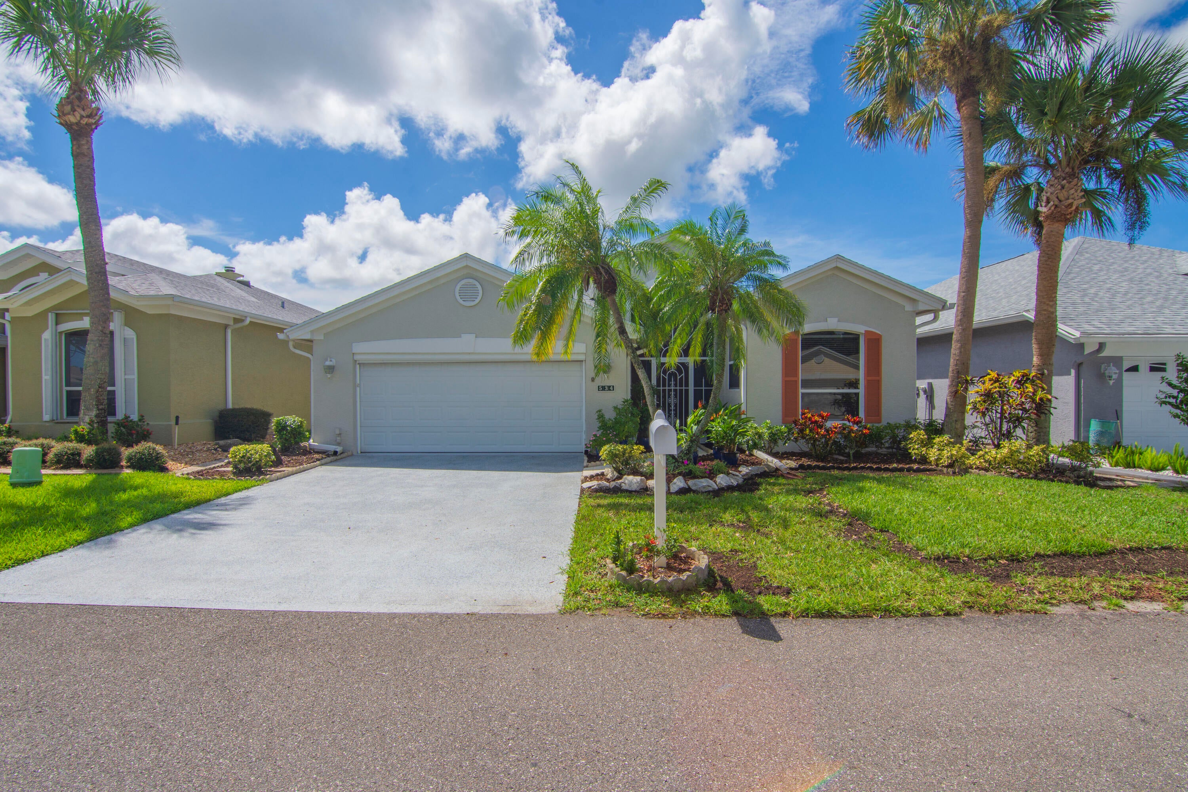
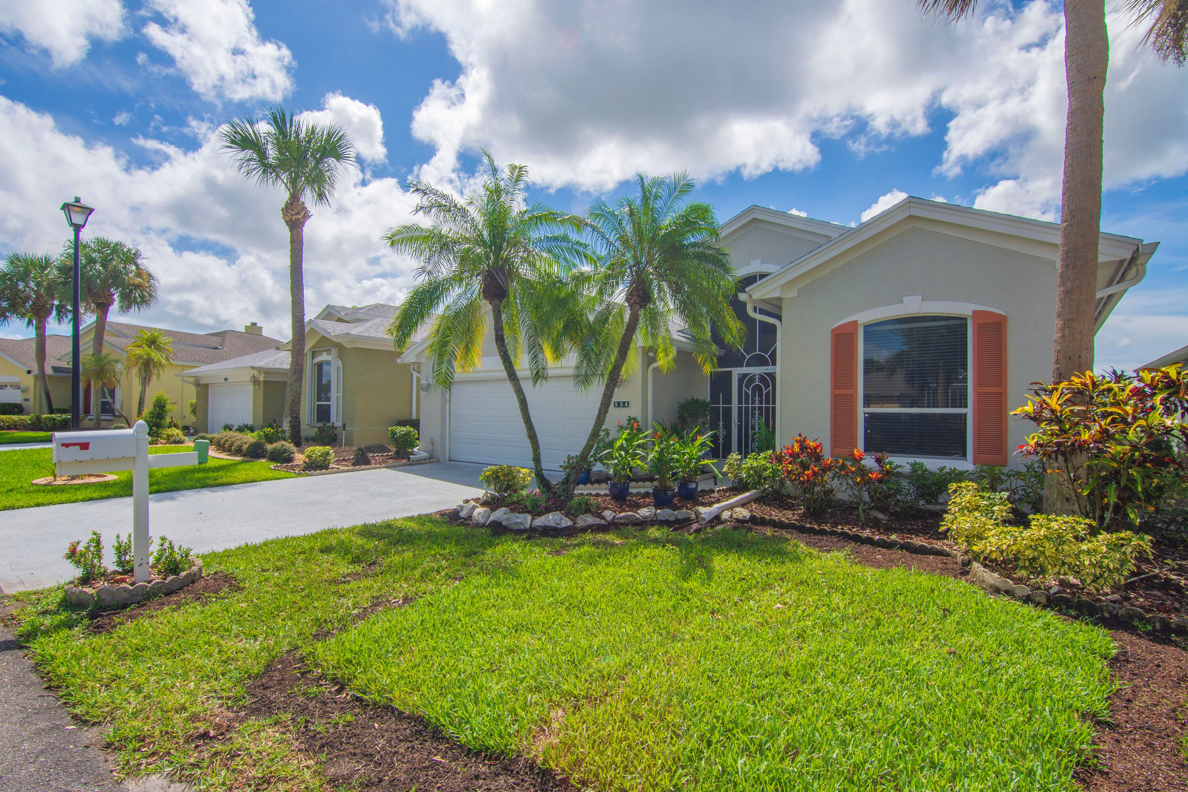
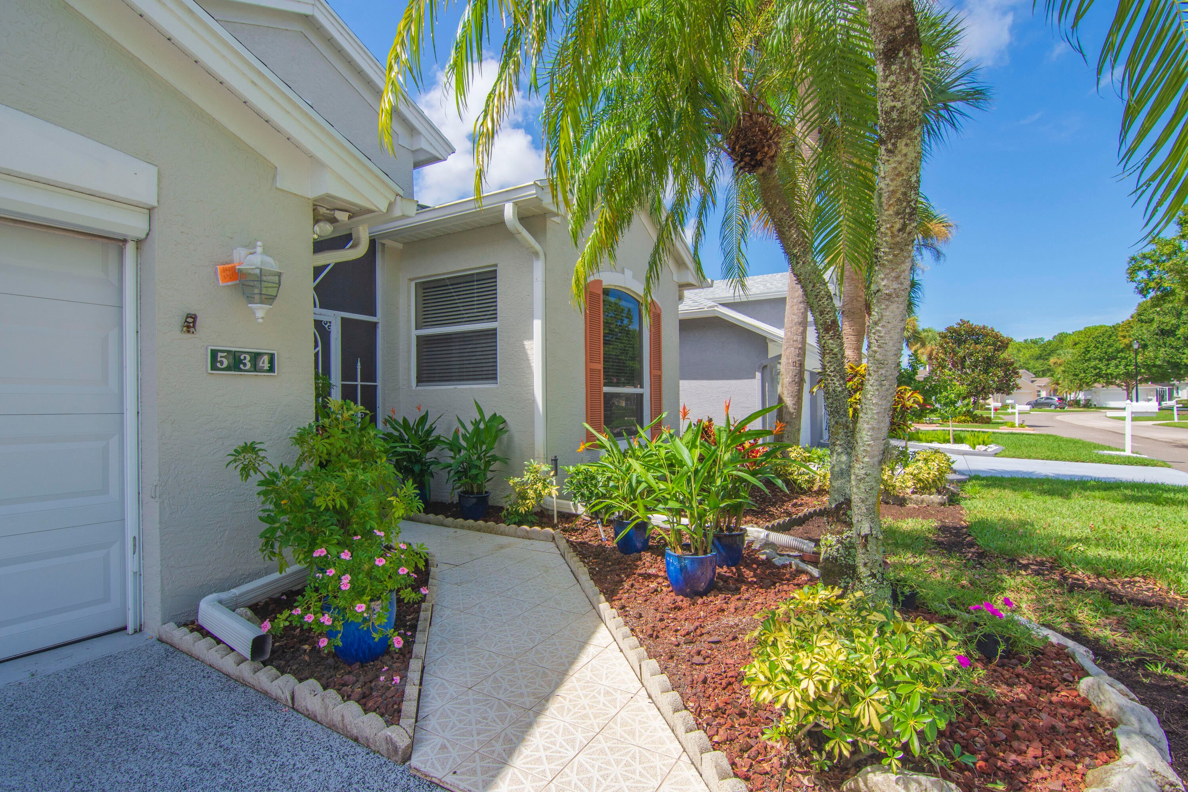
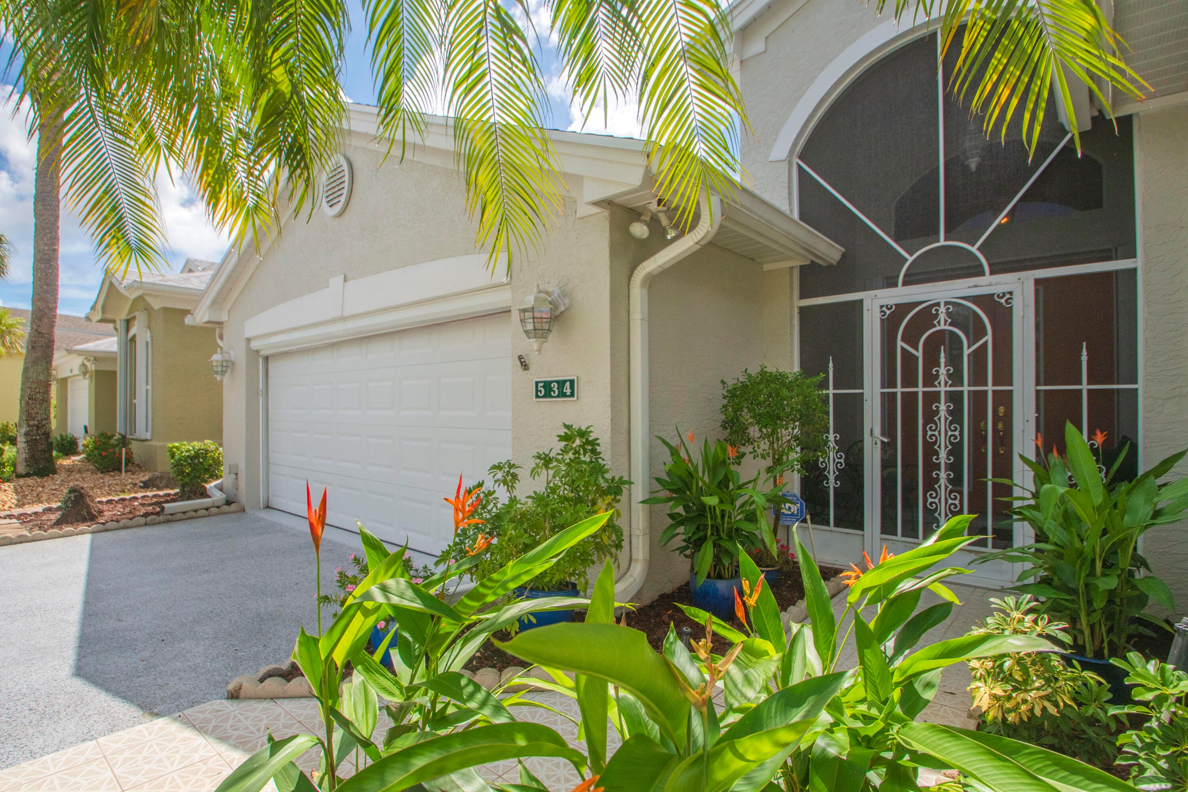
BRAND NEW ROOF, new luxury vinyl flooring throughout, remodeled kitchen with new cabinets and quartz counters and brand new range, AC unit 2025, washer dryer 2025, Challenger electrical panel on scheduled to be replaced to meet current code. Accordion shutters on patio sliders & front door. This is a spacious 2014 sq ft under air, 2 bedrooms and a large den ready for the new owners. Kings Isle is an established 55+ community in St. Lucie West where you can reach most all your shopping, commerce and medical needs in a just a few minutes. The community offers a vast array of activities to meet new friends, discover new interests and develop your current interests. From mahjongg to pickleball, from movie nights to trips out of town, be involved as you like. Virtual staging in some photos. Potted plants are staging. Small frig in garage does not convey however cabinets do convey. Motorcycles and golf carts must be parked in garage.
Save
Ask
Tour
Hide
Share
Listing Snapshot
Price
$349,000
Days On Site
1 Day
Bedrooms
2
Inside Area (SqFt)
2,014 sqft
Total Baths
2
Full Baths
2
Partial Baths
N/A
Lot Size
0.12 Acres
Year Built
1995
MLS® Number
B26076000
Status
Active
Property Tax
$3,236.93
HOA/Condo/Coop Fees
$433 monthly
Sq Ft Source
Assessor
Friends & Family
React
Comment
Invite
No Comments Yet
Did you know? You can invite friends and family to your search. They can join your search, rate and discuss listings with you.
Recent Activity
yesterday
Listing first seen on site
yesterday
Listing updated with changes from the MLS®
General Features
Acres
0.12
Attached Garage
Yes
Direction Faces
North
Disclosures
Covenants Restrictions Disclosure
Garage
Yes
Garage Spaces
2
Land Lease
No
Levels
One
Number Of Stories
1
Parking
AttachedGarage
Parking Spaces
2
Pets
Number LimitSize LimitYes
Property Condition
Updated/Remodeled
Property Sub Type
Single Family Residence
Security
Gated with GuardGated Community
Sewer
Public Sewer
Special Circumstances
Standard
SqFt Total
2888
Style
Ranch
Utilities
Cable ConnectedUnderground Utilities
Water Source
Public
Zoning
residential
Interior Features
Appliances
DryerDishwasherElectric RangeElectric Water HeaterDisposalMicrowaveRefrigeratorWater HeaterWasher


Did you know? You can invite friends and family to your search. They can join your search, rate and discuss listings with you.