Save
Ask
Tour
Hide
Share
$440,000
1 Day On Site

2461 SE ROCK SPRINGS Drive
Port St Lucie, FL 34952

For Sale|Single Family Residence|Active
3
Beds
2
Total Baths
2
Full Baths
1,761
SqFt
$250
/SqFt
1989
Built
Subdivision:
PORT ST LUCIE SECTION 40
County:
St Lucie
Call Now: 561-519-8933
Is this the listing for you? We can help make it yours.
561-519-8933
2461 SE ROCK SPRINGS Drive2461 SE ROCK SPRINGS Drive2461 SE ROCK SPRINGS Drive2461 SE ROCK SPRINGS Drive
Save
Ask
Tour
Hide
Share

Mortgage Calculator

Monthly Payment (Est.)

$2,007
Calculator powered by Showcase IDX, a Constellation1 Company. Copyright ©2026 Information is deemed reliable but not guaranteed.

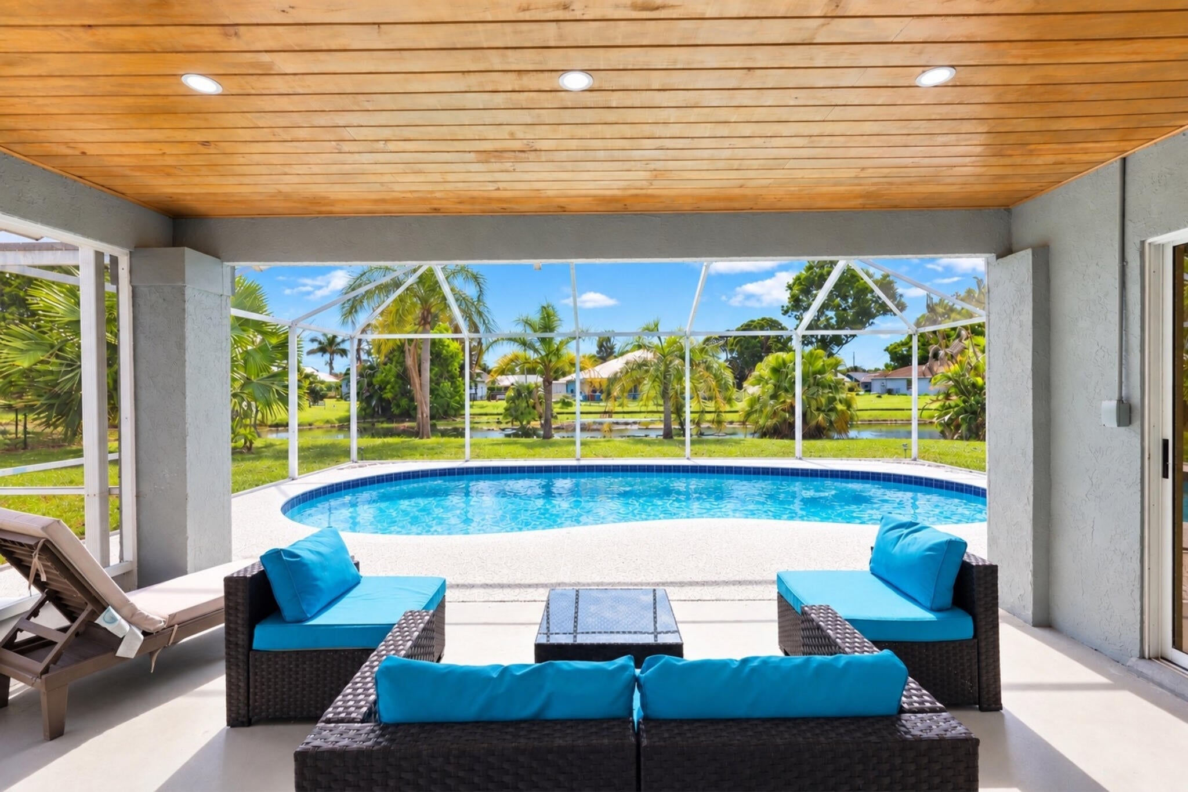
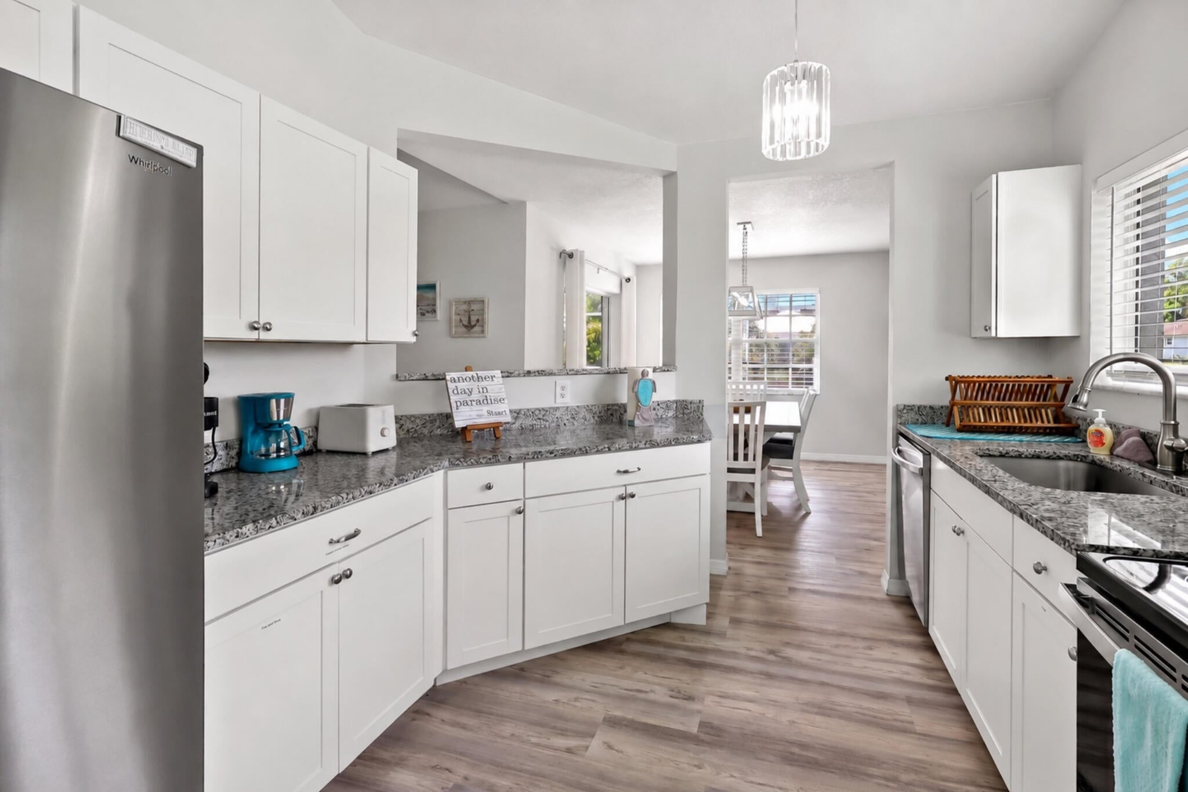
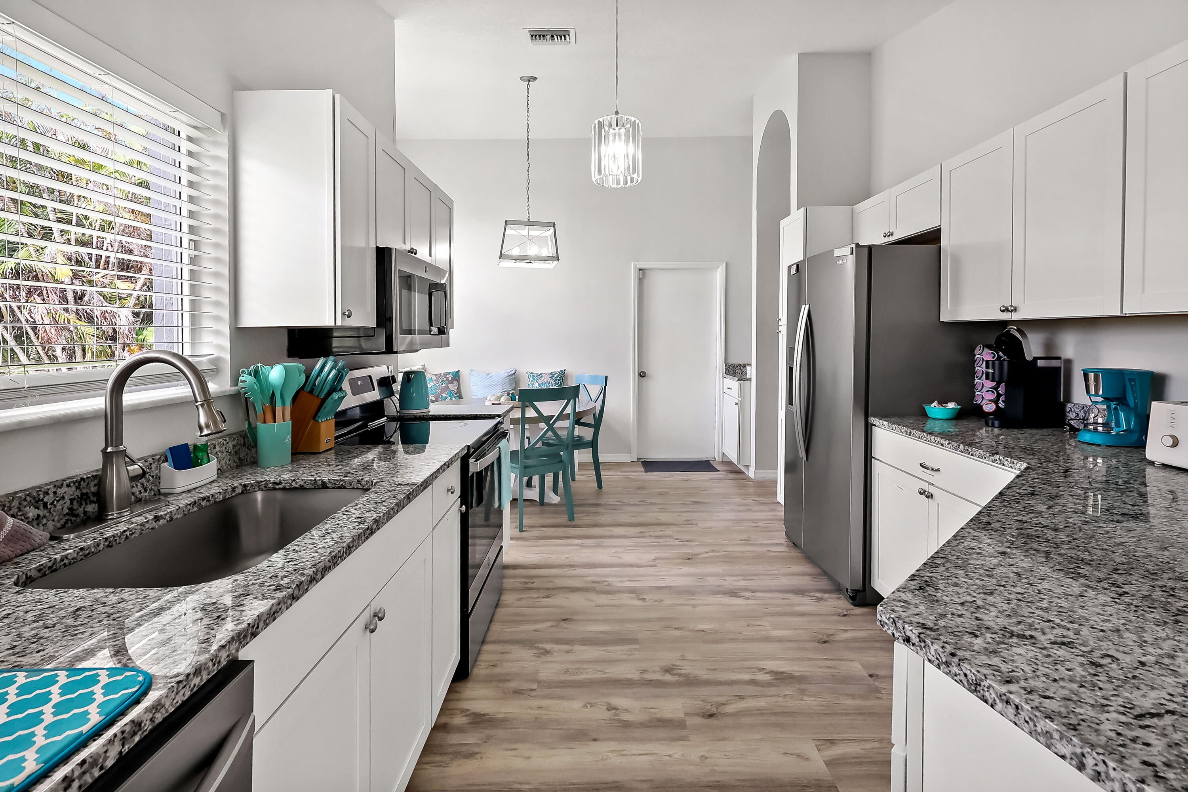
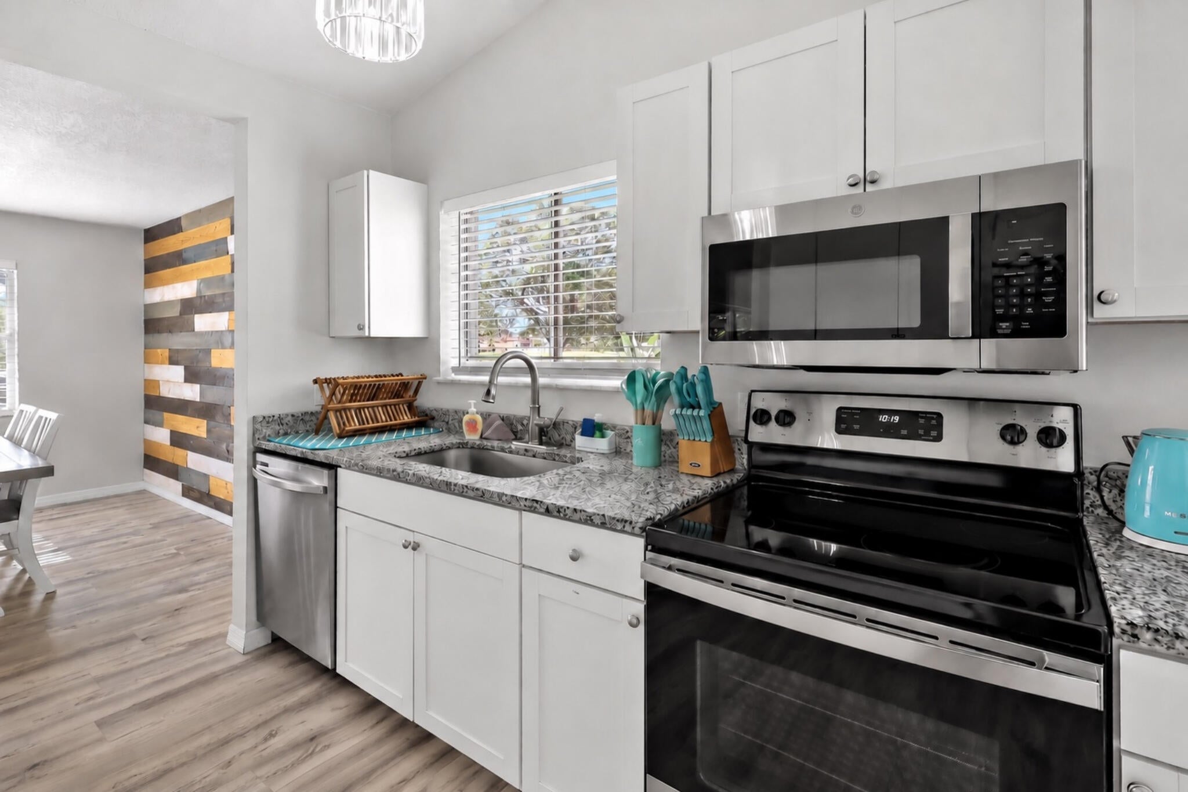
Gorgeous canal water views from your backyard pool area, a newer (2020) metal roof, and beautiful luxury vinyl floors...this one is packed with great amenities. The kitchen offers tasteful granite countertops and stainless steel appliances, and there is both a formal dining room overlooking your backyard waterfront, and an informal kitchen/dining combo perfect for a quick morning breakfast. Both bathrooms boast stunning 24" ceramic tile flooring, and the master bathroom has two separate vanities, a standing shower with custom wall tile, and an oversized soaking tub. Step through your sliding glass door to your private back patio and you'll love the custom wood plank ceiling, screened enclosure, and heated pool. All situated on an oversized 0.31 acre corner lot, includes gutters, the AC was installed in 2023, and the pool heater was installed in 2024.

Save
Ask
Tour
Hide
Share
Listing Snapshot
Price 
$440,000
Days On Site 
1 Day
Bedrooms 
3
Inside Area (SqFt) 
1,761 sqft
Total Baths 
2
Full Baths 
2
Partial Baths 
N/A
Lot Size 
0.31 Acres
Year Built 
1989
MLS® Number 
B26076023
Status 
Active
Property Tax 
$8,482.12
HOA/Condo/Coop Fees 
N/A
Sq Ft Source 
Public Records
Friends & Family
Recent Activity
yesterdayListing first seen on site
yesterdayListing updated with changes from the MLS®
General Features
Acres 
0.31
Attached Garage 
Yes
Direction Faces 
West
Garage 
Yes
Garage Spaces 
2
Levels 
One
Number Of Stories 
1
Parking 
AttachedConcreteDrivewayGarage
Parking Spaces 
4
Pets 
Yes
Property Sub Type 
Single Family Residence
Sewer 
Public Sewer
Special Circumstances 
Standard
SqFt Total 
2385
Style 
Traditional
Utilities 
Electricity ConnectedSewer ConnectedWater Connected
Water Source 
Public
Zoning 
RS-2 PSL
Interior Features
Appliances 
DryerDishwasherElectric RangeMicrowaveOvenRefrigeratorWasher
Cooling 
Central AirCeiling Fan(s)Electric
Flooring 
LaminateTile
Heating 
CentralElectric
Interior 
PantrySoaking TubVaulted Ceiling(s)Walk-In Closet(s)
Laundry Features 
In Garage
Main Level Bedrooms 
3
Kitchen 
Living Room 
PrimaryBedroom 
Save
Ask
Tour
Hide
Share
Exterior Features
Construction Details 
BlockStucco
Frontage 
Waterfront
Lot Features 
Corner LotWaterfront
Patio And Porch 
CoveredPatioScreened
Pool Features 
HeatedIn GroundPrivate
Private Pool 
Yes
Roof 
Metal
View 
Water
Waterfront 
Yes
Waterfront Features 
Canal AccessCanal Front
Waterview 
Water
Community Features
MLS Area 
7190
Financing Terms Available 
CashConventionalFHAVA Loan
Listing courtesy of EXP Realty LLC


All listings featuring the BMLS logo are provided by BeachesMLS, Inc. This information is not verified for authenticity or accuracy and is not guaranteed. Copyright © 2026 BeachesMLS, Inc. (a Flex MLS feed)
Last checked: 2026-09-16 12:38 PM UTC

Neighborhood & Commute
Source: Walkscore
Disclosure: Community information and market data powered by Constellation Data Labs. Information is deemed reliable but not guaranteed.
Save
Ask
Tour
Hide
Share