
1715 SW Apache AvenuePort St Lucie, FL 34953
Mortgage Calculator
Monthly Payment (Est.)
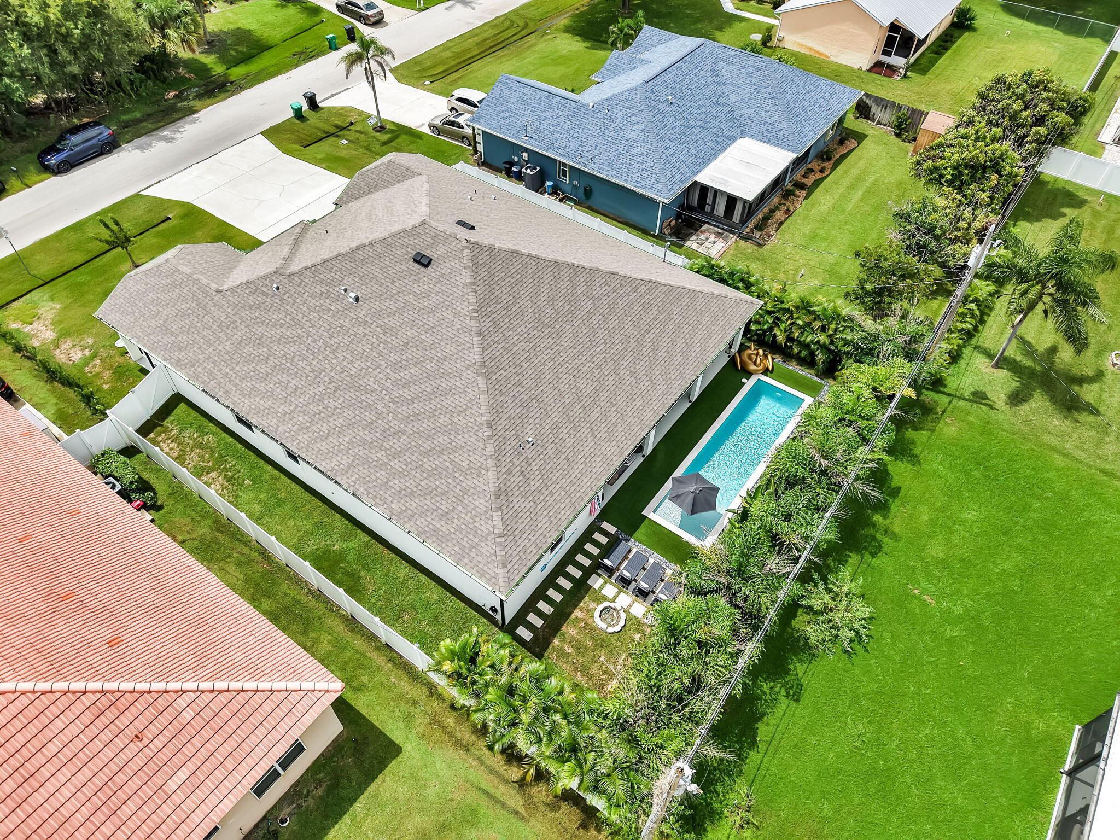
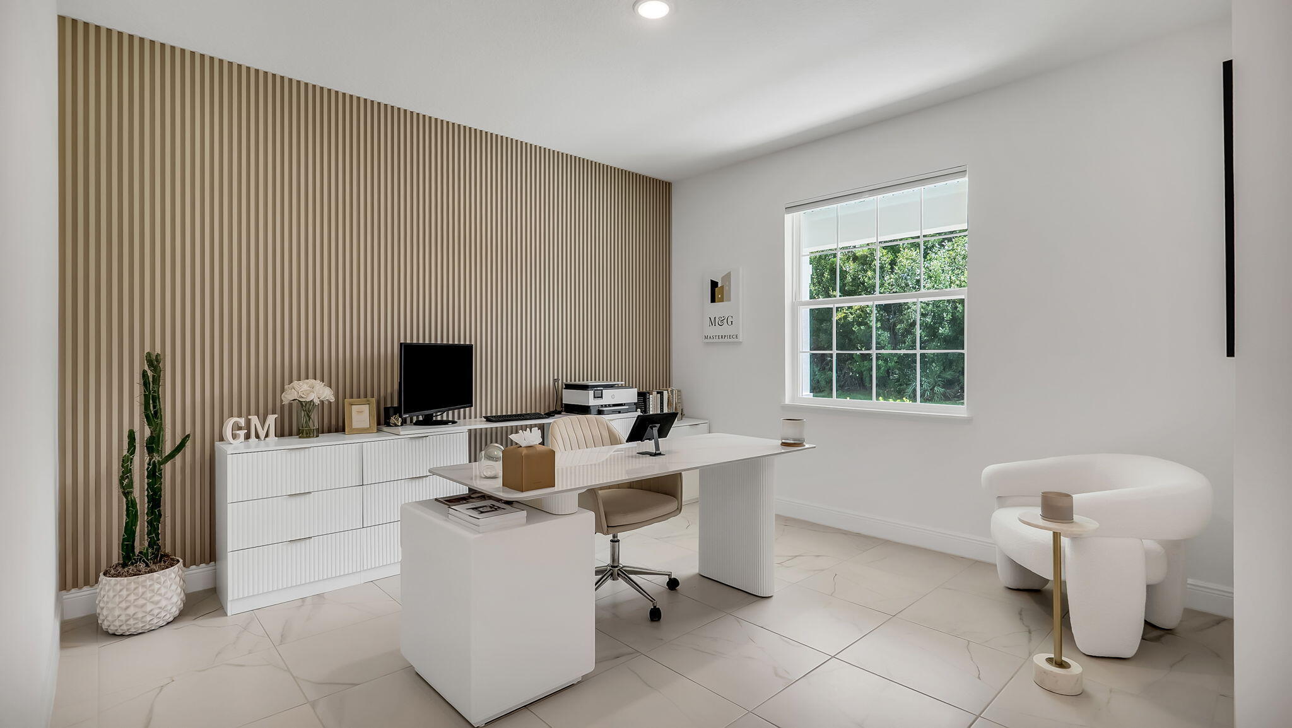
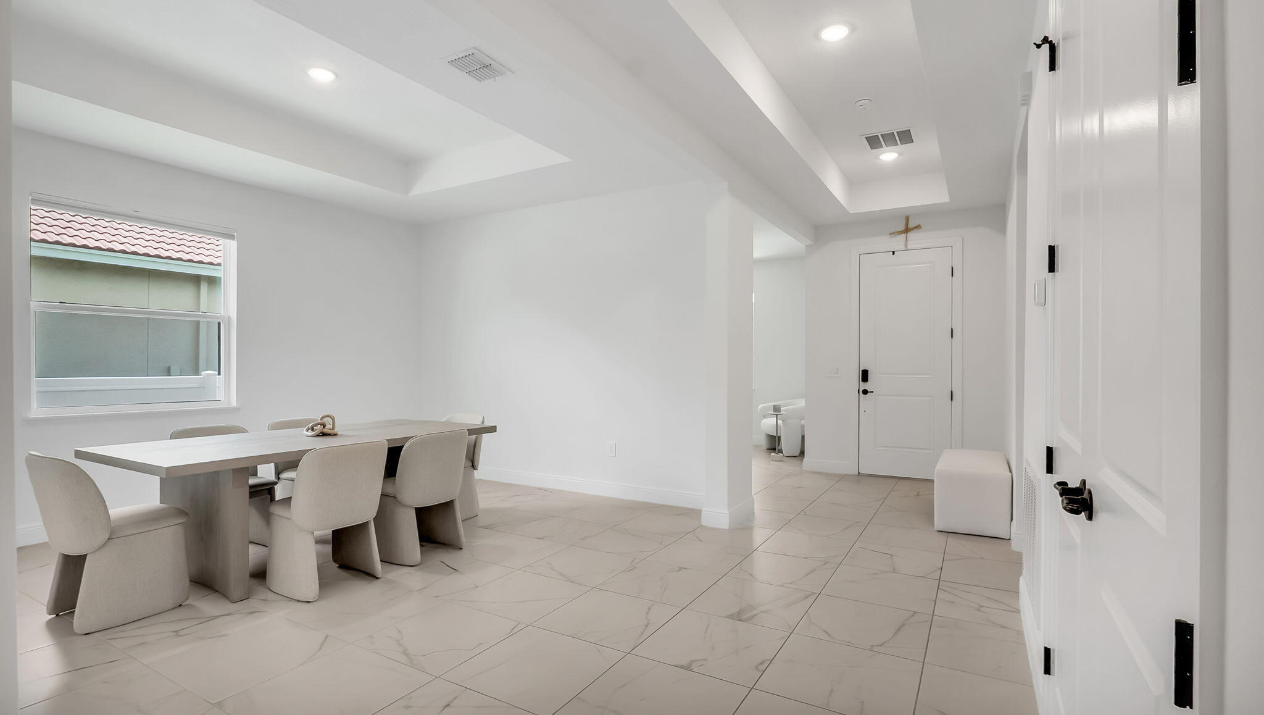
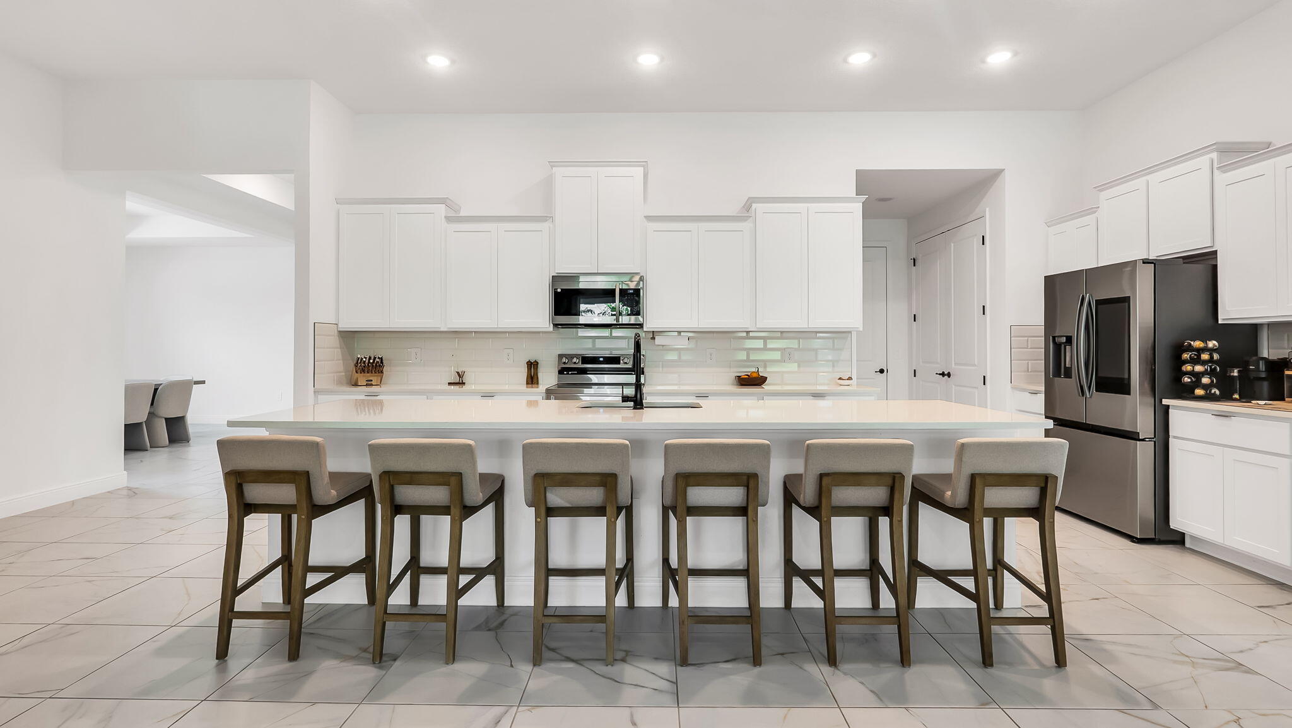
$3,997Welcome to your ultimate private sanctuary. Nestled within a highly desirable neighborhood completely free from the rigid restrictions of an HOA, this custom built new construction masterpiece seamlessly blends modern architectural sophistication with absolute lifestyle freedom. Step through the towering 8' front entryway into a soaring interior world where majestic ceilings—ranging from 9' to 11' and premium tile flooring sweeps continuously throughout the entire home. The culinary chef's kitchen serves as the dramatic centerpiece of the residence, anchored by a massive 13' quartz island and custom cabinetry. Outfitted with high end stainless steel smart appliances, this space stands as a true entertainer's dream. The split floorplan master wing delivers a private, resort level retreat. It features a spa like double vanity that flawlessly mirrors the beautifully appointed pool cabana bath, expansive walk-in wardrobe closets, and stunning full tile showers enclosed in frameless glass. For optimal health and comfort, the entire environment is constantly regulated by an integrated whole house HVAC humidification system. Pass through the rear doors into an elite outdoor tropical oasis with a custom built saltwater lap pool. It comes fully equipped with a built-in sun shelf, custom umbrella mounts, integrated LED lighting, and an advanced saltwater chlorinator system. Gather guests in style across a monumental 40x10 concrete-stained covered patio, framed beautifully by mature palm landscaping, modern black aluminum gutters, and exterior waterproof electrical access lines. Outfitted with premium double-pane windows, structural hurricane shutters, custom window treatments, a grand driveway, and freshly painted interior and exterior surfaces, this home represents the ultimate zenith of luxury and comfort. Your sanctuary awaits.
| yesterday | Listing first seen on site | |
| yesterday | Listing updated with changes from the MLS® |

All listings featuring the BMLS logo are provided by BeachesMLS, Inc. This information is not verified for authenticity or accuracy and is not guaranteed. Copyright © 2026 BeachesMLS, Inc. (a Flex MLS feed)
Last checked: 2026-09-16 12:38 PM UTC
Did you know? You can invite friends and family to your search. They can join your search, rate and discuss listings with you.