
11 Water Club Way 1904North Palm Beach, FL 33408
Mortgage Calculator
Monthly Payment (Est.)
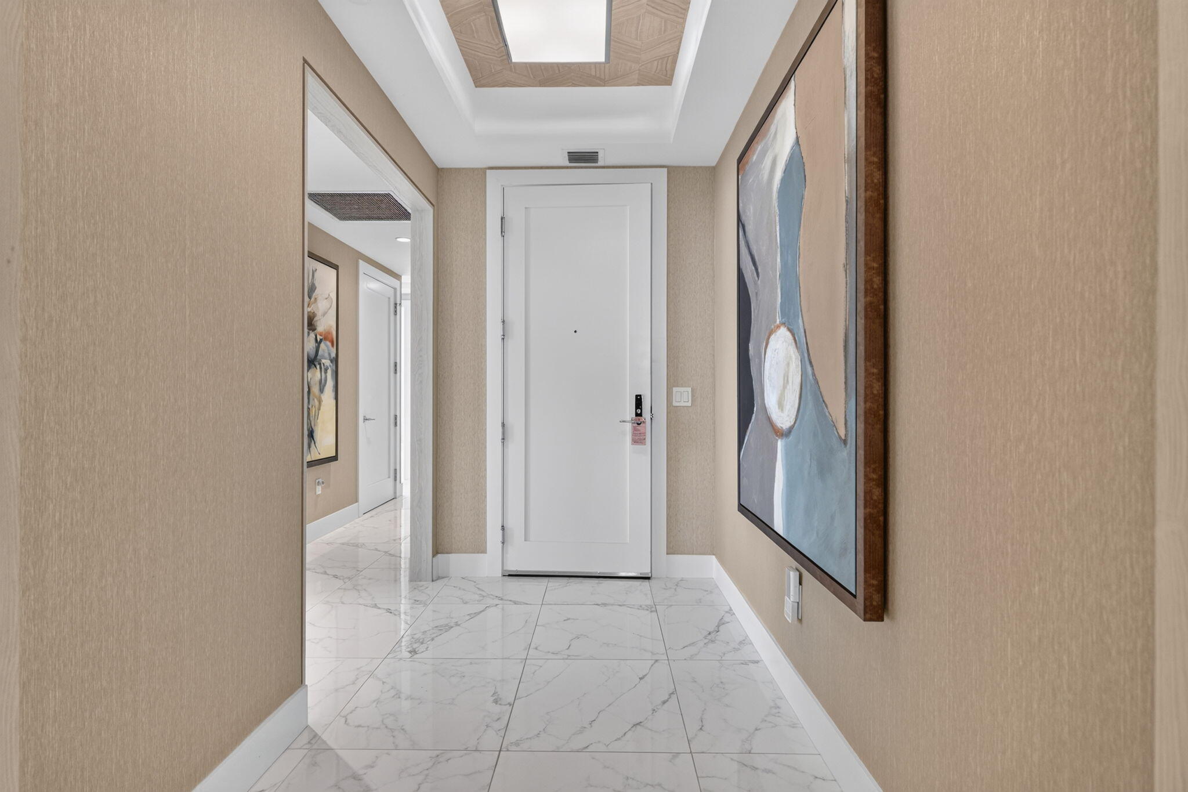
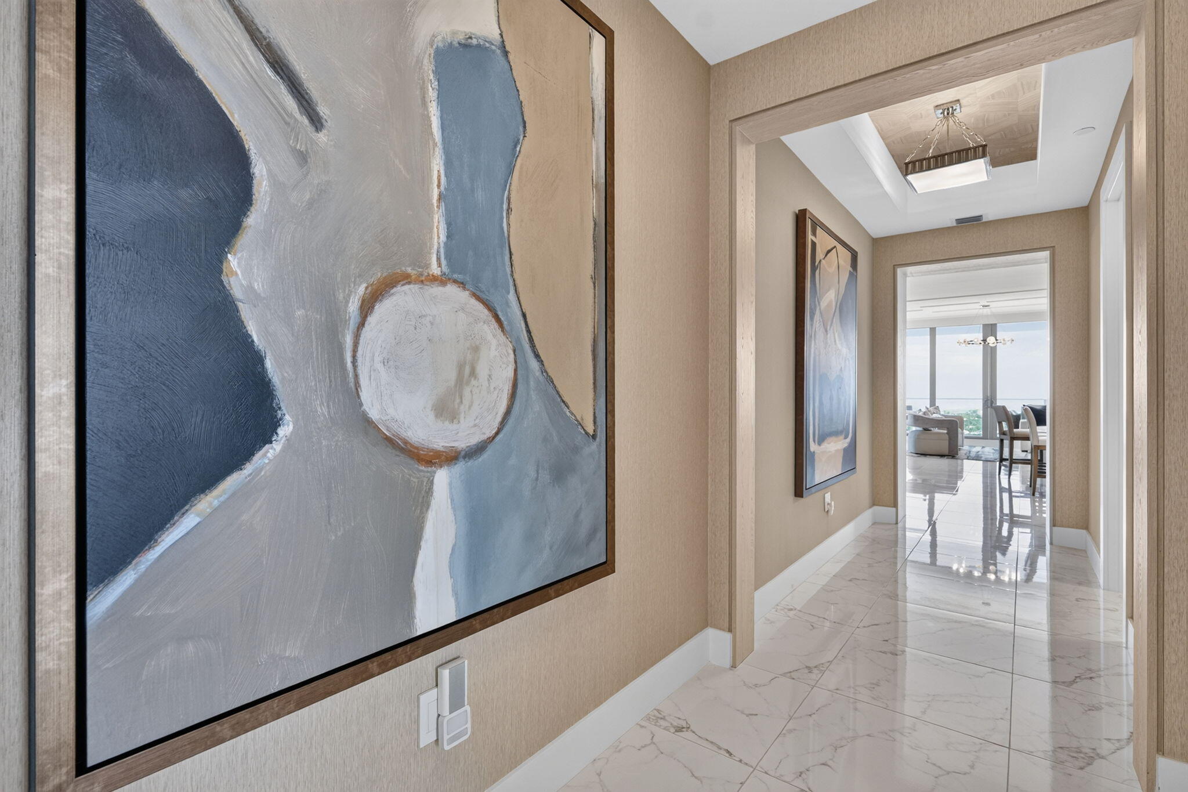
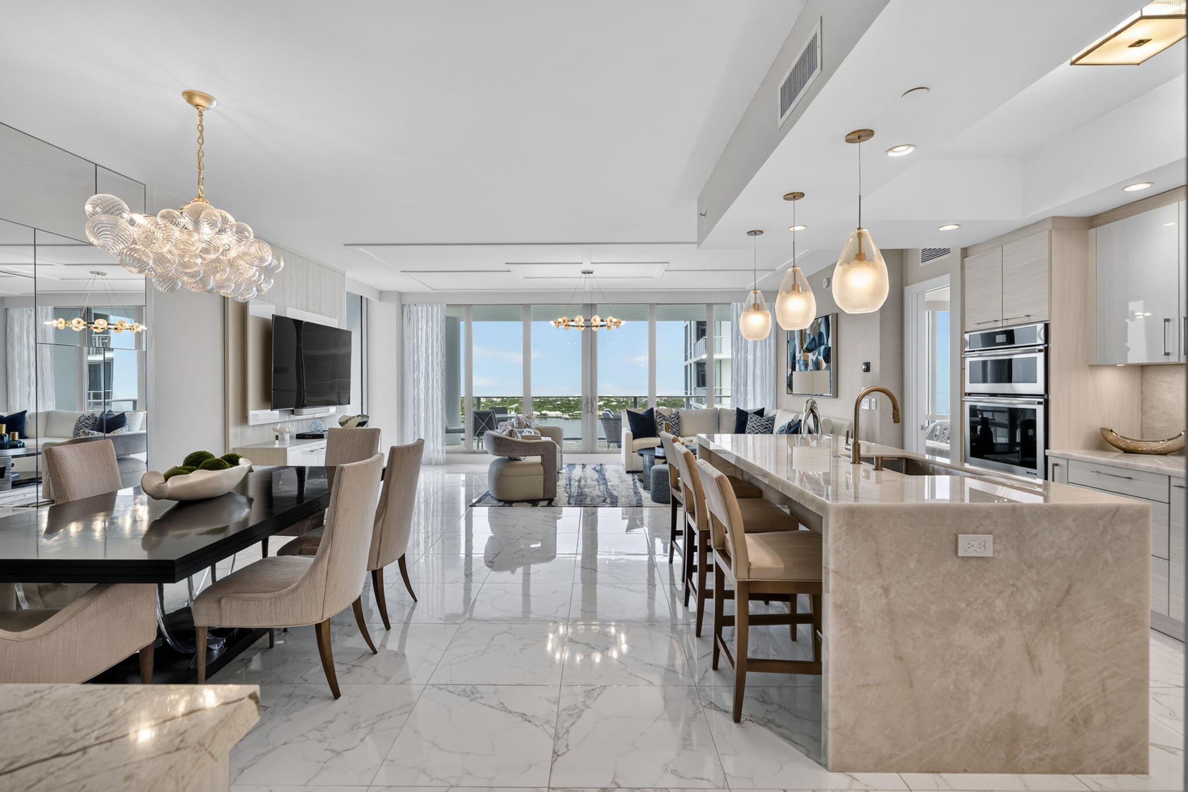
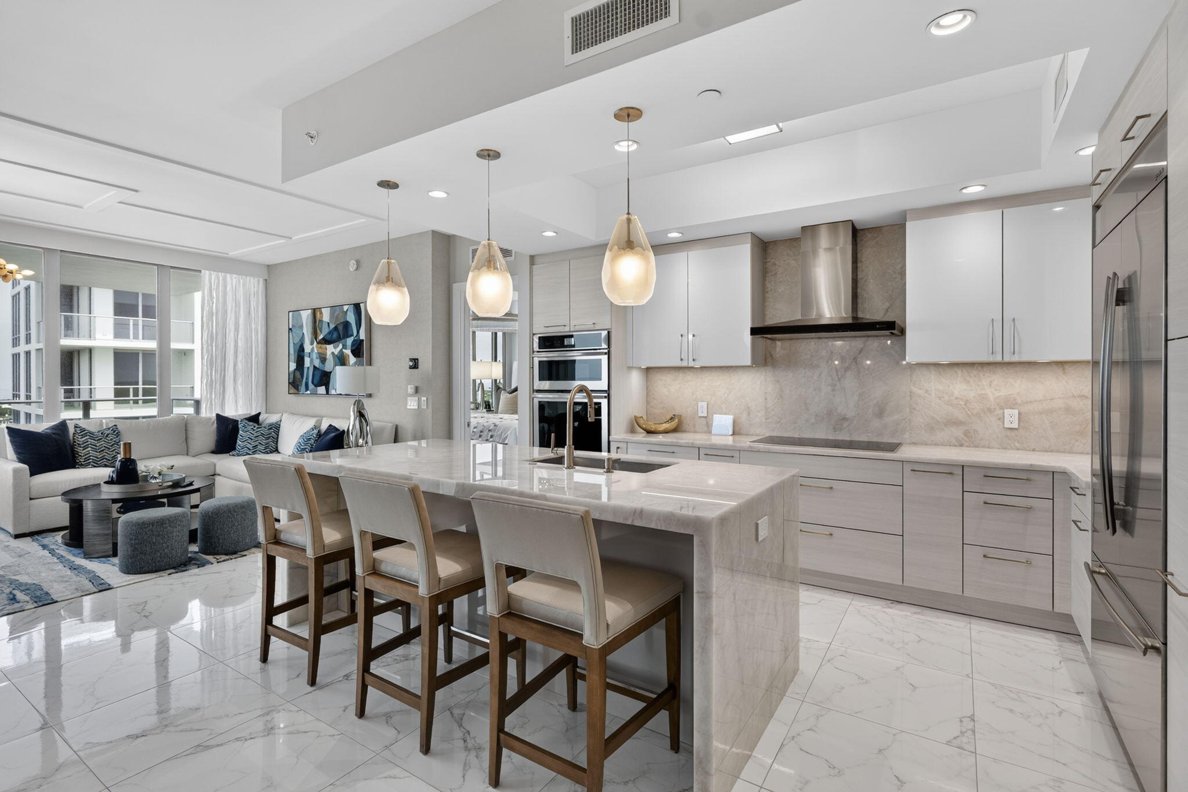
$13,459Extraordinary opportunity to own one of the most spectacular residences in all of Palm Beach County. This highly coveted 19th floor "Azure" unit in the prestigious Water Club Tower 1 represents the pinnacle of luxury waterfront living — boasting over $300,000 in custom upgrades that must be seen to be fully appreciated. Perfectly positioned on "Big Lake Worth" and the Intracoastal Waterway, this stunning 3 Bedroom + Den (easily convertible to a 4th Bedroom) / 4 Full Bath residence offers 2,500 sq. ft. under air (3,000 total) of thoughtfully designed living space with breathtaking panoramic, completely unobstructed views of the Atlantic Ocean and Intracoastal Waterway. The bright, open floor plan features floor-to-ceiling windows throughout, flooding every room with natural light and framing the spectacular water views like living artwork. The expansive Living Room opens to an oversized ocean-view terrace, while the 3rd Bedroom enjoys its own private western-facing terrace perfectly positioned to capture stunning nightly sunsets. No detail was overlooked in the extensive renovation. The chef's kitchen dazzles with exquisite Crystall Quartz countertops and a matching full backsplash, complemented by a brand-new stove and dishwasher. Entertaining is effortless with a stunning custom built-in bar console complete with wine and beverage center — ideal for hosting in style. The living area features a sleek custom built-in TV console with Sonos system, while the dedicated home office boasts a custom built-in desk with designer shelving — perfect for those who work from home or need a sophisticated workspace. Additional designer touches include custom new wallpaper and fresh paint throughout the entire residence, a dramatic mirrored dining room wall that amplifies light and views, motorized shades on all windows, all-new custom closets throughout, custom fans and lighting fixtures. Built in television in the primary bath mirror that dissapears when turned off. Primary bedroom has a 12 inch "bump out" from the south wall adding a foot to the width of the bedroom that is accompanied by custom made wooden and mirrored side panels. This is not just a condo — it is a fully curated, move-in ready luxury residence where every surface, every finish, and every detail have been carefully considered and masterfully executed. Opportunities like this at the Water Club are exceptionally rare. Highlights at a Glance: Over $300,000 in Custom Upgrades 2,500 SF Under Air / 3,000 SF Total 3 Bedrooms + Den / 4 Full Baths Crystal Quartz Countertops & Backsplash Custom Built-In Bar with Wine & Beverage Center Panoramic Unobstructed Ocean & Intracoastal Views Two Private Terraces Floor-to-Ceiling Windows Throughout Motorized Shades / Custom Closets .
| yesterday | Listing first seen on site | |
| yesterday | Listing updated with changes from the MLS® |

All listings featuring the BMLS logo are provided by BeachesMLS, Inc. This information is not verified for authenticity or accuracy and is not guaranteed. Copyright © 2026 BeachesMLS, Inc. (a Flex MLS feed)
Last checked: 2026-09-16 12:38 PM UTC
Did you know? You can invite friends and family to your search. They can join your search, rate and discuss listings with you.