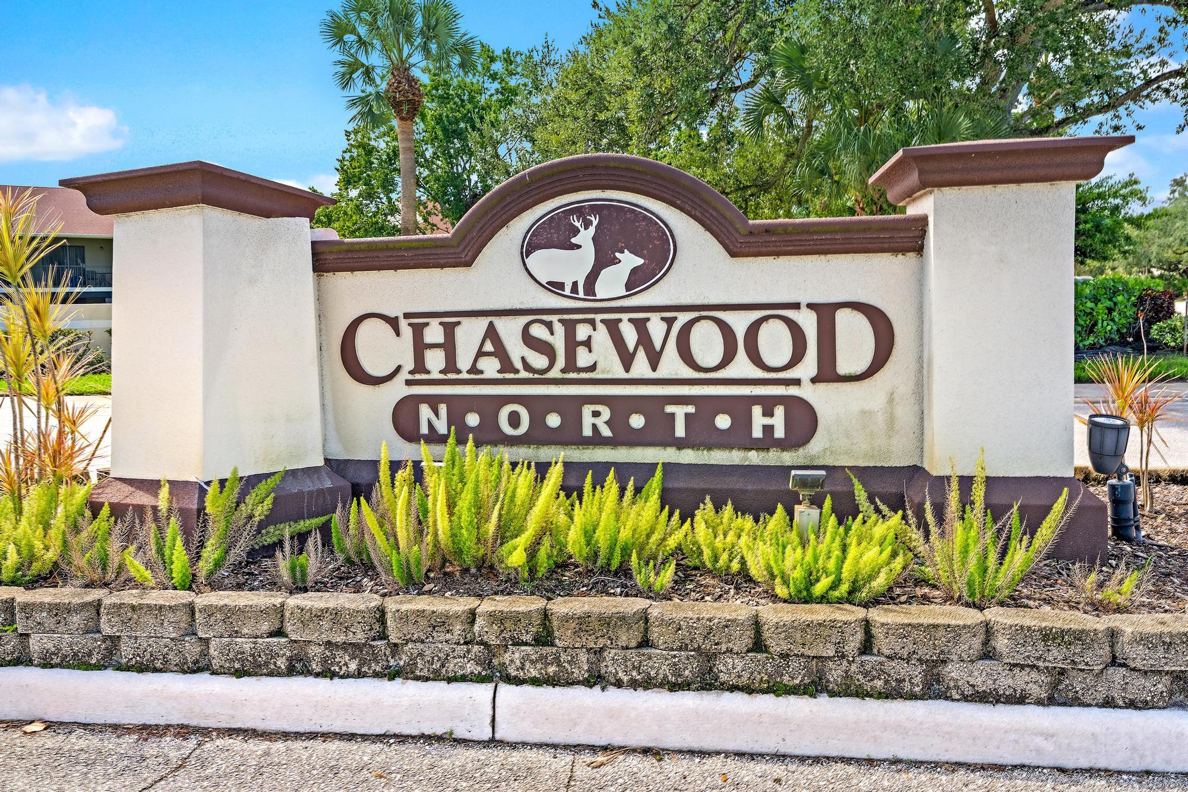
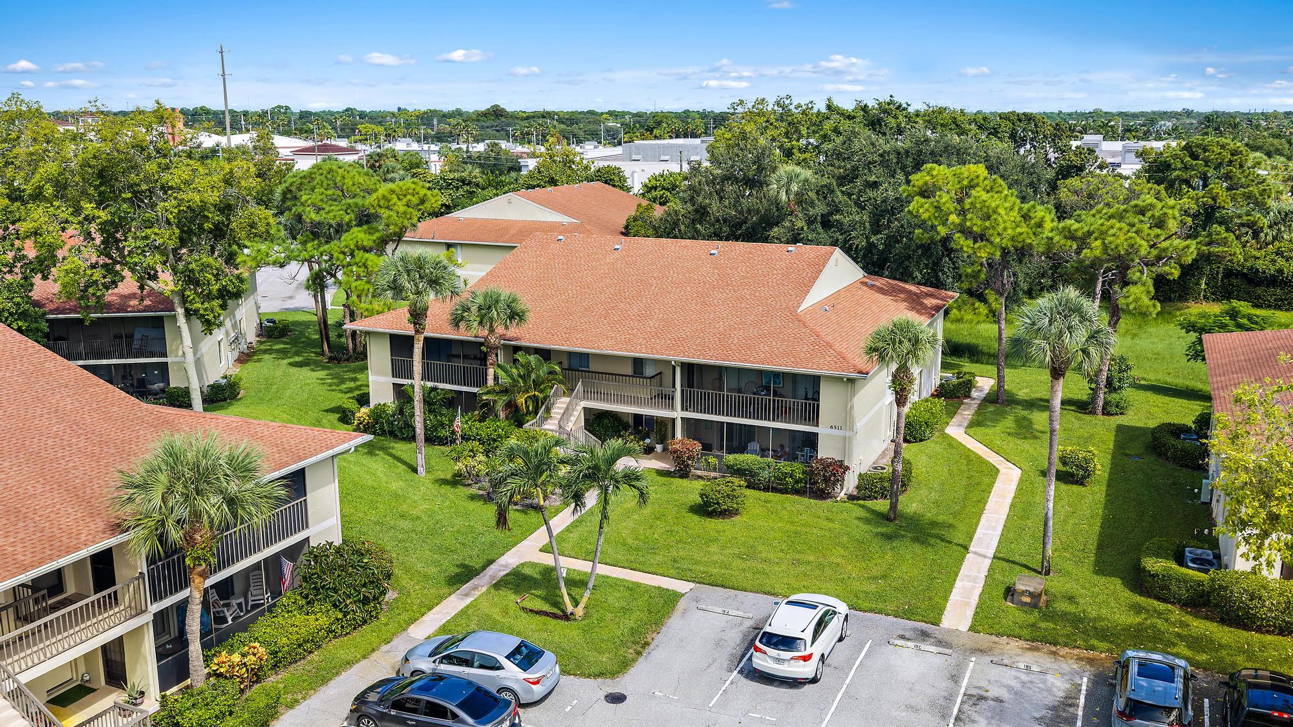
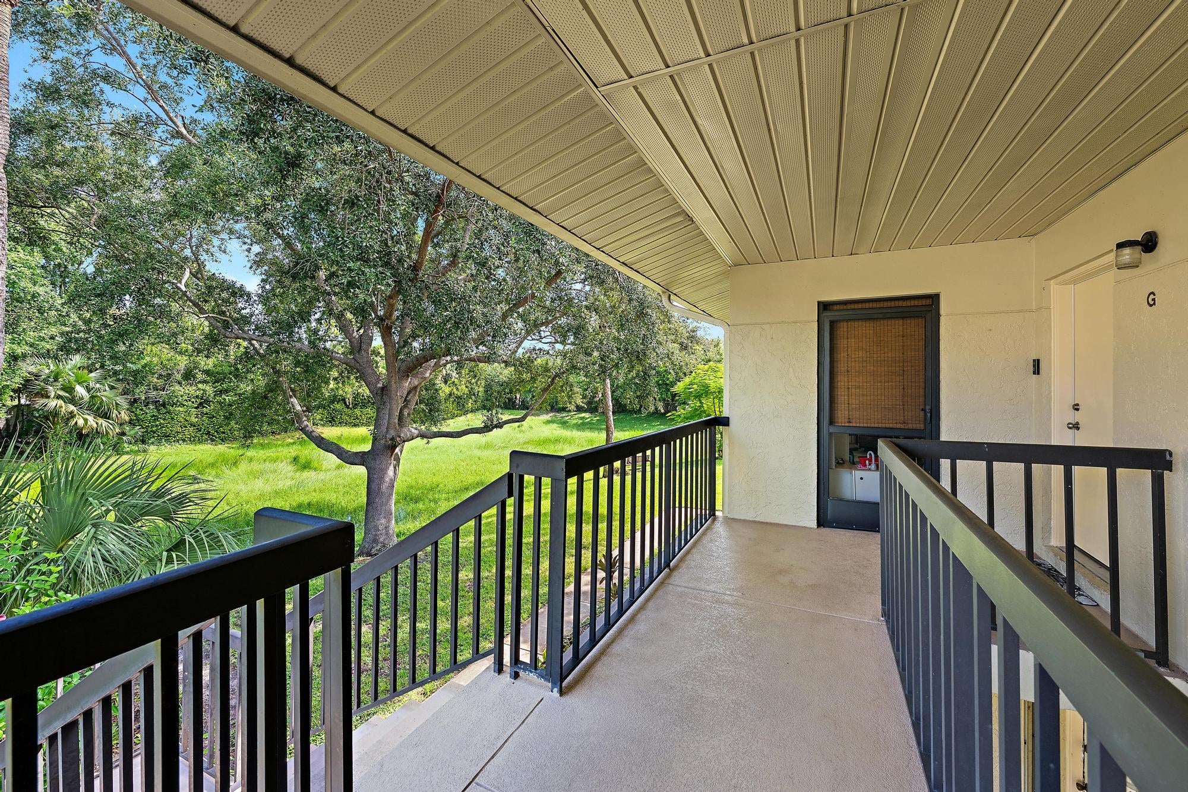
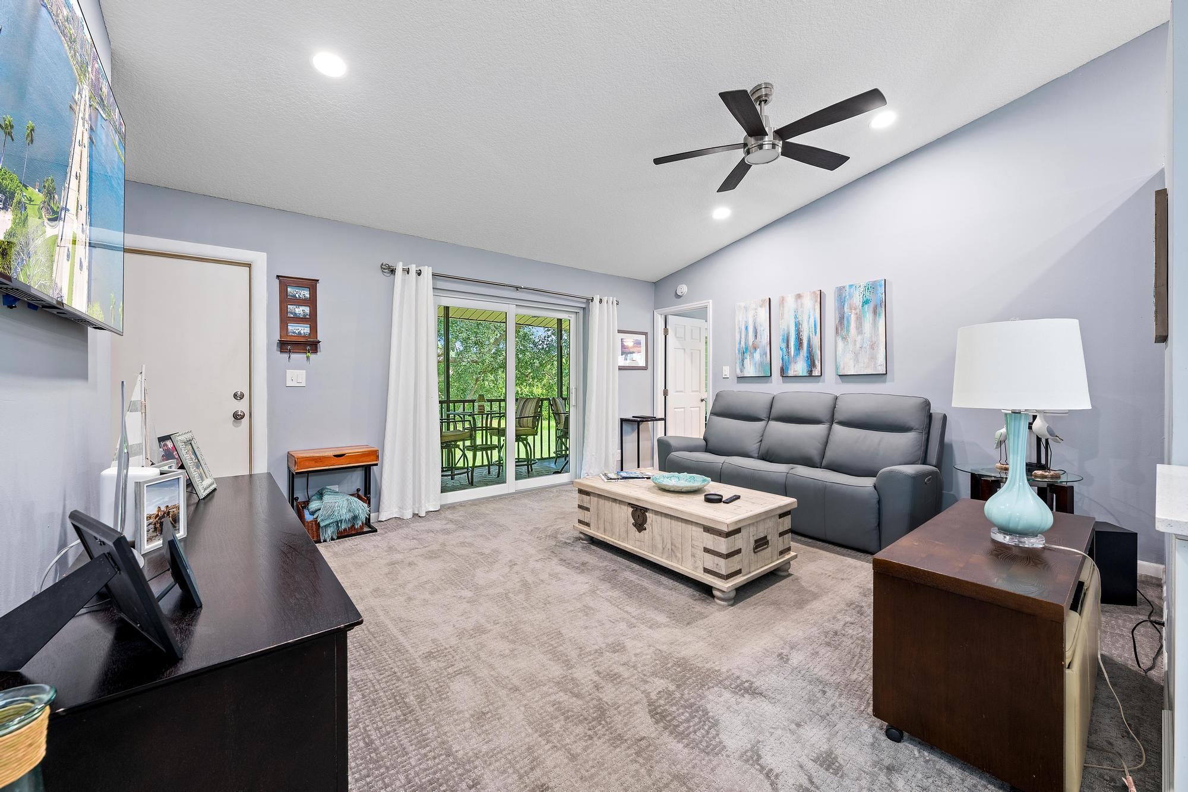
Chasewood North is centrally located to everything Jupiter has to offer, beaches, restaurants, shopping, golf & entertainment. Just off Central Blvd & easy access to I-95 & Turnpike. This 2 bedroom, 2 bath 2nd floor end unit has a quiet private location with lovely garden views from your newly screened & painted patio. The condo offers 1,025 sq. ft. of fully renovated living space with HURRICANE IMPACT WINDOWS & SLIDERS for your peace & enjoyment. Enjoy your remodeled Kitchen with new appliances & both bathrooms have been meticulously remodeled. 2024 AC System, HW heater, New carpeting plus Plantation Shutters. 2 Designated parking spots & Full size Washer & Dryer. Large community pool, tennis & boat/rv storage short walk from your unit. Low condo fees and 2014 roof.
Save
Ask
Tour
Hide
Share
Listing Snapshot
Price
$299,000
Days On Site
1 Day
Bedrooms
2
Inside Area (SqFt)
1,025 sqft
Total Baths
2
Full Baths
2
Partial Baths
N/A
Lot Size
N/A
Year Built
1985
MLS® Number
B26076105
Status
Active
Property Tax
$1,423.01
HOA/Condo/Coop Fees
$542.66 monthly
Sq Ft Source
Public Records
Friends & Family
React
Comment
Invite
No Comments Yet
Did you know? You can invite friends and family to your search. They can join your search, rate and discuss listings with you.
Recent Activity
yesterday
Status changed to Active
yesterday
Listing updated with changes from the MLS®
yesterday
Listing first seen on site
General Features
Direction Faces
North
Foundation
Block
Green Energy Efficient
AppliancesWindows
Land Lease
No
Levels
OneTwo
Number Of Stories
2
Parking
AssignedBoatGuestRV Access/Parking
Parking Spaces
2
Pets
Breed RestrictionsNumber LimitYes
Property Sub Type
Condominium
Security
Smoke Detector(s)
Sewer
Public Sewer
Special Circumstances
Standard
SqFt Total
1025
Style
Other
Utilities
Cable AvailableElectricity AvailableSewer AvailableWater Available
Water Source
Public
Zoning
R3 (city)
Interior Features
Appliances
DryerDishwasherElectric RangeElectric Water HeaterMicrowaveRangeRefrigeratorWater HeaterWasher
Cooling
Central AirCeiling Fan(s)Electric
Electric
100 Amp Service
Flooring
CarpetCeramic Tile
Furnished
Unfurnished
Heating
CentralElectric
Interior
High CeilingsVaulted Ceiling(s)Walk-In Closet(s)
Laundry Features
InsideLaundry ClosetLaundry Room
Main Level Bedrooms
2
Window Features
Plantation ShuttersStorm Window(s)
Bedroom 2
Dimensions - 11 X 11Level - SecondArea - 121Description - Impact windows
Kitchen
Dimensions - 10 X 10.4Level - SecondArea - 104Description - New Kitchen & Appliances
Living Room
Dimensions - 17.5 X 11.5Level - SecondArea - 201Description - New Lighting & Carpeting
Other
Dimensions - 20 X 7.5Level - SecondArea - 150Description - New Screened in Patio
PrimaryBedroom
Dimensions - 16.39 X 11.5Level - SecondArea - 188Description - Walk in closet & Ensuite bathroom


Did you know? You can invite friends and family to your search. They can join your search, rate and discuss listings with you.