Save
Ask
Tour
Hide
Share
$435,000
1 Day On Site

718 SW MYAKKA RIVER
Port St Lucie, FL 34986

For Sale|Single Family Residence|Active
3
Beds
2
Total Baths
2
Full Baths
2,260
SqFt
$192
/SqFt
2003
Built
Subdivision:
LAKE FOREST AT ST LUCIE WEST PHASE 3
County:
St Lucie
Call Now: 561-519-8933
Is this the listing for you? We can help make it yours.
561-519-8933
718 SW MYAKKA RIVER718 SW MYAKKA RIVER718 SW MYAKKA RIVER718 SW MYAKKA RIVER
Save
Ask
Tour
Hide
Share

Mortgage Calculator

Monthly Payment (Est.)

$1,985
Calculator powered by Showcase IDX, a Constellation1 Company. Copyright ©2026 Information is deemed reliable but not guaranteed.

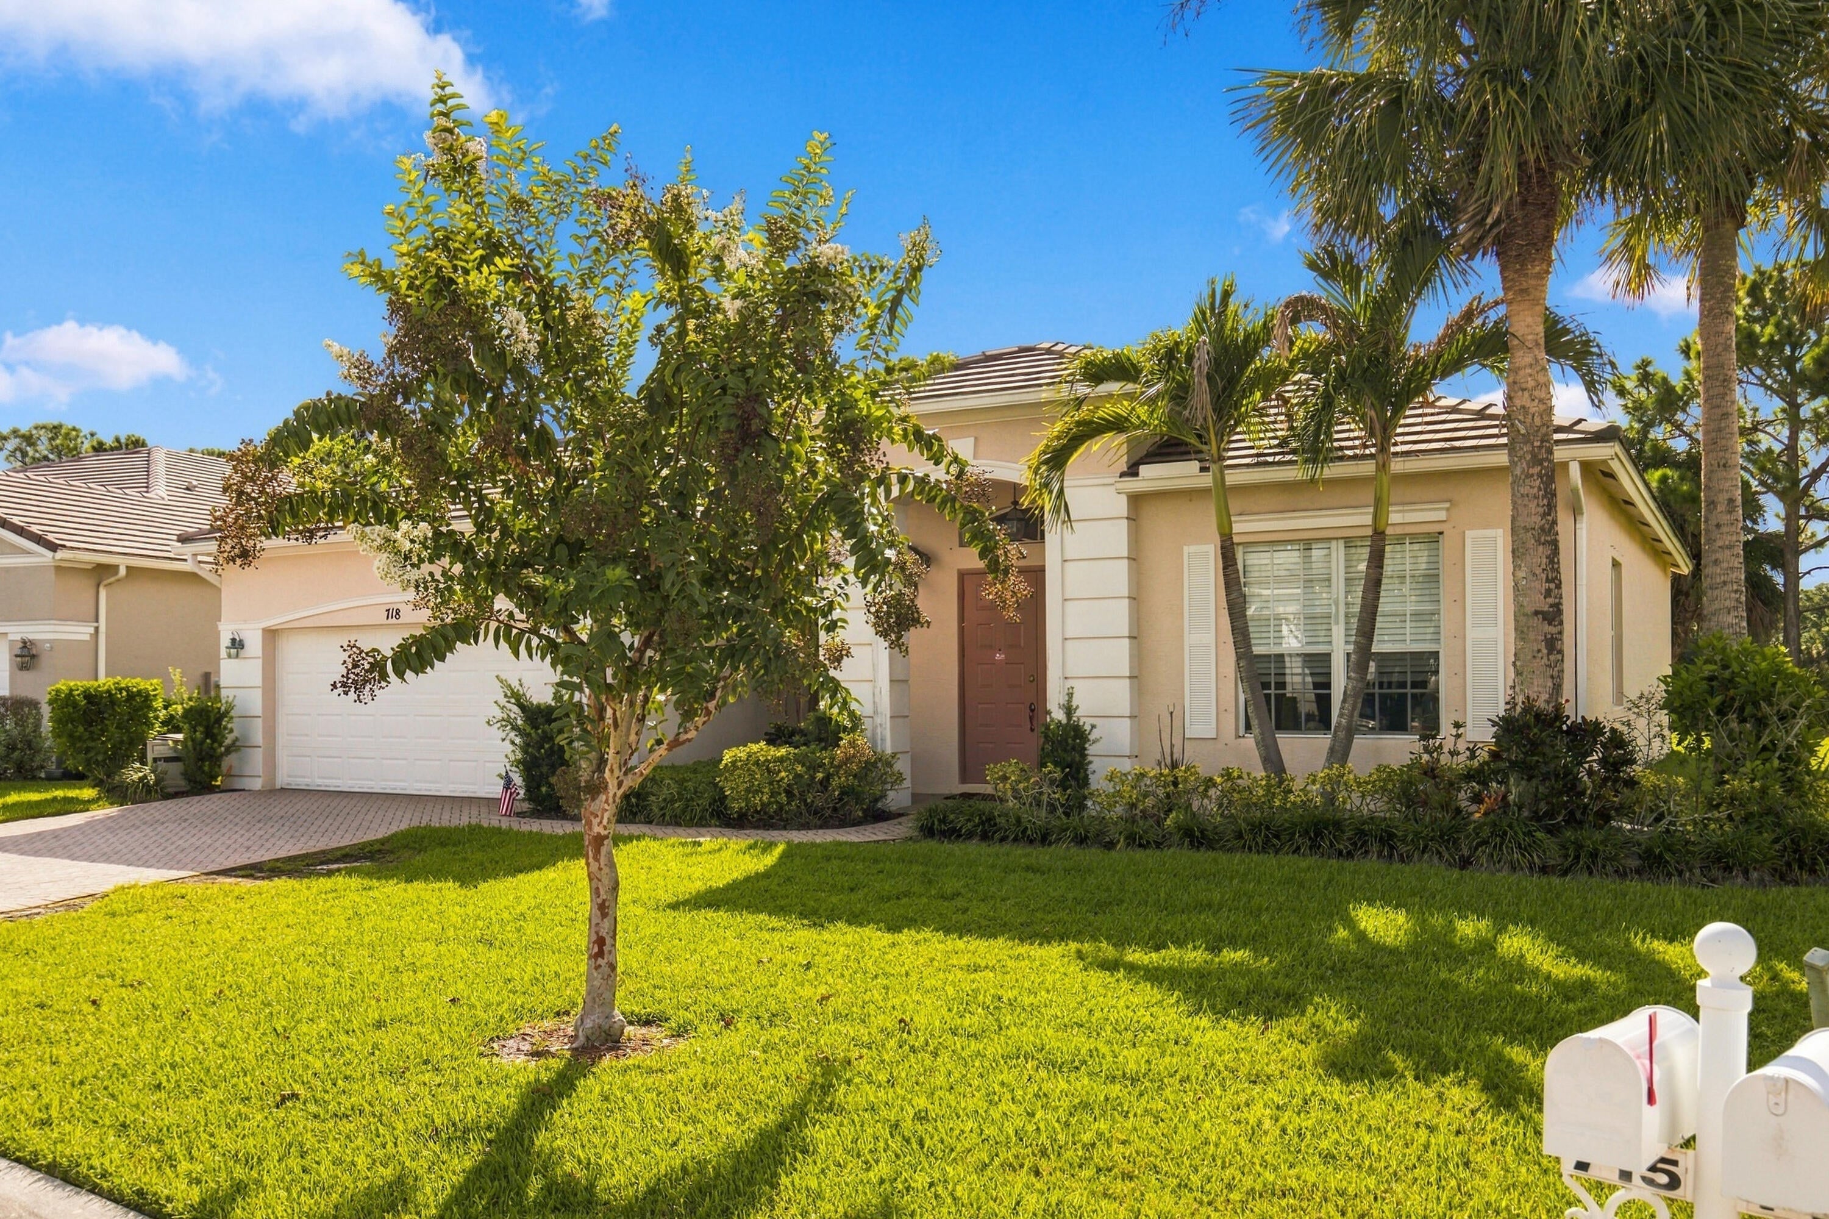
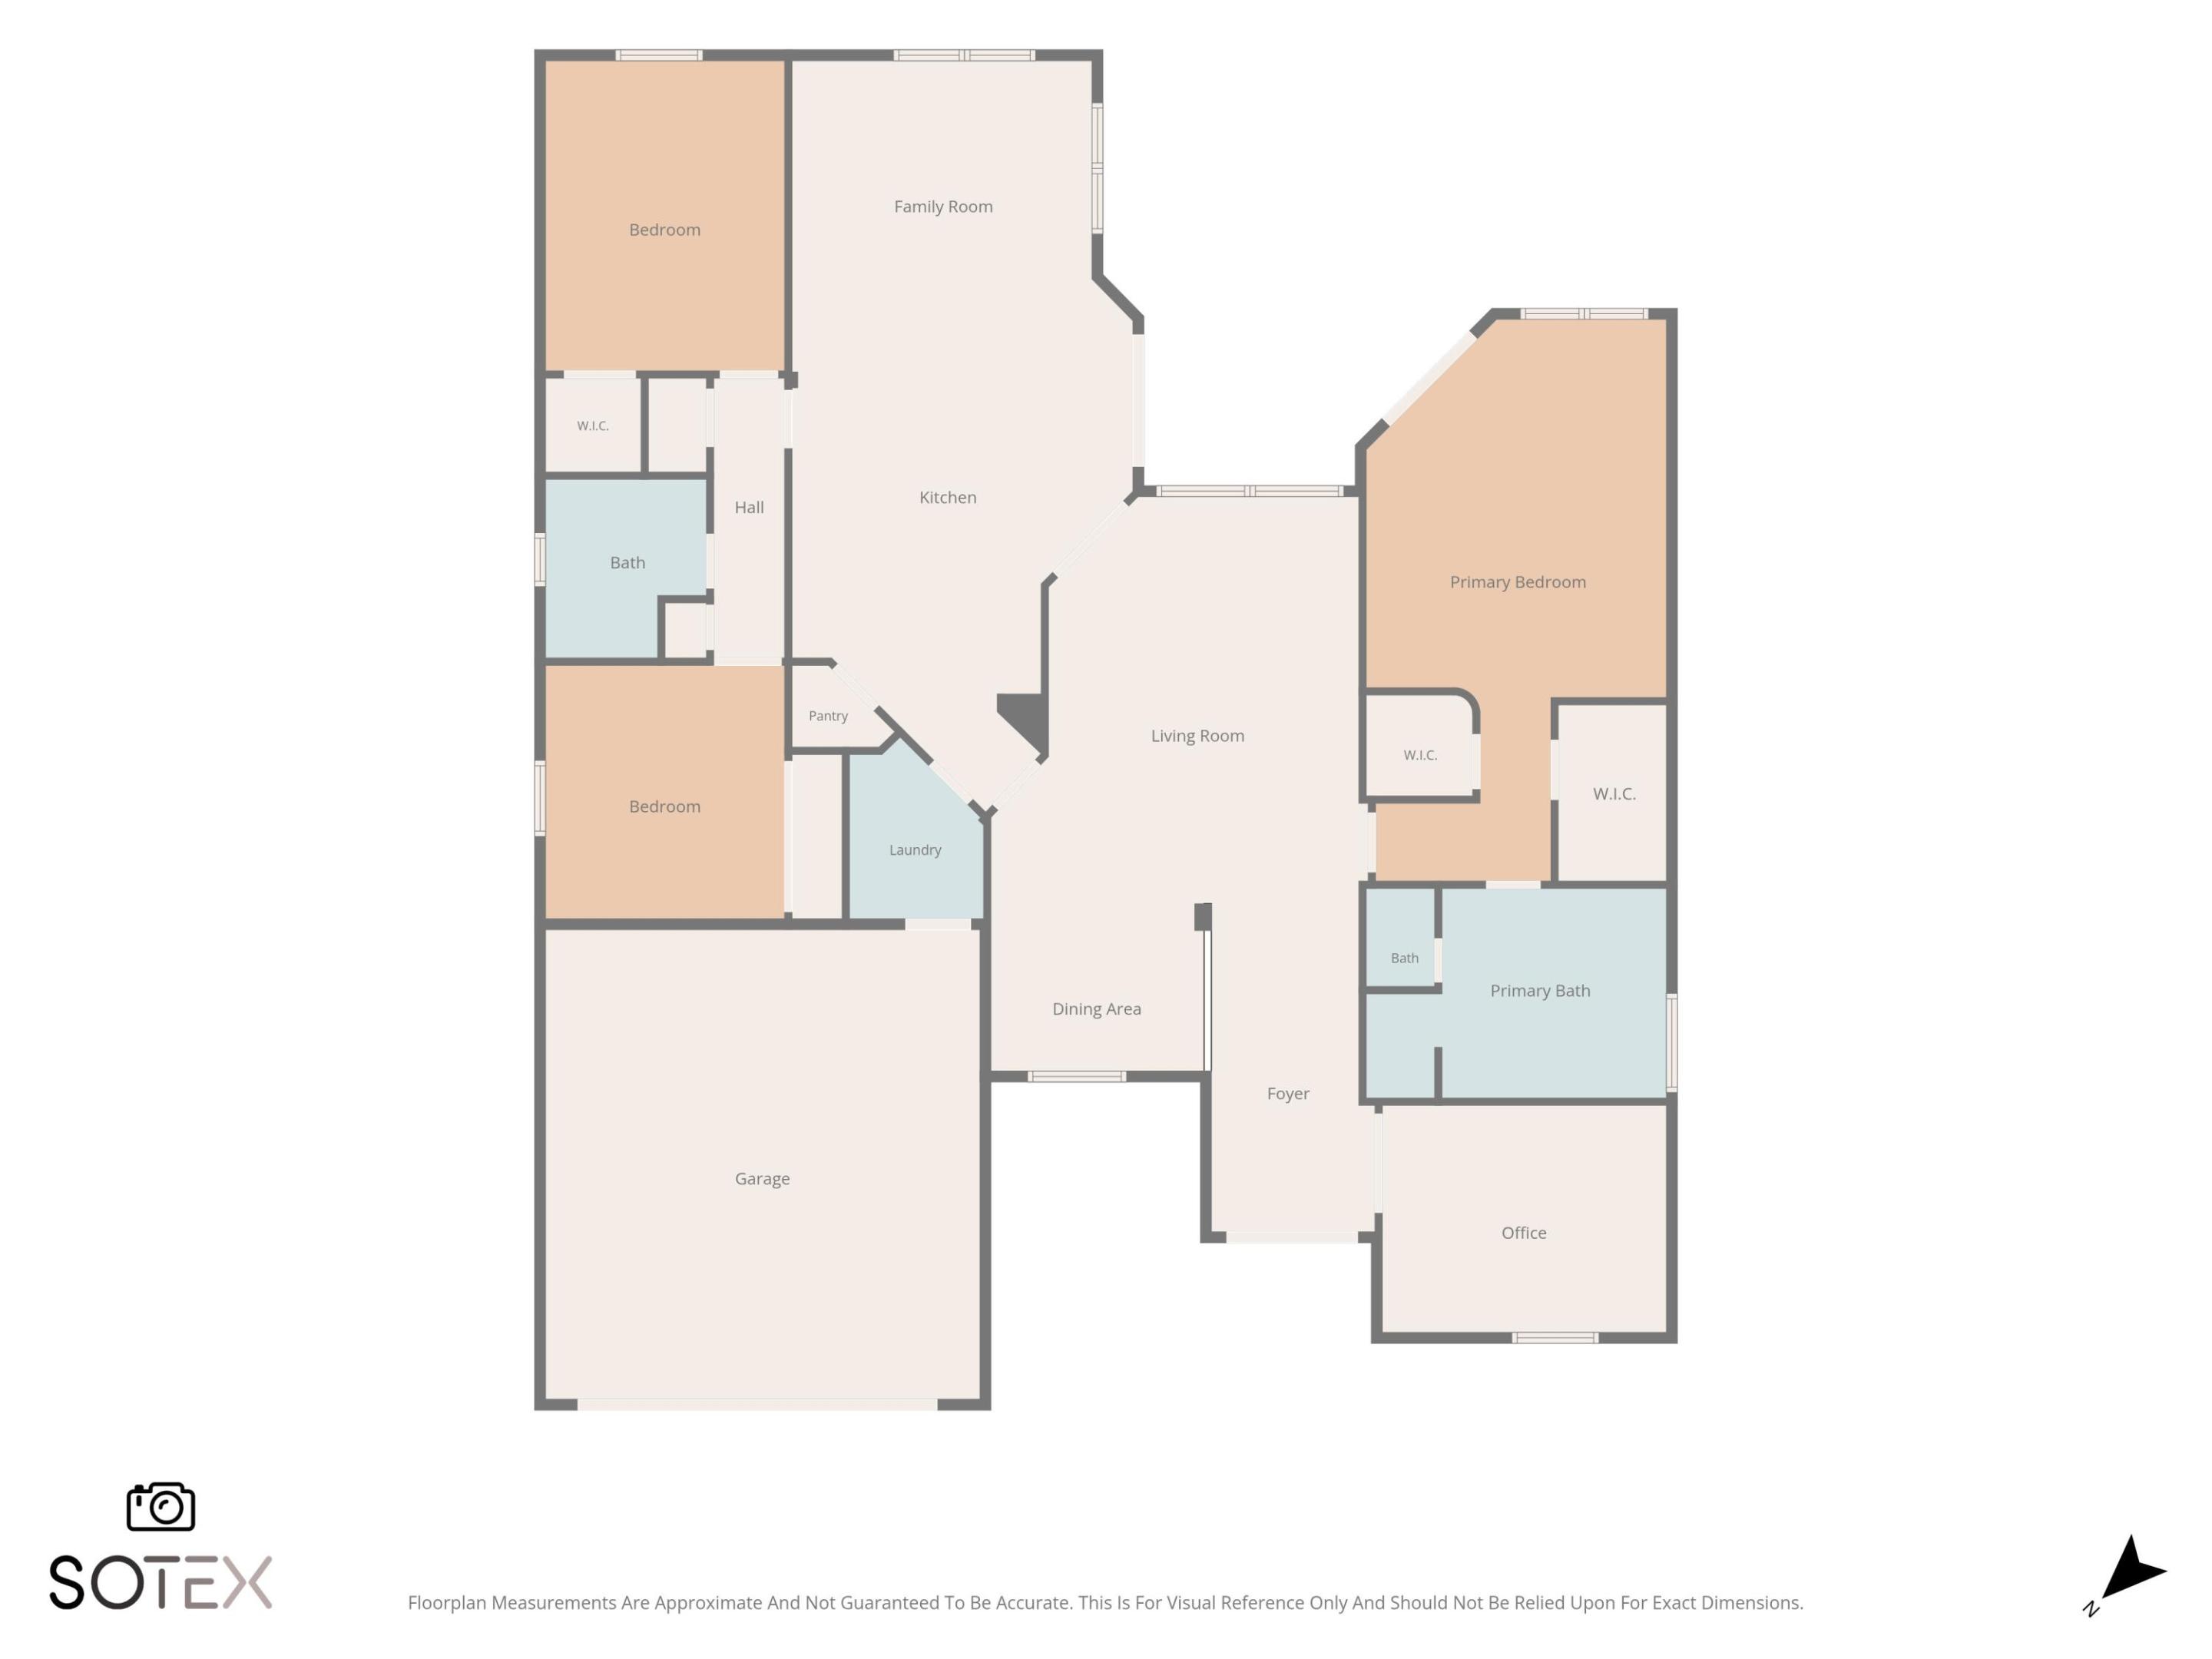
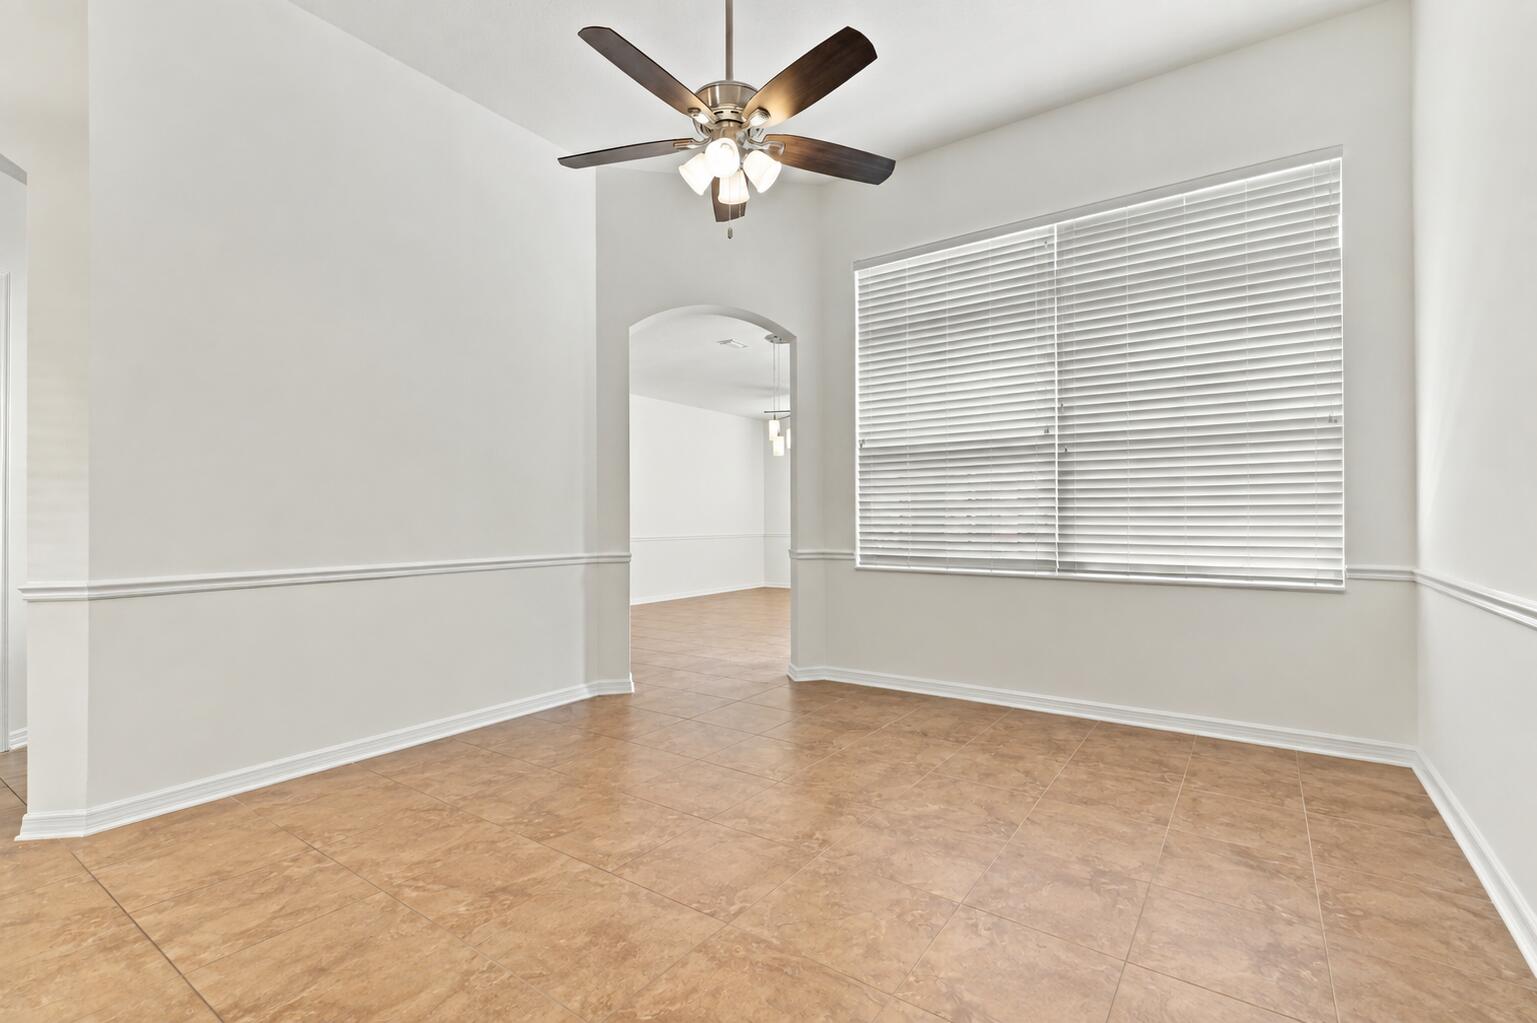
Welcome to 718 SW Myakka River Trace, a spacious 3-bedroom, 2-bath home with a versatile den located in the gated Lake Forest community of Port St. Lucie. The thoughtfully designed layout offers plenty of room to spread out, with separate living and dining spaces along with a comfortable family room for everyday living and entertaining. The kitchen features 42-inch cabinetry, ample counter space, and a built-in pantry with shelving for additional storage. The primary suite is generously sized and includes a large walk-in closet and private bath with dual vanities, a separate shower, and soaking tub. Two additional bedrooms are positioned on the opposite side of the home, providing added privacy and convenient access to the second full bath. The den adds flexibility for a home office, media room, playroom, or additional guest space. Enjoy peaceful preserve views, a tile roof, and exceptional HOA value with high-speed internet, cable TV, lawn maintenance, clubhouse amenities, and two community pools, including a resort-style pool. With its spacious floor plan, flexible living areas, and desirable location within Lake Forest, this home is ready for its next owner to enjoy the Florida lifestyle.

Save
Ask
Tour
Hide
Share
Listing Snapshot
Price 
$435,000
Days On Site 
1 Day
Bedrooms 
3
Inside Area (SqFt) 
2,260 sqft
Total Baths 
2
Full Baths 
2
Partial Baths 
N/A
Lot Size 
0.2 Acres
Year Built 
2003
MLS® Number 
B26076111
Status 
Active
Property Tax 
$5,537.22
HOA/Condo/Coop Fees 
$259 monthly
Sq Ft Source 
Assessor
Friends & Family
Recent Activity
yesterdayListing first seen on site
yesterdayListing updated with changes from the MLS®
General Features
Acres 
0.2
Attached Garage 
Yes
Direction Faces 
West
Garage 
Yes
Garage Spaces 
2
Levels 
One
Number Of Stories 
1
Parking 
AttachedDrivewayGarage
Parking Spaces 
4
Pets 
Cats OKDogs OKNumber LimitYes
Property Sub Type 
Single Family Residence
Security 
Gated Community
Sewer 
Public Sewer
Special Circumstances 
Standard
SqFt Total 
3007
Style 
Ranch
Utilities 
Cable AvailableElectricity AvailableSewer ConnectedWater Connected
Water Source 
Public
Zoning 
Planned Un
Interior Features
Appliances 
CooktopDryerDishwasherElectric CooktopElectric RangeGas Water HeaterIce MakerMicrowaveRangeRefrigeratorWater HeaterWasher
Cooling 
Central AirCeiling Fan(s)
Flooring 
CarpetTile
Heating 
Central
Interior 
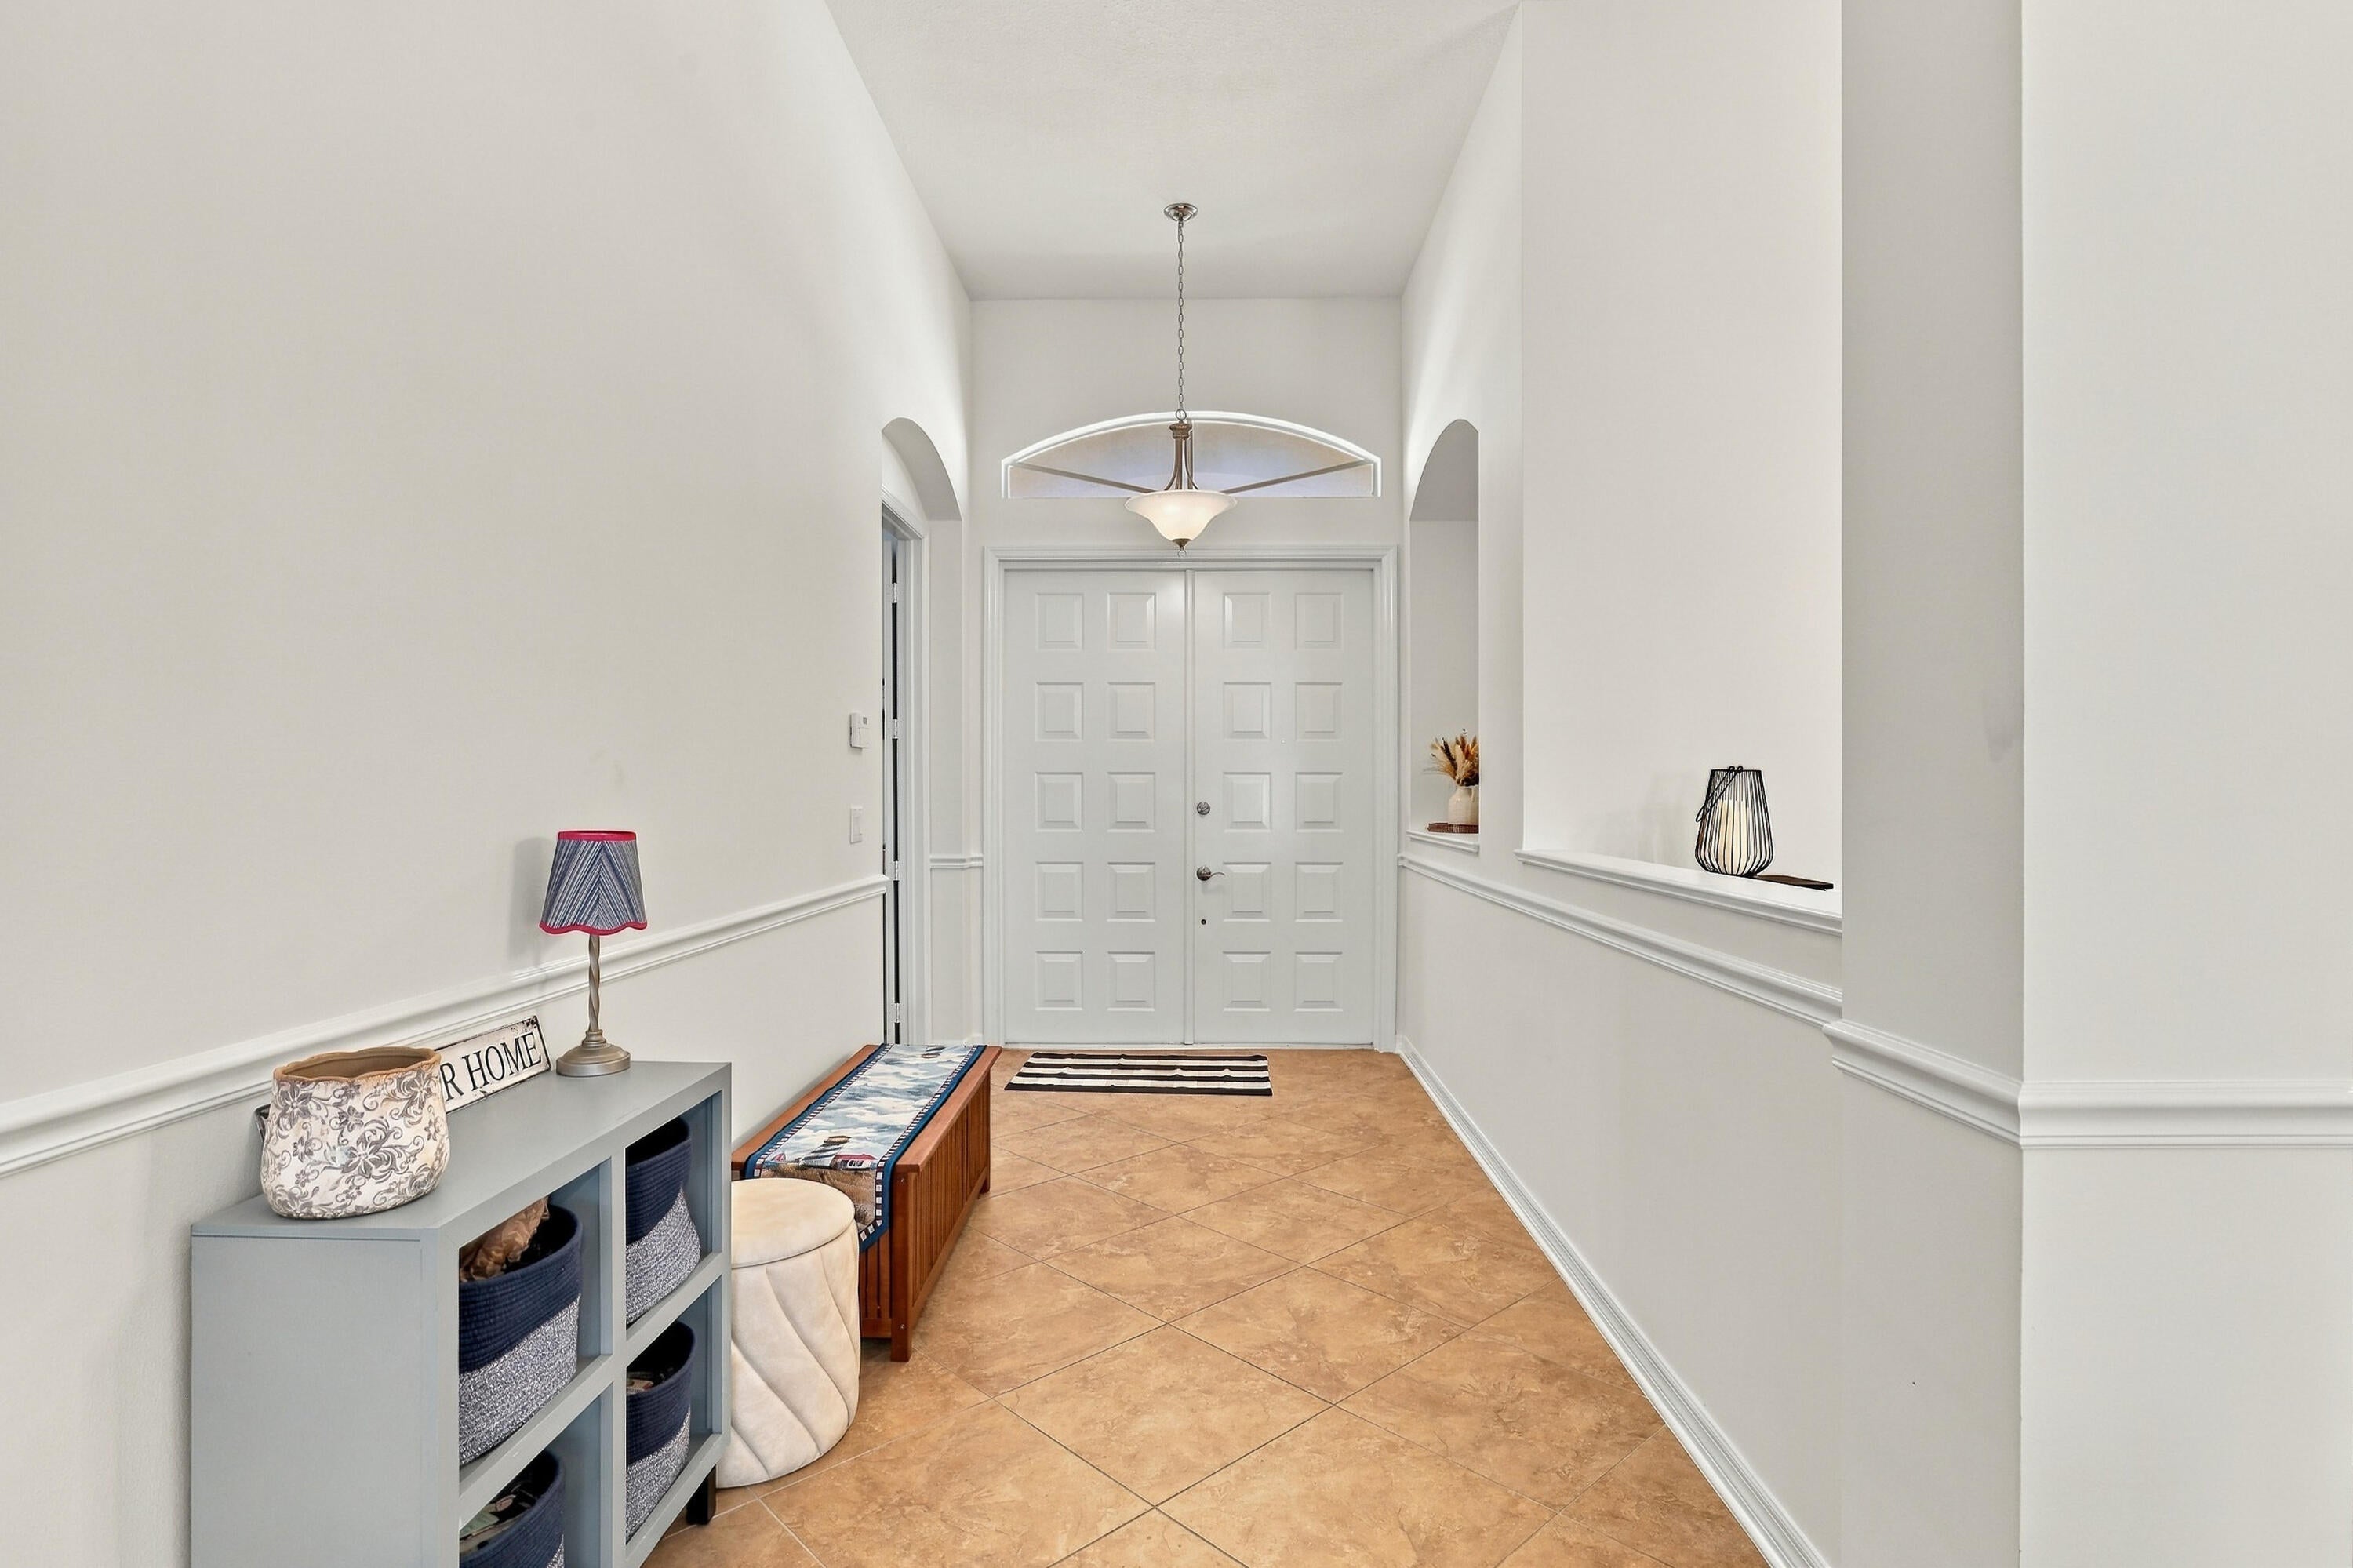
Entrance FoyerHigh CeilingsPantrySoaking TubWalk-In Closet(s)
Laundry Features 
Washer HookupInsideLaundry RoomSink
Main Level Bedrooms 
3
Kitchen 
Dimensions - 14 X 12Level - MainArea - 168
Living Room 
Dimensions - 17 X 14Level - MainArea - 238
PrimaryBedroom 
Dimensions - 17 X 14Level - MainArea - 238
Save
Ask
Tour
Hide
Share
Exterior Features
Construction Details 
BlockStucco
Exterior 
Barbecue
Pool Features 
AssociationHeated
Roof 
Tile
Community Features
Association Amenities 
PoolClubhouseFitness CenterGatedPicnic AreaPlayground
Association Fee 
$259.0
Association Fee Frequency 
Monthly
Community Features 
GatedStreet Lights
MLS Area 
7500
Financing Terms Available 
CashConventionalFHAVA Loan
Listing courtesy of Keller Williams Realty of PSL


All listings featuring the BMLS logo are provided by BeachesMLS, Inc. This information is not verified for authenticity or accuracy and is not guaranteed. Copyright © 2026 BeachesMLS, Inc. (a Flex MLS feed)
Last checked: 2026-09-16 12:38 PM UTC

Neighborhood & Commute
Source: Walkscore
Disclosure: Community information and market data powered by Constellation Data Labs. Information is deemed reliable but not guaranteed.
Save
Ask
Tour
Hide
Share