
Save
Ask
Tour
Hide
$149,900
1 Day On Site
826 Timberview Drive AFort Pierce, FL 34982
For Sale|Condominium|Active
2
Beds
2
Total Baths
2
Full Baths
1,280
SqFt
$117
/SqFt
1980
Built
Subdivision:
HIGH POINT OF FORT PIERCE CONDOMINIUM SECTION 3
County:
St Lucie
Call Now: 561-519-8933
Is this the listing for you? We can help make it yours.
561-519-8933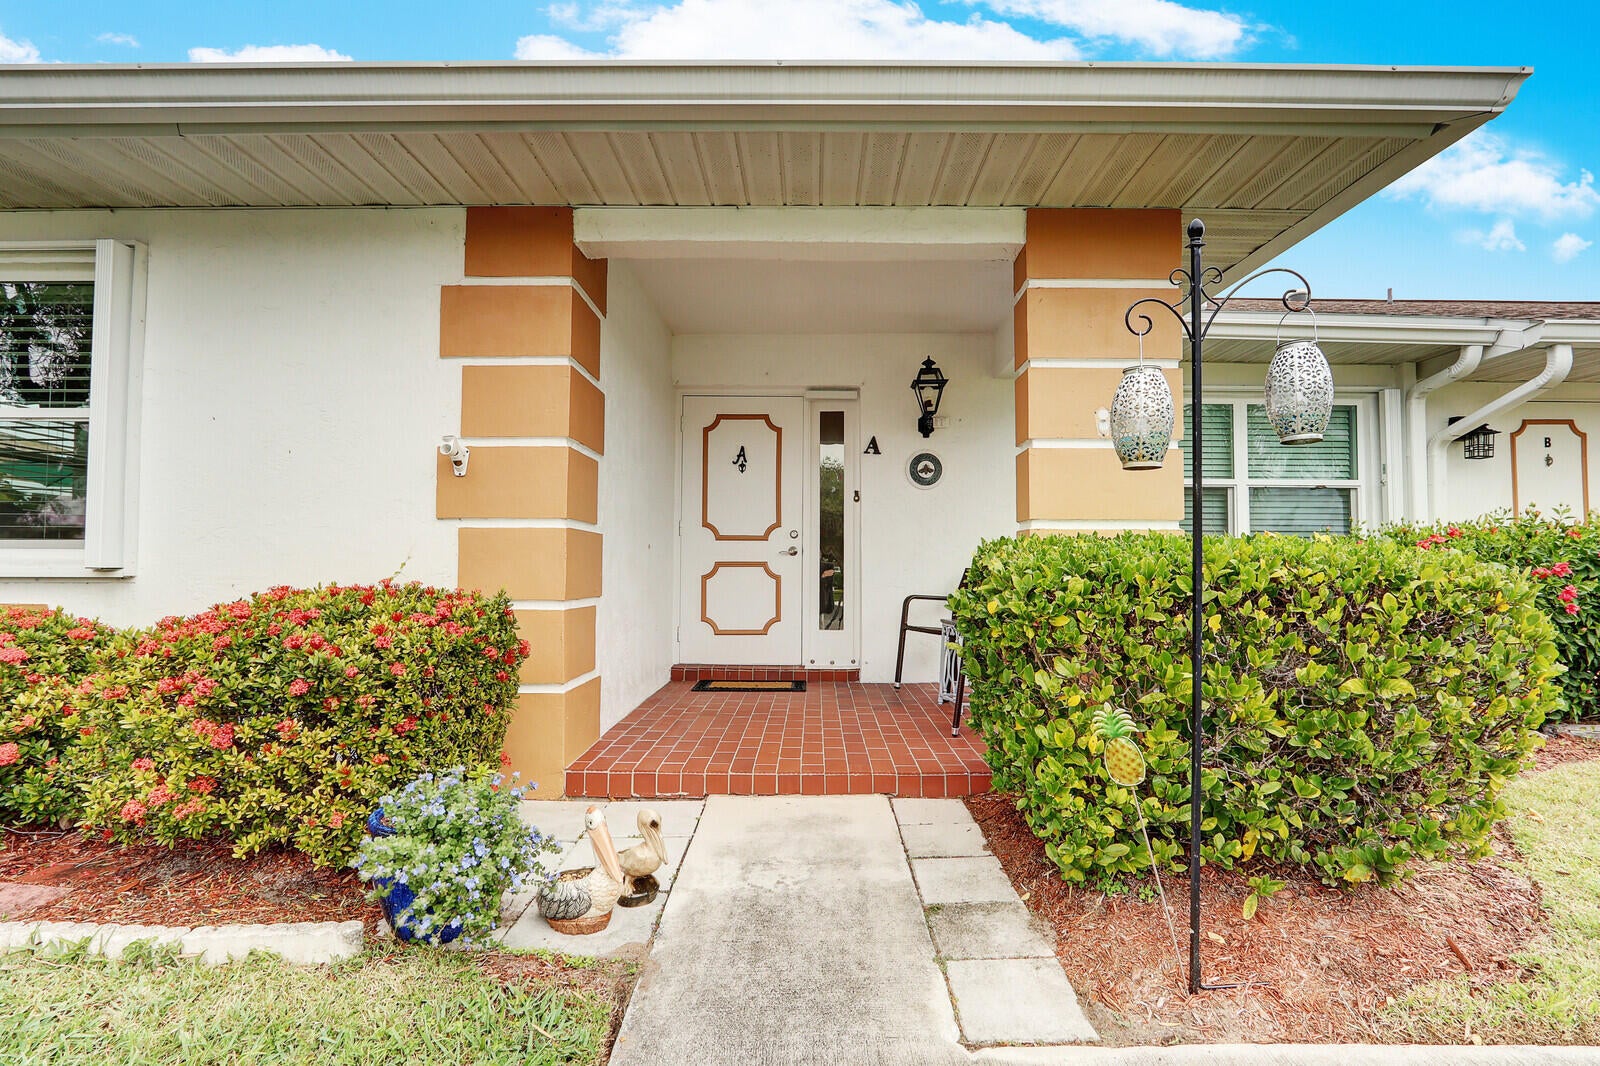
Save
Ask
Tour
Hide
Mortgage Calculator
Monthly Payment (Est.)
$684Calculator powered by Showcase IDX, a Constellation1 Company. Copyright ©2026 Information is deemed reliable but not guaranteed.
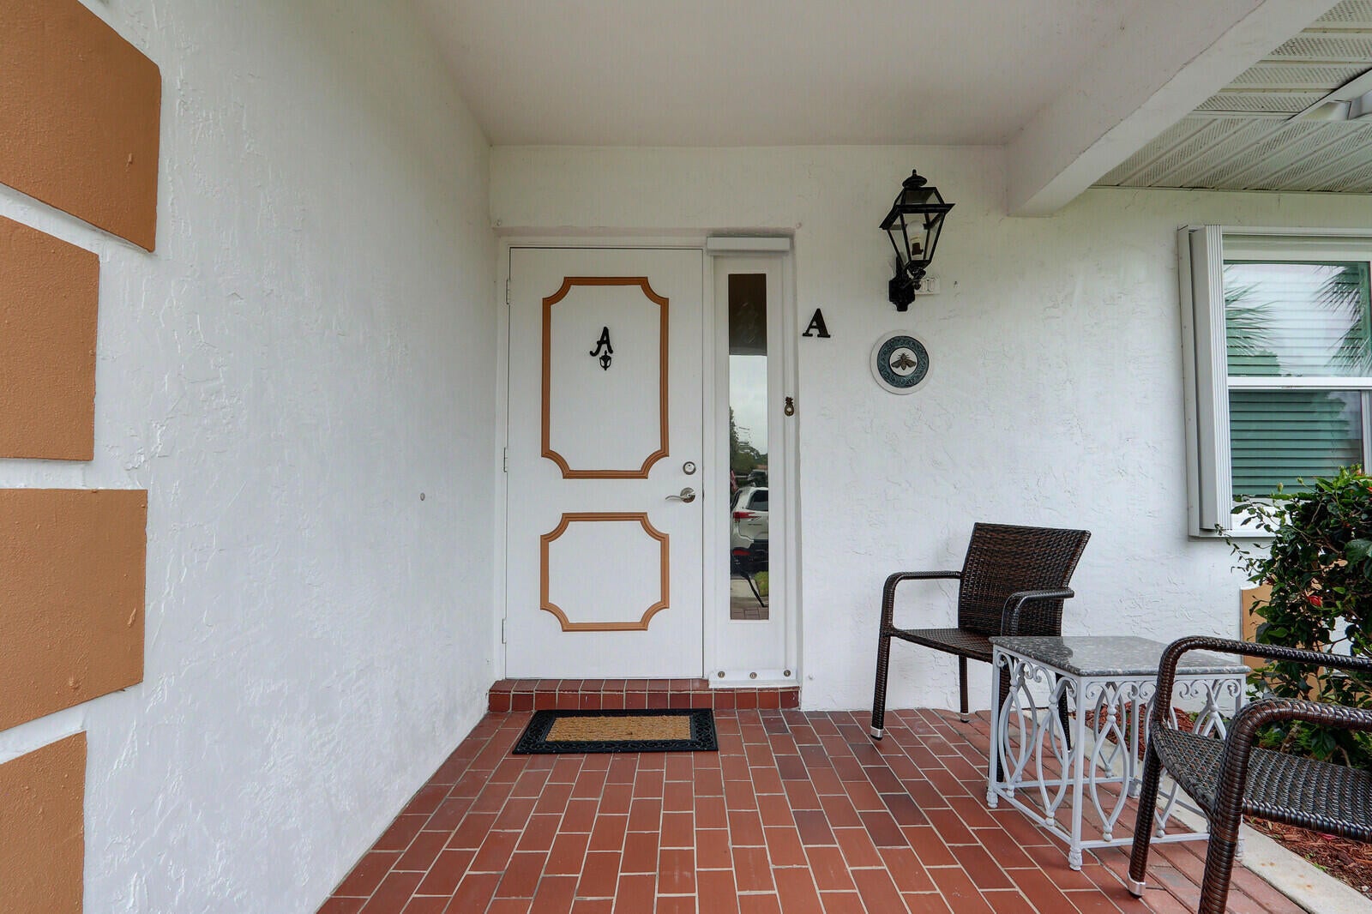
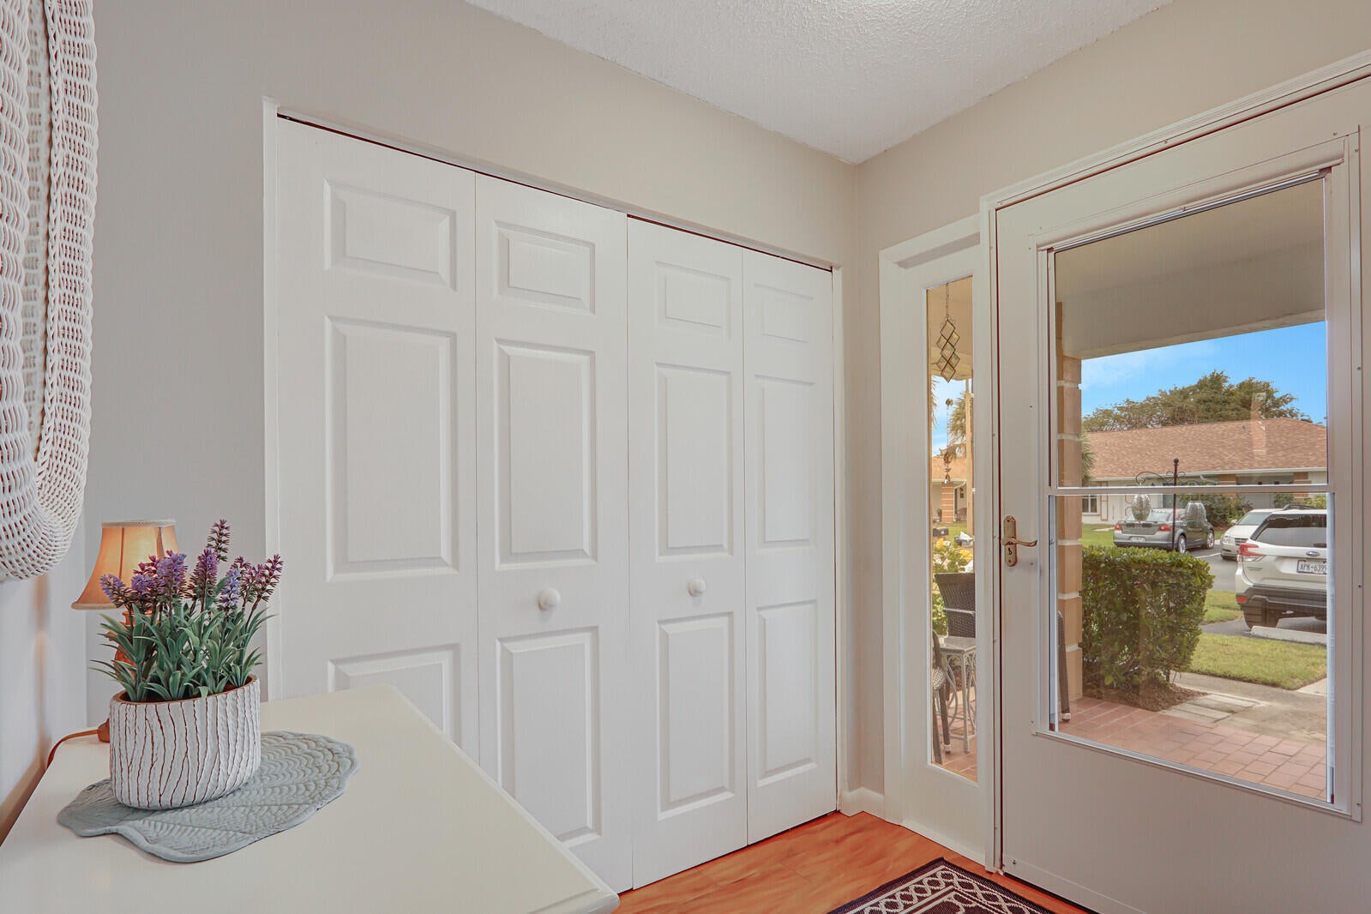
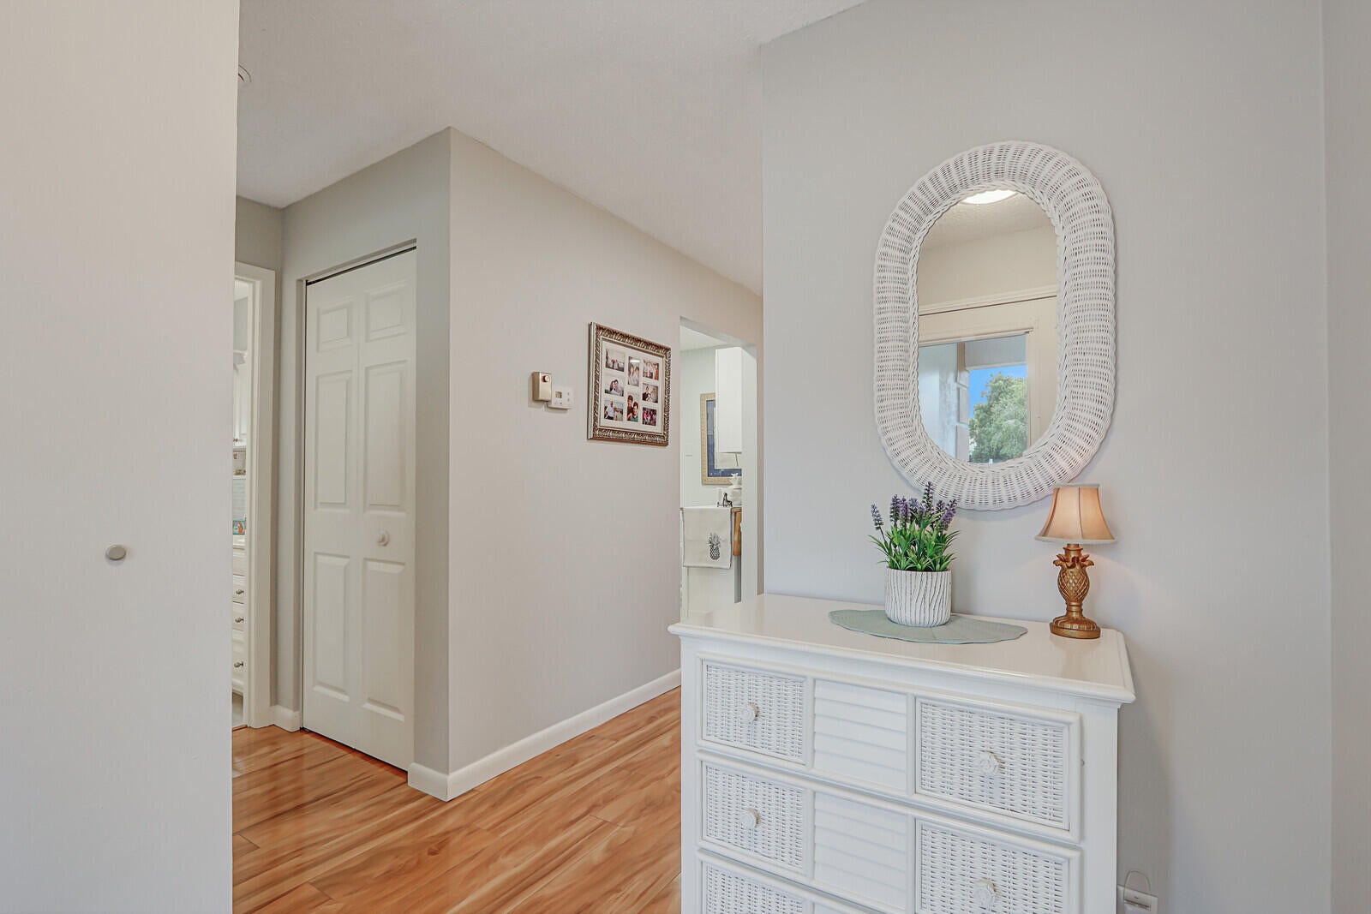
CORNER UNIT IN HIGH POINT-MOVE-IN READY! This beautifully updated 2 br, 2 bath is in excellent condition & offers modern finishes throughout. You'll love the contemporary color scheme & laminate floors throughout. The updated kitchen boasts white cabinets & SS appliances-all replaced in 2017-perfect for cooking & entertaining. The master bath has been thoughtfully renovated, offering a fresh, modern feel. The entire unit has been re-piped & new windows, including the patio & patio doors, were installed. Accordion storm shutters add extra peace of mind during hurricane season & the A/C was replaced in 2018. Conveniently located just a short walk to the clubhouse, pool & all the amenities! A real gem!
Save
Ask
Tour
Hide
Listing Snapshot
Price
$149,900
Days On Site
1 Day
Bedrooms
2
Inside Area (SqFt)
1,280 sqft
Total Baths
2
Full Baths
2
Partial Baths
N/A
Lot Size
N/A
Year Built
1980
MLS® Number
B26076255
Status
Active
Property Tax
$539.61
HOA/Condo/Coop Fees
$595 monthly
Sq Ft Source
Assessor
Friends & Family
Recent Activity
| yesterday | Listing first seen on site | |
| yesterday | Listing updated with changes from the MLS® |
General Features
Direction Faces
South
Levels
One
Number Of Stories
1
Parking
Assigned
Parking Spaces
2
Pets
Cats OKNumber LimitYes
Property Sub Type
Condominium
Security
Gated with GuardGated CommunitySecurity Guard
Sewer
Public Sewer
Special Circumstances
Standard
SqFt Total
1428
Utilities
Cable AvailableSewer AvailableWater Available
Water Source
Public
Zoning
residential
Interior Features
Appliances
DryerDishwasherElectric RangeElectric Water HeaterDisposalMicrowaveRefrigeratorWater HeaterWasher
Cooling
Central AirElectric
Flooring
Laminate
Furnished
Unfurnished
Heating
CentralElectric
Interior
Eat-in KitchenWalk-In Closet(s)
Laundry Features
Laundry ClosetIn KitchenIn Unit
Main Level Bedrooms
2
Window Features
Blinds
Bedroom 2
Dimensions - 11.1 X 11Level - MainArea - 122
Dining Room
Dimensions - 12 X 10.1Level - MainArea - 121
Kitchen
Dimensions - 11.1 X 10Level - MainArea - 111
Living Room
Dimensions - 23 X 23.8Level - MainArea - 547
PrimaryBedroom
Dimensions - 15 X 13Level - MainArea - 195
Save
Ask
Tour
Hide
Exterior Features
Construction Details
Block
Patio And Porch
PorchCoveredGlass EnclosedPatioScreened
Pool Features
Association
Roof
CompositionShingle
View
Other
Waterview
Other
Windows/Doors
Blinds
Community Features
Association Amenities
PoolClubhouseFitness CenterManagementShuffleboard CourtTennis Court(s)
Association Fee
$595.0
Association Fee Frequency
Monthly
Community Features
GatedStreet Lights
MLS Area
7100
Senior Community
Yes
Financing Terms Available
CashConventionalFHAVA Loan
Listing courtesy of Lang Realty

All listings featuring the BMLS logo are provided by BeachesMLS, Inc. This information is not verified for authenticity or accuracy and is not guaranteed. Copyright © 2026 BeachesMLS, Inc. (a Flex MLS feed)
Last checked: 2026-09-16 11:40 AM UTC
All listings featuring the BMLS logo are provided by BeachesMLS, Inc. This information is not verified for authenticity or accuracy and is not guaranteed. Copyright © 2026 BeachesMLS, Inc. (a Flex MLS feed)
Last checked: 2026-09-16 11:40 AM UTC
Neighborhood & Commute
Source: Walkscore
Disclosure: Community information and market data powered by Constellation Data Labs. Information is deemed reliable but not guaranteed.
Save
Ask
Tour
Hide
Did you know? You can invite friends and family to your search. They can join your search, rate and discuss listings with you.