Save
Ask
Tour
Hide
Share
$549,000
New Listing

Diano
2871 N OCEAN Boulevard D210
Boca Raton, FL 33431

For Sale|Condominium|Active
2
Beds
2
Total Baths
2
Full Baths
1,126
SqFt
$488
/SqFt
1967
Built
Subdivision:
SAN REMO CONDO
County:
Palm Beach
Call Now: 561-519-8933
Is this the listing for you? We can help make it yours.
561-519-8933
2871 N OCEAN Boulevard D2102871 N OCEAN Boulevard D2102871 N OCEAN Boulevard D2102871 N OCEAN Boulevard D210
Save
Ask
Tour
Hide
Share

Mortgage Calculator

Monthly Payment (Est.)

$2,505
Calculator powered by Showcase IDX, a Constellation1 Company. Copyright ©2026 Information is deemed reliable but not guaranteed.

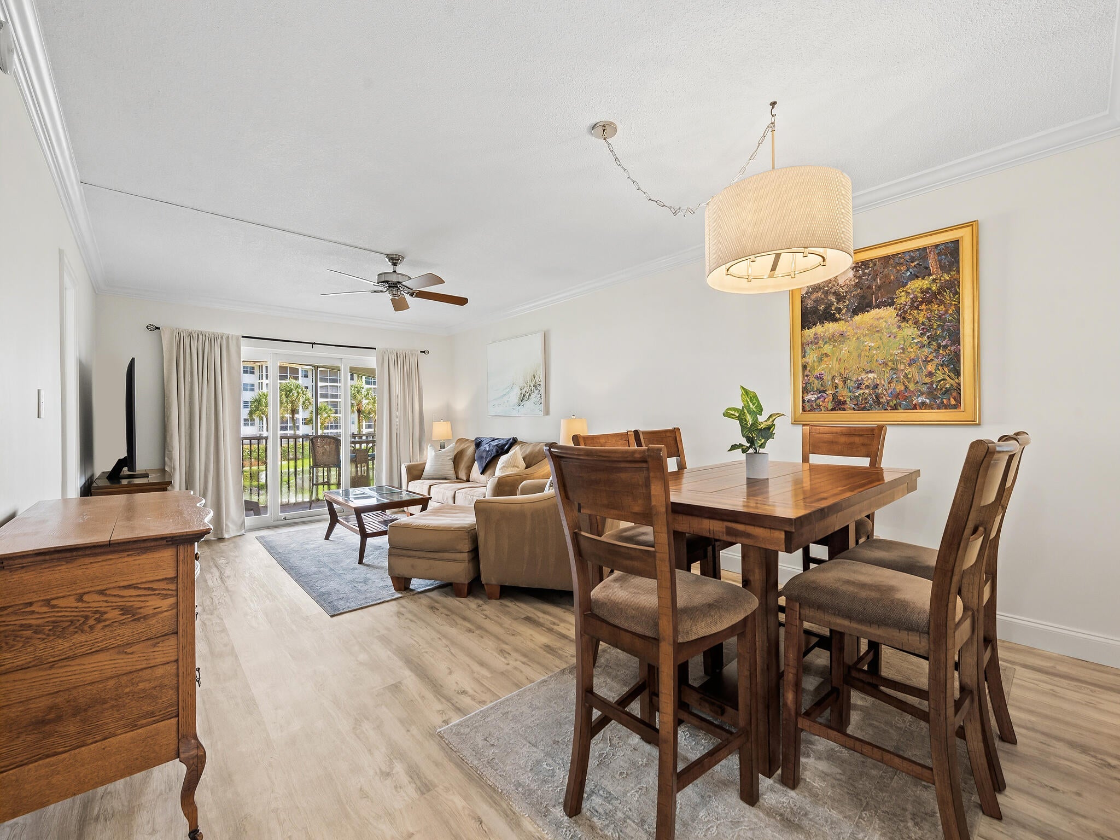
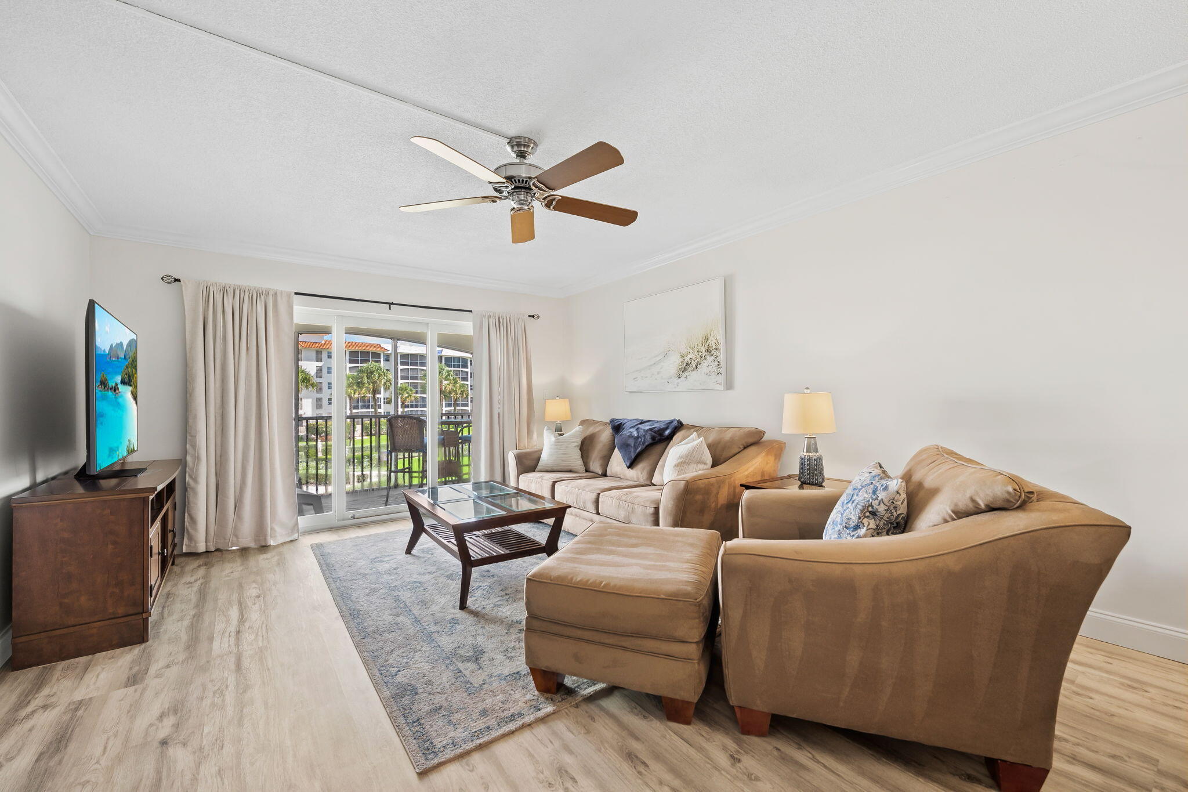
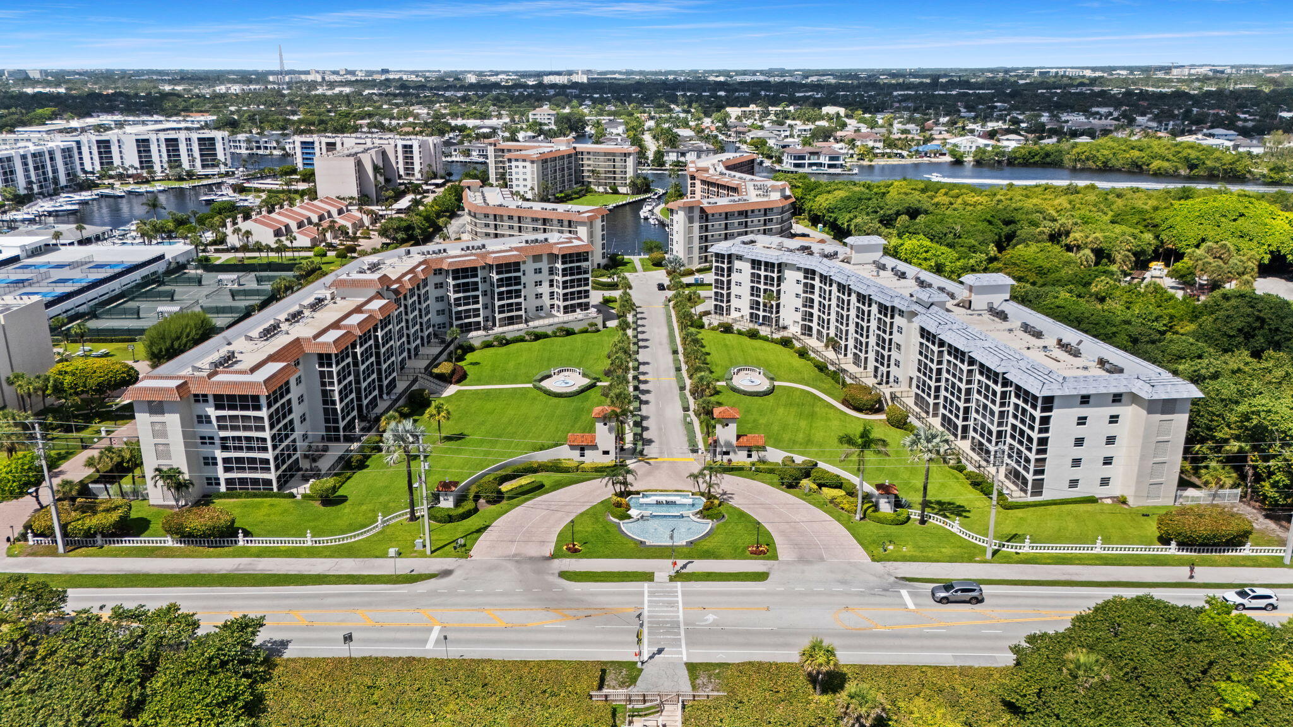
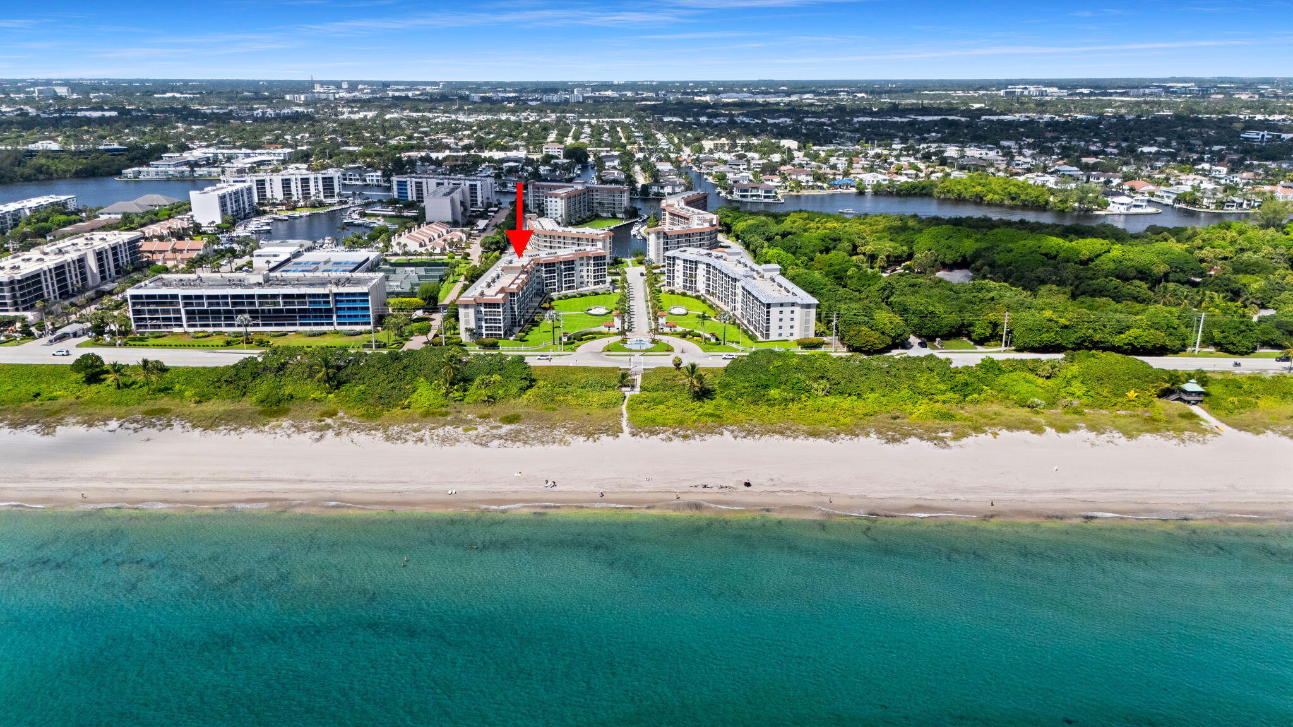
Beautiful ocean views from this cozy and comfy renovated unit in this waterfront community. Feel the ocean breeze from your balcony while you enjoy your morning coffee. Great garage parking close to the elevator. Both bathrooms completely renovated in 2024 & 2019. Closets have custom built ins. New flooring and baseboard, and new fans in each room. Appliances and A/C new in 2020, and Impact windows & doors installed in 2021, with custom plantation shutters & custom Cascade door & window shades. Extra storage by elevator. Laundry room is shared and on the floor. After owning 2 years, may be rented 2x a year, min. 3 mths. Approximately 5 minutes to downtown Boca Raton, or Atlantic Ave. in Delray Beach. Approximately 30 minutes from either FLL or DJT International Airports. Check with a licensed plumber if a washer & dryer can be installed. FAR-BAR As Is Contract only.

Save
Ask
Tour
Hide
Share
Listing Snapshot
Price 
$549,000
Days On Site 
0 Days
Bedrooms 
2
Inside Area (SqFt) 
1,126 sqft
Total Baths 
2
Full Baths 
2
Partial Baths 
N/A
Lot Size 
N/A
Year Built 
1967
MLS® Number 
B26076261
Status 
Active
Property Tax 
$5,944.82
HOA/Condo/Coop Fees 
$1,292.67 monthly
Sq Ft Source 
Builder
Friends & Family
Recent Activity
23 hours agoListing first seen on site
yesterdayListing updated with changes from the MLS®
General Features
Attached Garage 
Yes
Direction Faces 
Northeast
Garage 
Yes
Garage Spaces 
1
Levels 
One
Number Of Stories 
5
Parking 
AttachedCoveredGarage
Parking Spaces 
1
Pets 
No
Property Sub Type 
Condominium
Security 
Gated with GuardGated CommunitySmoke Detector(s)
Sewer 
Public Sewer
Special Circumstances 
Standard
SqFt Total 
1126
Utilities 
Cable AvailableElectricity AvailableSewer ConnectedWater Connected
Water Source 
Public
Zoning 
R-4—RESIDENTIAL
Interior Features
Appliances 
DishwasherElectric RangeIce MakerMicrowaveRangeRefrigerator
Cooling 
Central AirCeiling Fan(s)
Flooring 
TileVinylWood
Heating 
Central
Interior 
Breakfast BarBuilt-in FeaturesEat-in KitchenStorageWalk-In Closet(s)
Laundry Features 
Common AreaSee Remarks
Main Level Bedrooms 
2
Spa 
Yes
Window Features 
BlindsPlantation Shutters
Bedroom 2 
Dimensions - 108 X 12Level - MainArea - 1296
Kitchen 
Dimensions - 87 X 1010Level - MainArea - 87870
Living Room 
Dimensions - 137 X 232Level - MainArea - 31784
Other 
Dimensions - 126 X 74Level - MainArea - 9324Description - Balcony
PrimaryBedroom 
Dimensions - 1111 X 141Level - MainArea - 156651
Save
Ask
Tour
Hide
Share
Exterior Features
Construction Details 
Block
Lot Features 
Waterfront
Other Structures 
Storage
Pool Features 
AssociationHeated
Roof 
BarrelConcreteTile
Spa 
Yes
Spa Features 
HeatedIn Ground
View 
OceanWater
Waterfront 
Yes
Waterfront Features 
Intracoastal AccessOcean Access
Waterview 
OceanWater
Windows/Doors 
BlindsPlantation Shutters
Community Features
Association Amenities 
PoolBeach RightsBeach AccessBoatingClubhouseCar Wash AreaElevator(s)Fitness CenterGatedLaundryManagementParkingSpa/Hot TubSecurityStorageTrashBoat Dock
Association Fee 
$3878.0
Association Fee Frequency 
Quarterly
Community Features 
GatedStreet Lights
MLS Area 
4160
Financing Terms Available 
CashConventional
Schools
School District
Unknown
Elementary School
J. C. Mitchell
Middle School
Boca Raton Community
High School
Boca Raton
Listing courtesy of John P. O'Grady LLC


All listings featuring the BMLS logo are provided by BeachesMLS, Inc. This information is not verified for authenticity or accuracy and is not guaranteed. Copyright © 2026 BeachesMLS, Inc. (a Flex MLS feed)
Last checked: 2026-09-16 11:40 AM UTC

Neighborhood & Commute
Source: Walkscore
Disclosure: Community information and market data powered by Constellation Data Labs. Information is deemed reliable but not guaranteed.
Save
Ask
Tour
Hide
Share