Save
Ask
Tour
Hide
Share
$3,499,900
New Listing

9570 Labelle Court
Delray Beach, FL 33446

For Sale|Single Family Residence|Active Under Contract
4
Beds
6
Total Baths
5
Full Baths
1
Partial Bath
4,814
SqFt
$727
/SqFt
2019
Built
Subdivision:
Seven Bridges
County:
Palm Beach
Call Now: 561-519-8933
Is this the listing for you? We can help make it yours.
561-519-8933
9570 Labelle Court9570 Labelle Court9570 Labelle Court9570 Labelle Court
Save
Ask
Tour
Hide
Share

Mortgage Calculator

Monthly Payment (Est.)

$15,968
Calculator powered by Showcase IDX, a Constellation1 Company. Copyright ©2026 Information is deemed reliable but not guaranteed.

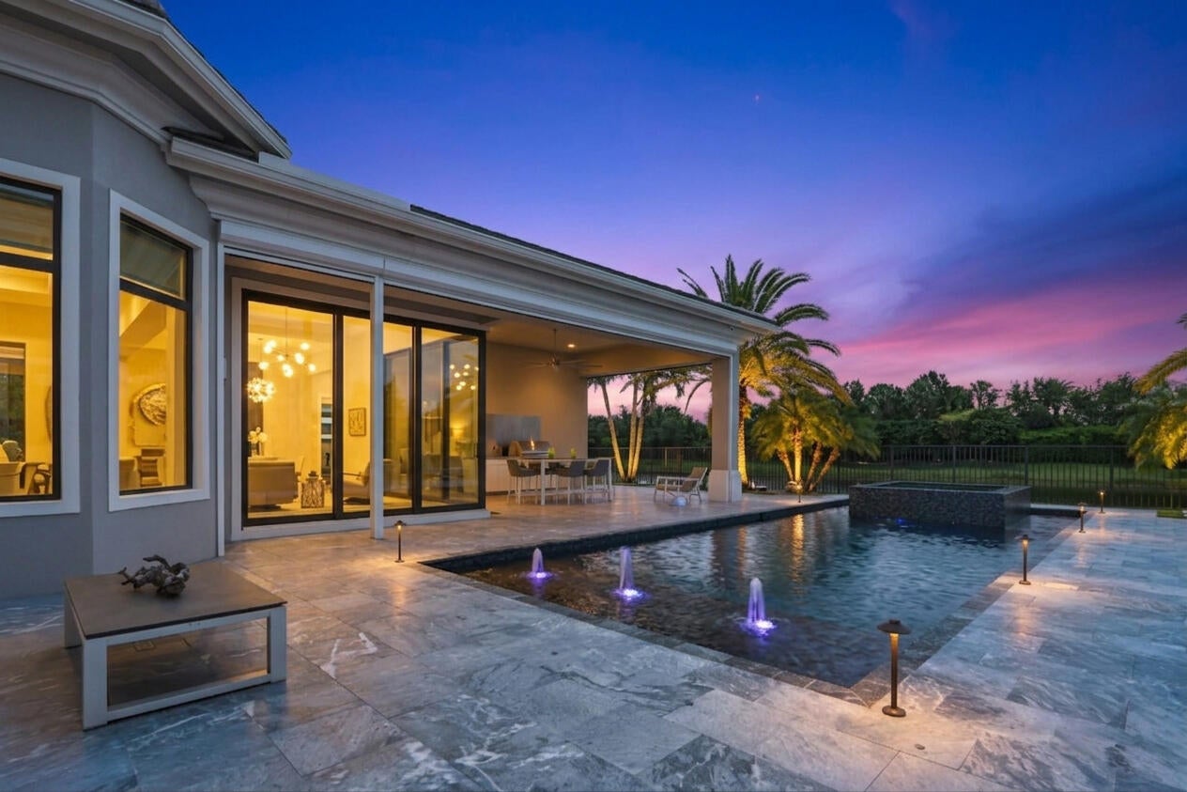
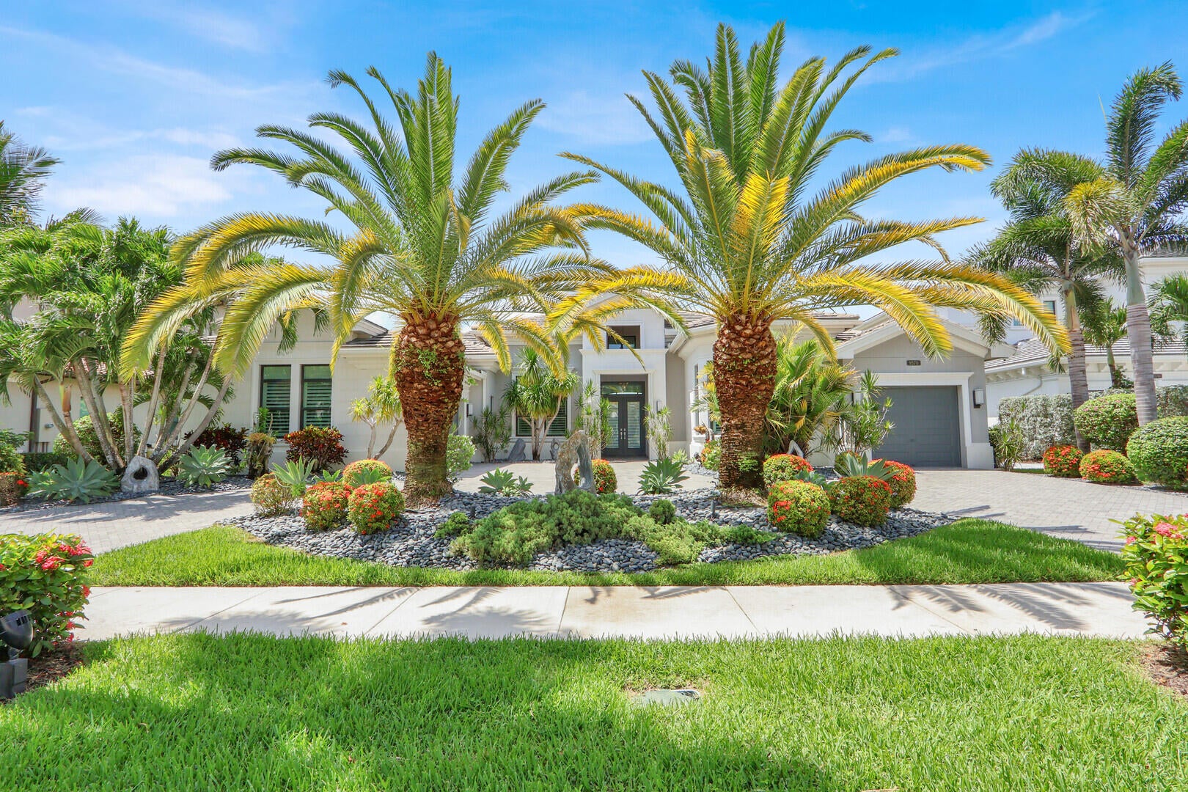
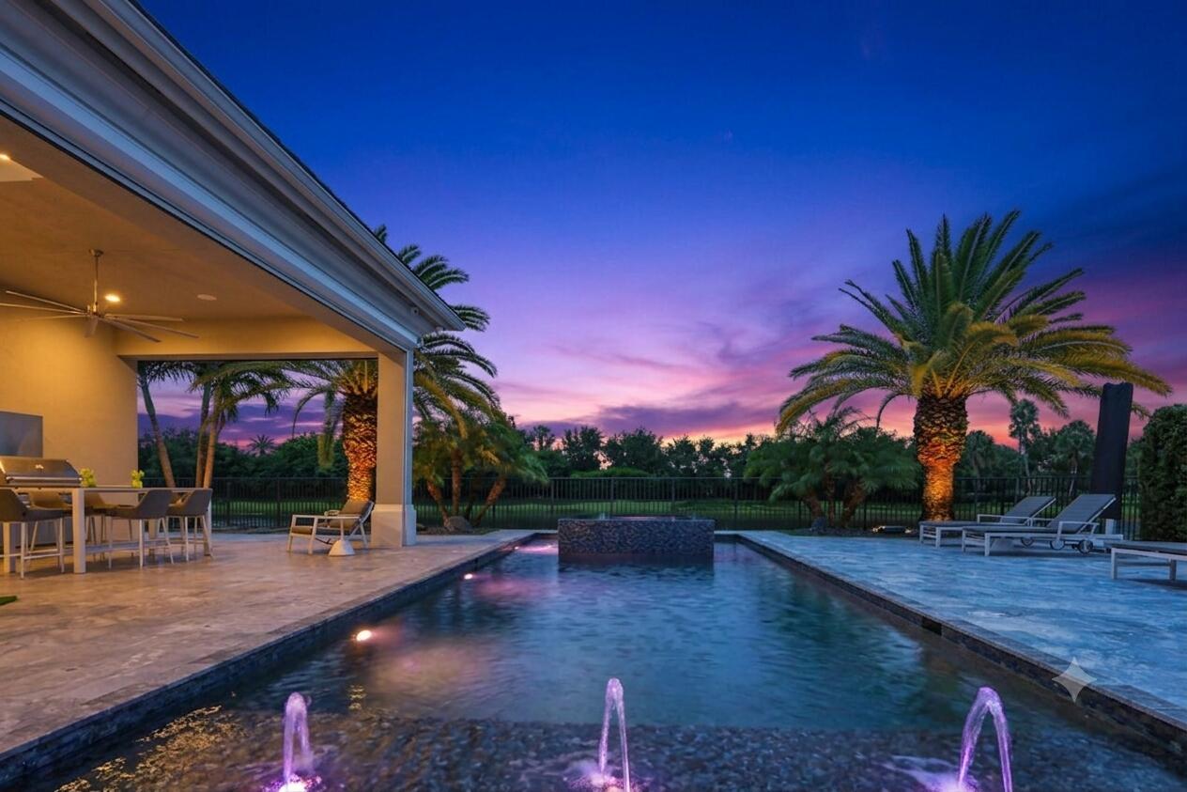
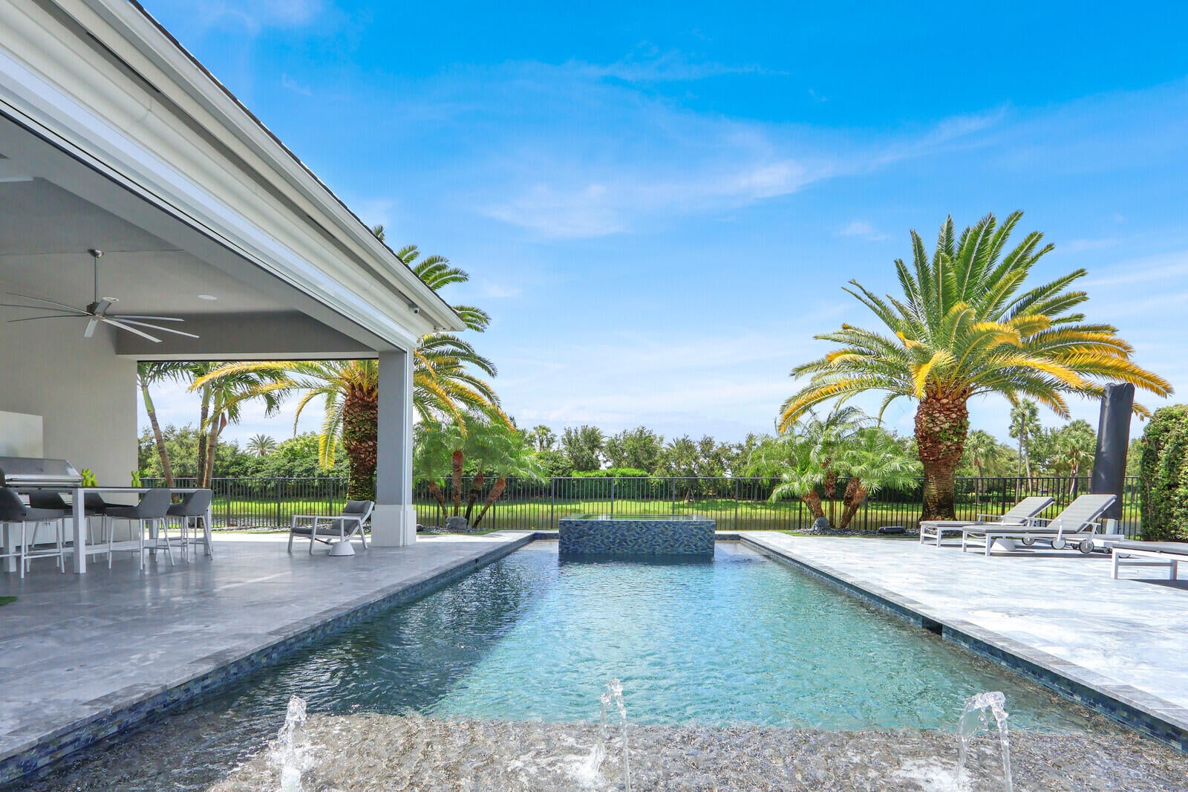
This beautiful 4 Br + Den + Bonus room, 5 1/2 bath home sits on a breathtaking private oversized lake lot w/ heated pool & spa w/ infinity edge located in the Empire Collection. As you step inside, you will see how open & airy it is. Main living area has 24X24 marble flooring. Gourmet kitchen has upgraded cabinets w/ upper stacked glass cabinets, upgraded countertops, appliances, & a huge walk in pantry. All baths have every upgrade. Primary suite has engineered wood floors, built out closets, & beautiful views. Additional upgrades include: Built in wall units, fireplace, detail coverings on walls, window treatments, plantation shutters, designer fixtures & fans, beautiful wallpaper, central vac, full house generator, Built in bar w/ beverage center, full house lutron lighting automation, 400 amp electrical service, 100 high hats, speakers wired in every room other than guest rooms, electrical closet 2x20 amp upgrade, full house water softener system, garages have epoxy flooring, walls & ceiling painted, 2 car garage has a/c & led lighting, & storage shelves in each garage, & EV outlet for charging, impact glass windows & doors, & gas appliances. Exterior features include: Circular driveway, pebble tech pool w/ spa w/ infinity edge, extended patio w/ upgraded marble pavers, summer kitchen, electric patio screens, astroturf, exquisite landscaping w/ lighting, private oversized easement, outdoor electric for TV & wifi, rock speakers, patio speakers, outdoor cameras, & so much more. HERE IS YOUR OPPORTUNITY TO HAVE COUNTRY CLUB LIVING W/OUT COUNTRY CLUB FEES. EXPERIENCE THE TREMENDOUS LIFESTYLE & ENJOY ALL THE AMENITIES THAT THE SEVEN BRIDGES HAS TO OFFER. SEVEN BRIDGES IN DELRAY BEACH IS THE ULTIMATE LUXURY COMMUNITY THAT HAS IT ALL. ONE OF FLORIDA'S MOST ELEGANT NEIGHBORHOODS. THERE IS A BREATHTAKING ENTRY, GORGEOUS RESIDENCES & WORLD CLASS AMENITIES. BEAUTIFUL STATE OF THE ART 30,000 SQUARE FT. CLUBHOUSE WHICH HAS AN ON SITE RESTAURANT, RESORT STYLE POOLS, GYM, INDOOR AND OUTDOOR BASKETBALL COURT, 12 TENNIS COURTS & 4 PICKLEBALL COURTS WITH AN ON SIGHT PRO. WATER PARK! EXERCISE CLASSES ARE INCLUDED IN HOA! RELAX IN SAUNAS AND MASSAGE ROOM. GREAT SCHOOLS! MINUTES FROM DELRAY MARKETPLACE, THE TURNPIKE AND BEACHES!

Save
Ask
Tour
Hide
Share
Listing Snapshot
Price 
$3,499,900
Days On Site 
0 Days
Bedrooms 
4
Inside Area (SqFt) 
4,814 sqft
Total Baths 
6
Full Baths 
5
Partial Baths 
1
Lot Size 
0.35 Acres
Year Built 
2019
MLS® Number 
B26076262
Status 
Active Under Contract
Property Tax 
$28,647.37
HOA/Condo/Coop Fees 
$1,075 monthly
Sq Ft Source 
Appraiser
Friends & Family
Recent Activity
23 hours agoListing first seen on site
yesterdayListing updated with changes from the MLS®
General Features
Acres 
0.35
Attached Garage 
Yes
Direction Faces 
South
Foundation 
Slab
Garage 
Yes
Garage Spaces 
3
Levels 
One
Number Of Stories 
1
Parking 
AttachedCircular DrivewayDrivewayElectric Vehicle Charging Station(s)GarageGarage Door Opener
Parking Spaces 
8
Pets 
Breed RestrictionsYes
Property Sub Type 
Single Family Residence
Security 
Smoke Detector(s)Security SystemCarbon Monoxide Detector(s)Fire AlarmGated with GuardGated CommunitySecurity Guard
Sewer 
Public Sewer
Special Circumstances 
Standard
SqFt Total 
5974
Style 
ContemporaryRanch
Utilities 
Cable ConnectedNatural Gas ConnectedPhone AvailableSewer ConnectedUnderground UtilitiesWater Connected
Water Source 
Public
Zoning 
AGR-PUD
Interior Features
Appliances 
CooktopDryerDishwasherFreezerGas CooktopDisposalGas RangeGas Water HeaterIce MakerMicrowaveOvenWater Purifier OwnedRefrigeratorWater Softener OwnedWater SoftenerWater HeaterWater PurifierWine RefrigeratorWasher
Cooling 
Central AirCeiling Fan(s)Electric
Electric 
200+ Amp Service
Fireplace 
Yes
Fireplace Features 
Decorative
Flooring 
MarbleWood
Furnished 
Unfurnished
Heating 
CentralElectricOther
Interior 
Wet BarBreakfast BarBuilt-in FeaturesCentral VacuumEntrance FoyerEat-in KitchenHigh CeilingsKitchen IslandPantrySoaking TubWalk-In Closet(s)
Laundry Features 
Main LevelLaundry Room
Main Level Bedrooms 
4
Spa 
Yes
Window Features 
BlindsDrapesStorm Window(s)
Bedroom 2 
Dimensions - 12 X 13.5Level - MainArea - 162
Bedroom 3 
Dimensions - 12.11 X 12.11Level - MainArea - 146
Bedroom 4 
Dimensions - 12.5 X 13Level - MainArea - 162
Dining Room 
Dimensions - 16.39 X 11.11Level - MainArea - 182
Family Room 
Dimensions - 23.7 X 21.4Level - MainArea - 507
Foyer 
Dimensions - 18.6 X 19.6Level - MainArea - 364
Game Room 
Dimensions - 14 X 19Level - MainArea - 266
Kitchen 
Dimensions - 15.11 X 15Level - MainArea - 226
Living Room 
Dimensions - 20.6 X 22.8Level - MainArea - 469
PrimaryBedroom 
Dimensions - 23 X 15.2Level - MainArea - 349
Save
Ask
Tour
Hide
Share
Exterior Features
Construction Details 
Block
Exterior 
Built-in BarbecueBarbecueLightingOutdoor Kitchen
Fencing 
Fenced
Frontage 
Waterfront
Lot Features 
Waterfront
Other Structures 
NoneOutdoor Kitchen
Patio And Porch 
CoveredPatioScreened
Pool Features 
Gas HeatInfinityIn GroundPool/Spa ComboSalt WaterAssociationHeatedPrivate
Private Pool 
Yes
Road Frontage 
None
Roof 
Tile
Spa 
Yes
Spa Features 
HeatedIn Ground
View 
LakePoolWater
Waterfront 
Yes
Waterfront Features 
Lake Front
Waterview 
LakePoolWater
Windows/Doors 
BlindsDrapesStorm Window(s)
Community Features
Association Amenities 
PoolBasketball CourtCabanaClubhouseFitness CenterGatedManagementMaintenancePicnic AreaPlaygroundParkingRecreation FacilitiesSaunaSpa/Hot TubSecurityTennis Court(s)
Association Fee 
$1075.0
Association Fee Frequency 
Monthly
Community Features 
GatedStreet LightsSidewalks
MLS Area 
4740
Financing Terms Available 
CashConventional
Roads 
Asphalt
Schools
School District
Unknown
Elementary School
Whispering Pines (Palm Beach)
Middle School
Eagles Landing
High School
Olympic Heights
Listing courtesy of RE/MAX Direct


All listings featuring the BMLS logo are provided by BeachesMLS, Inc. This information is not verified for authenticity or accuracy and is not guaranteed. Copyright © 2026 BeachesMLS, Inc. (a Flex MLS feed)
Last checked: 2026-09-16 11:40 AM UTC

Neighborhood & Commute
Source: Walkscore
Disclosure: Community information and market data powered by Constellation Data Labs. Information is deemed reliable but not guaranteed.
Save
Ask
Tour
Hide
Share