Save
Ask
Tour
Hide
Share
$475,000
New Listing

1029 NW 2nd Avenue 1029
Fort Lauderdale, FL 33311

For Sale|Townhouse|Active
3
Beds
3
Total Baths
2
Full Baths
1
Partial Bath
1,400
SqFt
$339
/SqFt
2018
Built
Subdivision:
South Middle River
County:
Broward
Call Now: 561-519-8933
Is this the listing for you? We can help make it yours.
561-519-8933
1029 NW 2nd Avenue 10291029 NW 2nd Avenue 10291029 NW 2nd Avenue 10291029 NW 2nd Avenue 1029
Save
Ask
Tour
Hide
Share

Mortgage Calculator

Monthly Payment (Est.)

$2,167
Calculator powered by Showcase IDX, a Constellation1 Company. Copyright ©2026 Information is deemed reliable but not guaranteed.

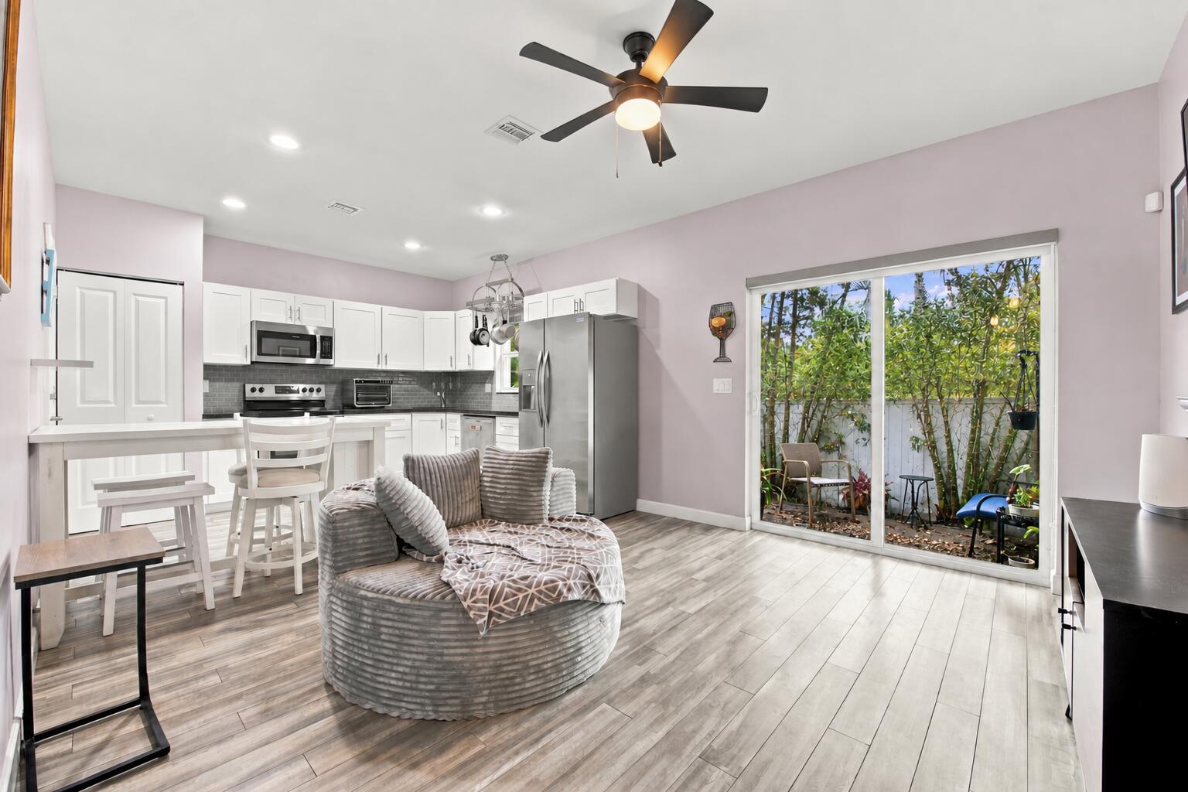
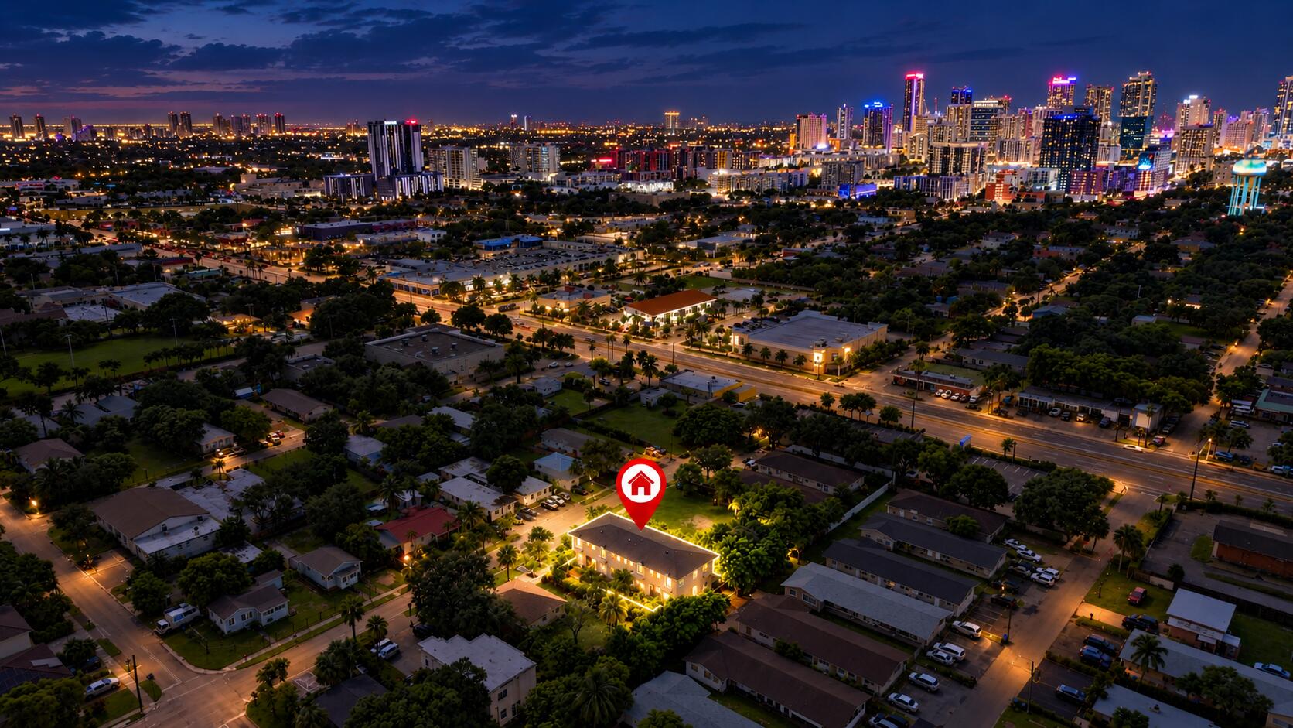
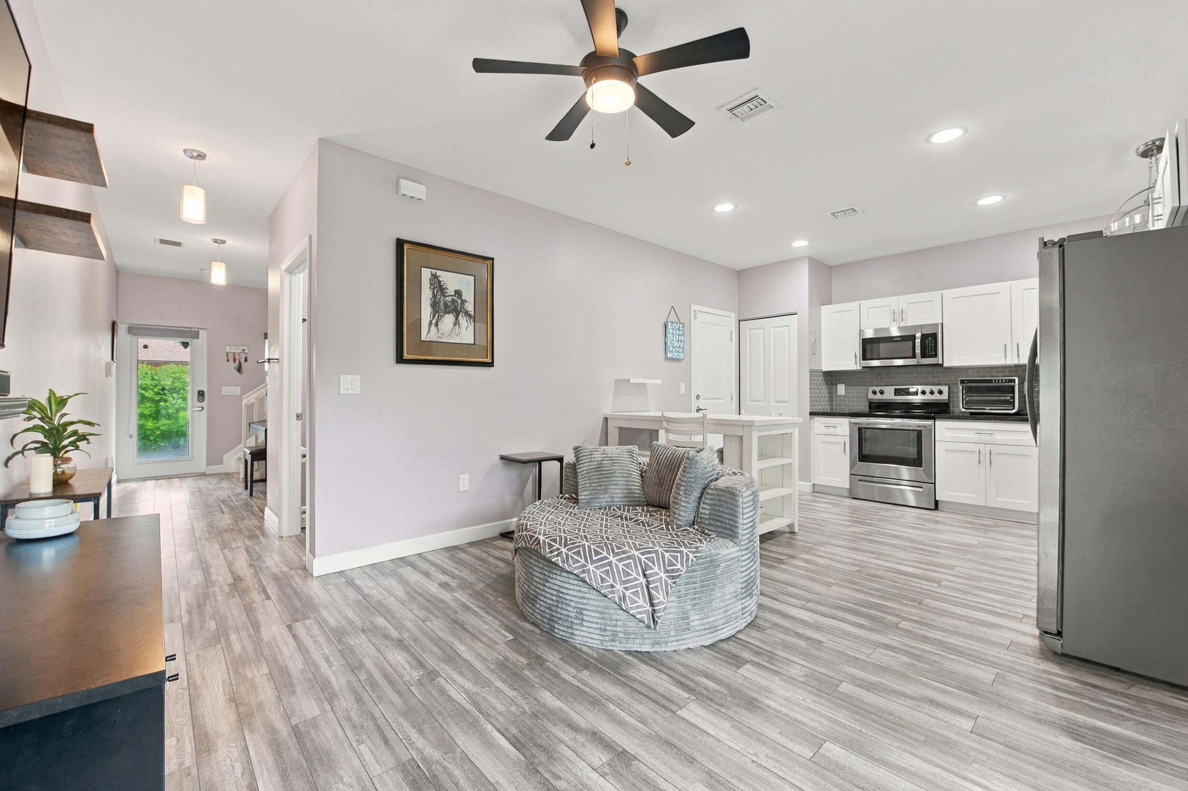
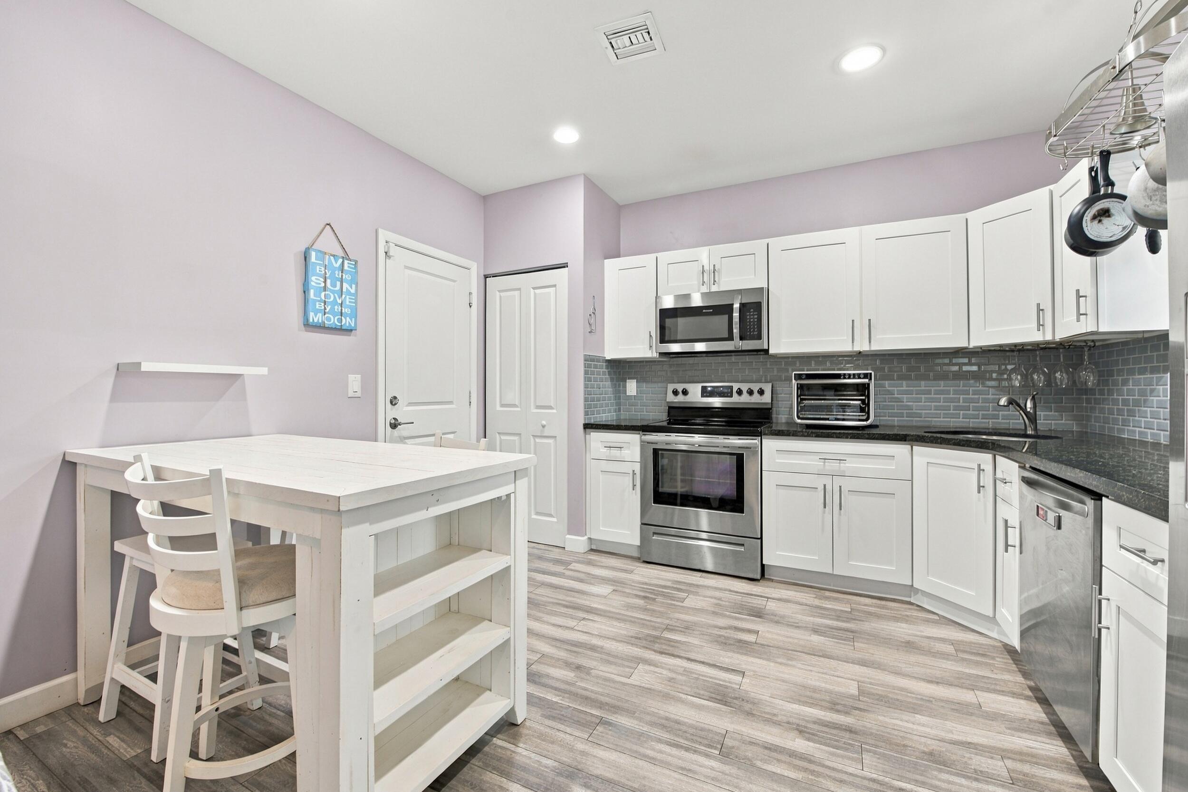
This two-story townhouse in South Middle River offers 1,400 square feet of finished living space with three bedrooms and 2.5 bathrooms. The open-concept kitchen features granite counters and stainless appliances. The first floor includes a bright living area with a convenient guest bathroom. In-unit washer and dryer. Private balconies off the 2nd floor master bedroom and spare bedroom. This corner unit townhouse gives an extra large patio area and convenience to your second deeded assigned parking spot. A single-car garage adds convenience and storage. Located in Fort Lauderdale's South Middle River community, this is a great location close to downtown and Las Olas while also being a straight shot to 95 for commuting. Only 3 miles to the beach down Sunrise Blvd.

Save
Ask
Tour
Hide
Share
Listing Snapshot
Price 
$475,000
Days On Site 
0 Days
Bedrooms 
3
Inside Area (SqFt) 
1,400 sqft
Total Baths 
3
Full Baths 
2
Partial Baths 
1
Lot Size 
0.04 Acres
Year Built 
2018
MLS® Number 
B26076284
Status 
Active
Property Tax 
$5,189.28
HOA/Condo/Coop Fees 
$333 monthly
Sq Ft Source 
Public Records
Friends & Family
Recent Activity
22 hours agoListing first seen on site
yesterdayListing updated with changes from the MLS®
General Features
Acres 
0.04
Attached Garage 
Yes
Direction Faces 
North
Garage 
Yes
Garage Spaces 
1
Land Lease 
No
Levels 
Two
Number Of Stories 
2
Parking 
AssignedAttachedCoveredDeededDrivewayGarageGarage Door OpenerShared Driveway
Parking Spaces 
2
Pets 
Yes
Property Sub Type 
Townhouse
Security 
Security System OwnedSecurity SystemSecured Garage/ParkingSmoke Detector(s)
Sewer 
Public Sewer
Special Circumstances 
Standard
SqFt Total 
1700
Utilities 
Cable AvailableElectricity ConnectedSewer ConnectedWater Connected
Water Source 
Public
Zoning 
RMM-25
Interior Features
Appliances 
DryerDishwasherElectric RangeElectric Water HeaterDisposalIce MakerMicrowaveRangeRefrigeratorWater HeaterWasher
Cooling 
Central AirCeiling Fan(s)
Flooring 
OtherWood
Furnished 
Unfurnished
Heating 
Central
Interior 
Entrance FoyerWalk-In Closet(s)
Laundry Features 
Washer HookupInsideLaundry Closet
Main Level Bedrooms 
1
Laundry 
Save
Ask
Tour
Hide
Share
Exterior Features
Construction Details 
BlockStucco
Exterior 
Balcony
Fencing 
Back YardFenced
Patio And Porch 
PatioPorch
Roof 
MetalShingle
View 
Other
Waterview 
Other
Community Features
Association Amenities 
None
Association Fee 
$333.0
Association Fee Frequency 
Monthly
MLS Area 
3390
Financing Terms Available 
CashConventionalContractFHA
Building Access 
First Floor Entry,Foyer Entry,Walk-In Closets
Schools
School District
Unknown
Elementary School
North Side
Middle School
Dillard 6-12
High School
Dillard 6-12
Listing courtesy of Native Realty Co.


All listings featuring the BMLS logo are provided by BeachesMLS, Inc. This information is not verified for authenticity or accuracy and is not guaranteed. Copyright © 2026 BeachesMLS, Inc. (a Flex MLS feed)
Last checked: 2026-09-16 11:45 AM UTC

Neighborhood & Commute
Source: Walkscore
Disclosure: Community information and market data powered by Constellation Data Labs. Information is deemed reliable but not guaranteed.
Save
Ask
Tour
Hide
Share