Save
Ask
Tour
Hide
Share
$1,870,000
New Listing

7886 Villa D Este Way
Delray Beach, FL 33446

For Sale|Single Family Residence|Active
4
Beds
4
Total Baths
4
Full Baths
3,089
SqFt
$605
/SqFt
1999
Built
Subdivision:
ADDISON RESERVE PARS 7 AND 8
County:
Palm Beach
Call Now: 561-519-8933
Is this the listing for you? We can help make it yours.
561-519-8933
7886 Villa D Este Way7886 Villa D Este Way7886 Villa D Este Way7886 Villa D Este Way
Save
Ask
Tour
Hide
Share

Mortgage Calculator

Monthly Payment (Est.)

$8,532
Calculator powered by Showcase IDX, a Constellation1 Company. Copyright ©2026 Information is deemed reliable but not guaranteed.

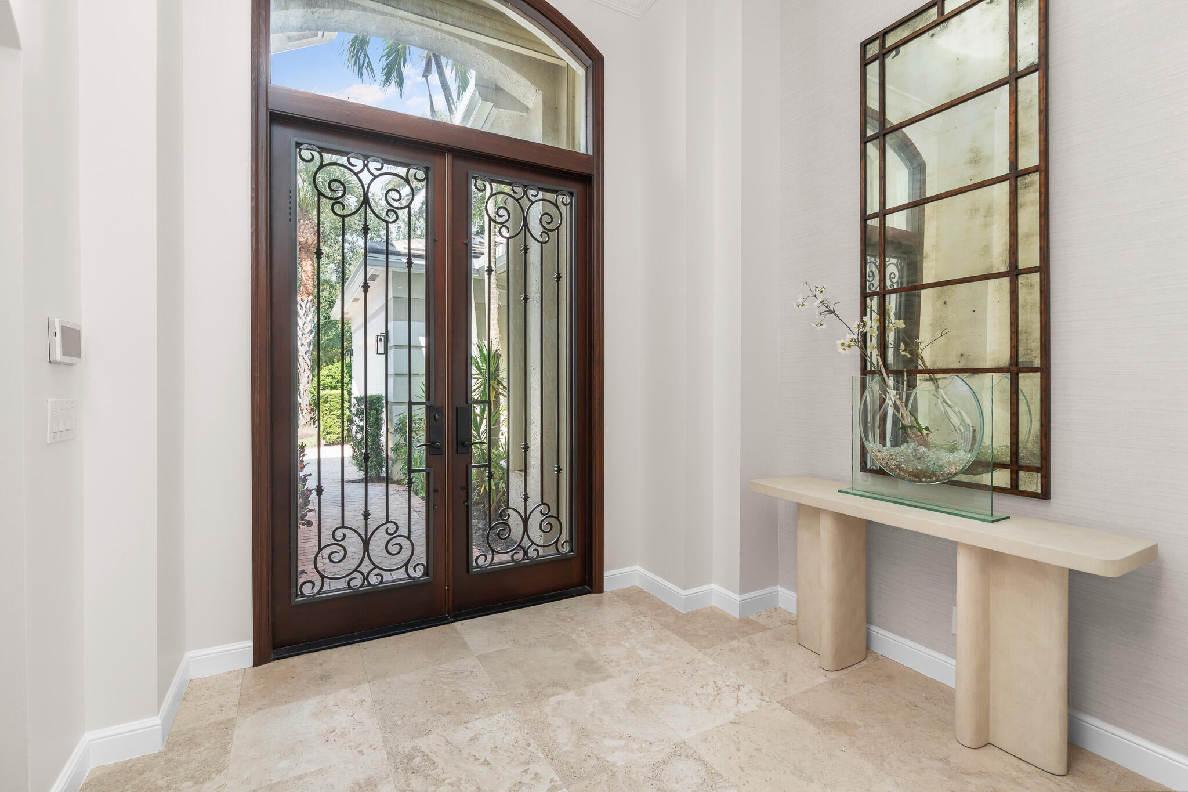
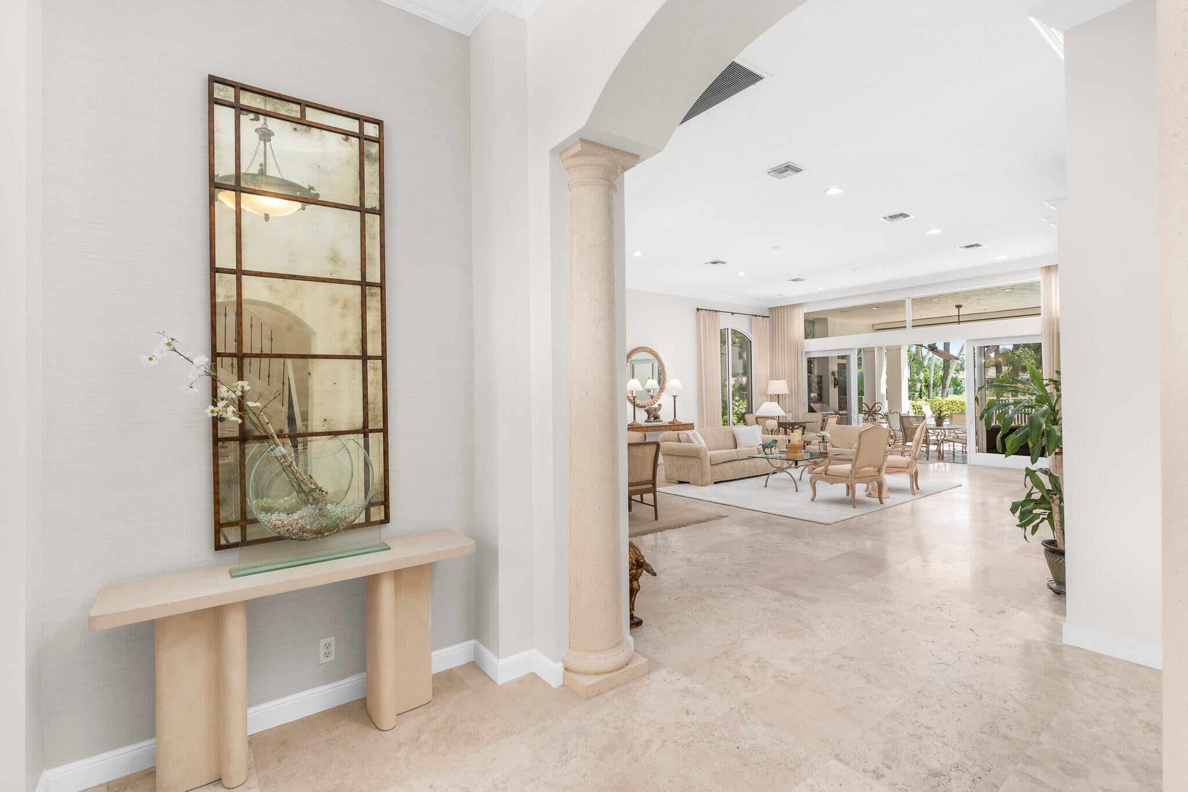
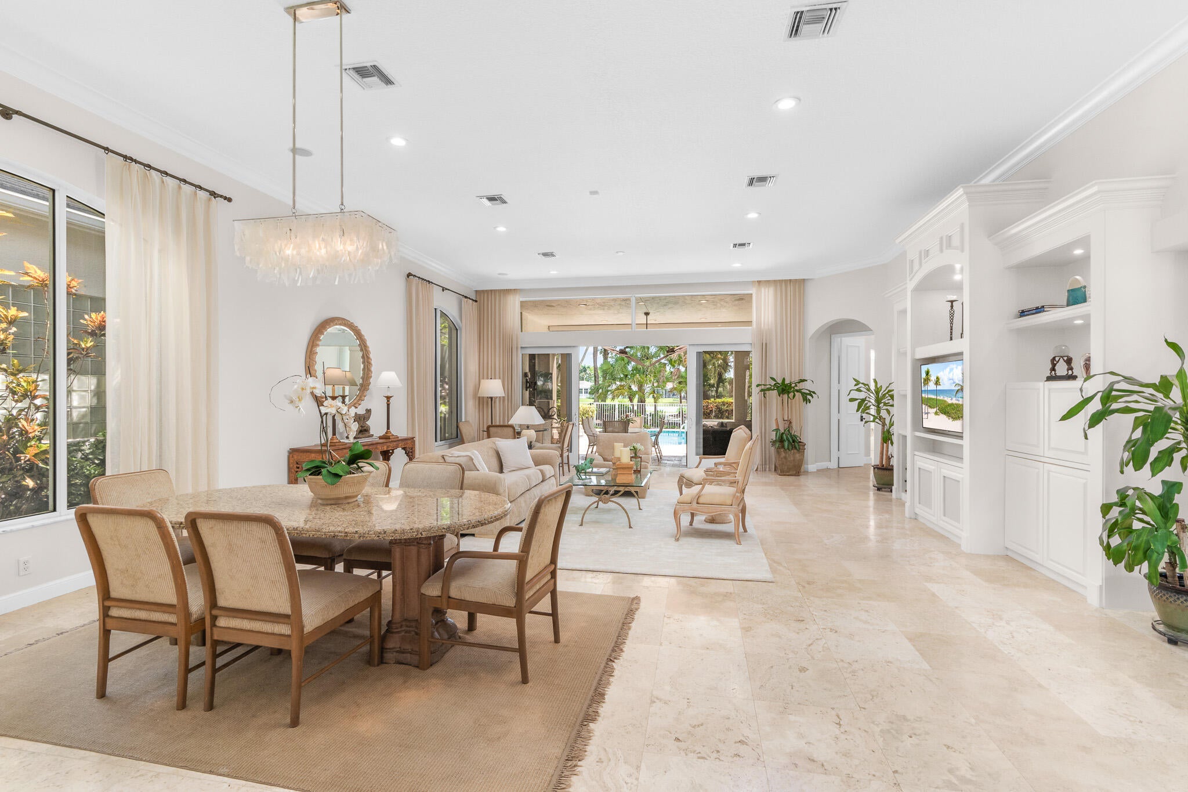
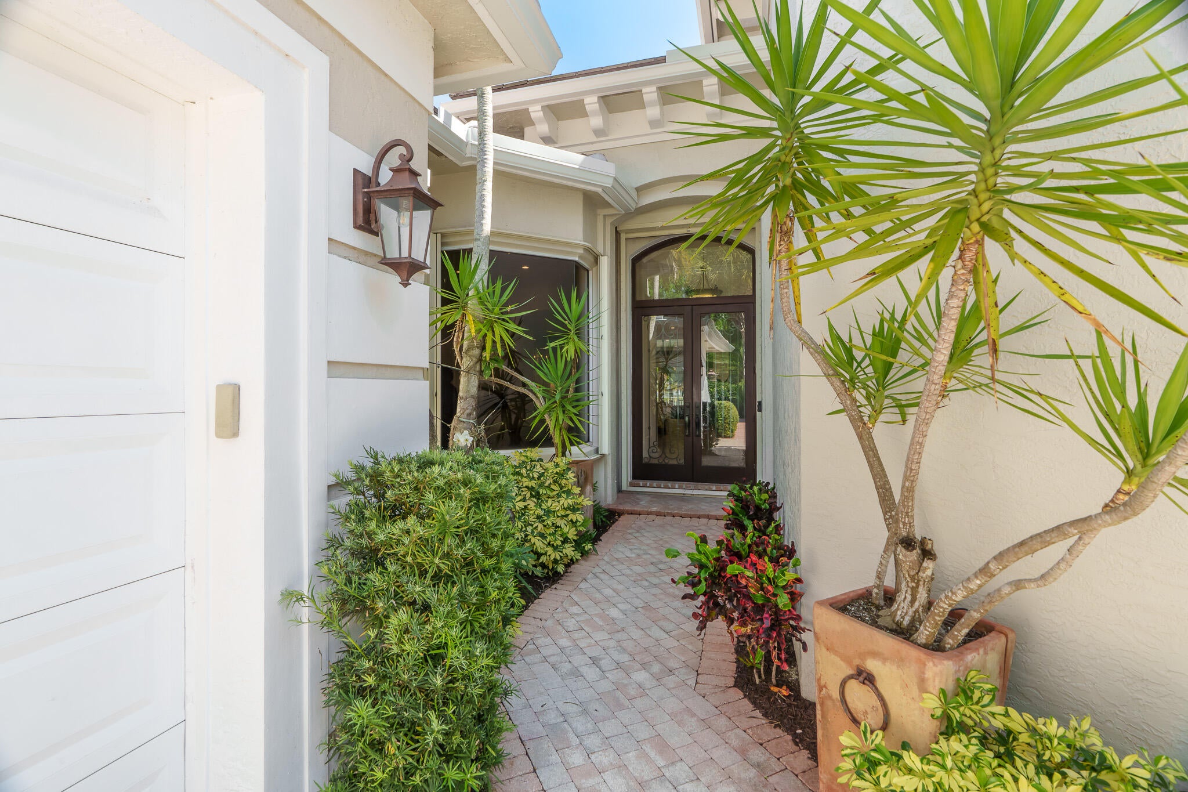
Incredible 4 bedroom, 4 full bathroom home with fantastic golf course and lake views. Newly painted throughout (2026), New flat tile roof and Screened Gutters (2024), Newly renovated resort like heated pool, spa, and patio (2025), New pool heater (2021), New SONOS system (2021), New Covered Lanai Remote Controlled Screening System, ( 2023), New A/C units (2022 and 2025), Newly renovated kitchen complete with Wolf, Viking and Miele appliances, Wine refrigerator, Newly renovated bathrooms, New Complete Home Hurricane Shutter System (2020), and so much more. This light, bright, spacious home has a Southeast facing backyard, and the outdoor area is complete with a TV, built in BBQ, couch/sitting area and is the epitome of indoor/outdoor sunny Florida living.

Save
Ask
Tour
Hide
Share
Listing Snapshot
Price 
$1,870,000
Days On Site 
0 Days
Bedrooms 
4
Inside Area (SqFt) 
3,089 sqft
Total Baths 
4
Full Baths 
4
Partial Baths 
N/A
Lot Size 
N/A
Year Built 
1999
MLS® Number 
B26076292
Status 
Active
Property Tax 
$6,197
HOA/Condo/Coop Fees 
$333.33 monthly
Sq Ft Source 
Public Records
Friends & Family
Recent Activity
22 hours agoListing first seen on site
yesterdayListing updated with changes from the MLS®
General Features
Attached Garage 
Yes
Direction Faces 
West
Garage 
Yes
Levels 
Two
Number Of Stories 
2
Parking 
AttachedDrivewayGarageGarage Door Opener
Parking Spaces 
2
Pets 
Breed RestrictionsYes
Property Sub Type 
Single Family Residence
Security 
Gated with GuardGated CommunitySecurity Guard
Sewer 
Public Sewer
Special Circumstances 
Standard
SqFt Total 
4041
Style 
Other
Utilities 
Cable AvailableElectricity ConnectedSewer ConnectedWater Connected
Water Source 
Public
Zoning 
RTS
Interior Features
Appliances 
CooktopDryerDishwasherElectric CooktopElectric RangeElectric Water HeaterMicrowaveOvenRangeRefrigeratorWater HeaterWine RefrigeratorWasher
Cooling 
Central AirCeiling Fan(s)ElectricZoned
Flooring 
CarpetMarbleOther
Heating 
CentralElectricZoned
Interior 
Breakfast BarEat-in KitchenHigh CeilingsSoaking TubWalk-In Closet(s)
Laundry Features 
Laundry Room
Main Level Bedrooms 
3
Spa 
Yes
Window Features 
Shutters
Bedroom 2 
Dimensions - 13 X 12Level - MainArea - 156
Bedroom 3 
Dimensions - 13 X 12Level - MainArea - 156
Bedroom 4 
Level - Second
Kitchen 
Dimensions - 18 X 17Level - MainArea - 306
Living Room 
Dimensions - 24 X 21Level - MainArea - 504
PrimaryBedroom 
Dimensions - 18 X 15Level - MainArea - 270
Save
Ask
Tour
Hide
Share
Exterior Features
Construction Details 
BlockOtherStucco
Lot Features 
LandscapedOn Golf Course
Patio And Porch 
CoveredPatioScreened
Pool Features 
Electric HeatHeatedIn GroundPool/Spa ComboAssociationPrivate
Private Pool 
Yes
Roof 
ConcreteFlatTile
Spa 
Yes
Spa Features 
In Ground
View 
Golf CourseLakePoolWater
Waterview 
Golf CourseLakePoolWater
Windows/Doors 
Shutters
Community Features
Association Amenities 
PoolClubhouseDog ParkFitness CenterGolf CourseManagementMaintenancePlaygroundSecurityTennis Court(s)
Association Fee 
$333.33
Association Fee Frequency 
Monthly
Community Features 
Gated
MLS Area 
4640
Financing Terms Available 
Cash
Roads 
Paved
Membership fee 
200000
Schools
School District
Unknown
Elementary School
Calusa (Palm Beach)
Middle School
Omni
High School
Spanish River
Listing courtesy of Luxury Partners Realty


All listings featuring the BMLS logo are provided by BeachesMLS, Inc. This information is not verified for authenticity or accuracy and is not guaranteed. Copyright © 2026 BeachesMLS, Inc. (a Flex MLS feed)
Last checked: 2026-09-16 11:40 AM UTC

Neighborhood & Commute
Source: Walkscore
Disclosure: Community information and market data powered by Constellation Data Labs. Information is deemed reliable but not guaranteed.
Save
Ask
Tour
Hide
Share