Save
Ask
Tour
Hide
Share
$780,000
New Listing

2640
2640 Lake Shore Drive 1210
Riviera Beach, FL 33404

For Sale|Condominium|Active
3
Beds
4
Total Baths
3
Full Baths
1
Partial Bath
1,980
SqFt
$394
/SqFt
2007
Built
Subdivision:
MARINA GRANDE RIVIERA BEACH CONDO
County:
Palm Beach
Call Now: 561-519-8933
Is this the listing for you? We can help make it yours.
561-519-8933
2640 Lake Shore Drive 12102640 Lake Shore Drive 12102640 Lake Shore Drive 12102640 Lake Shore Drive 1210
Save
Ask
Tour
Hide
Share

Mortgage Calculator

Monthly Payment (Est.)

$3,559
Calculator powered by Showcase IDX, a Constellation1 Company. Copyright ©2026 Information is deemed reliable but not guaranteed.

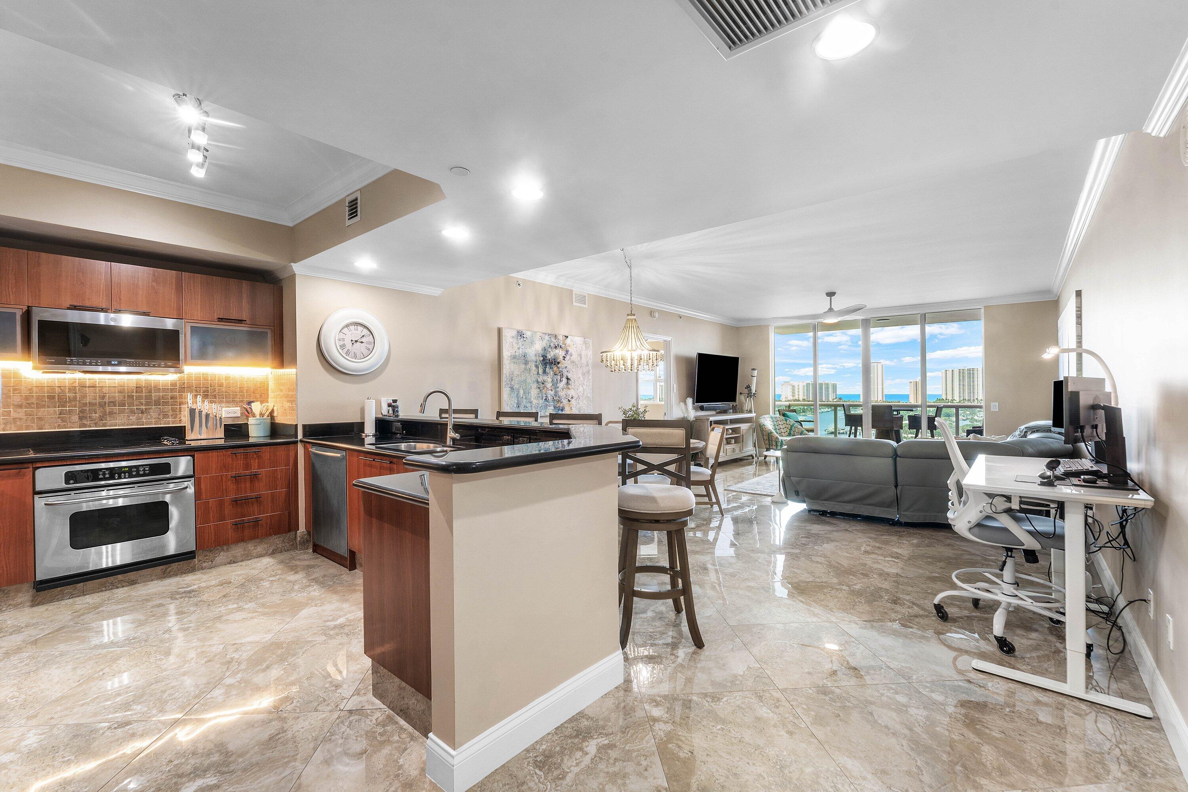
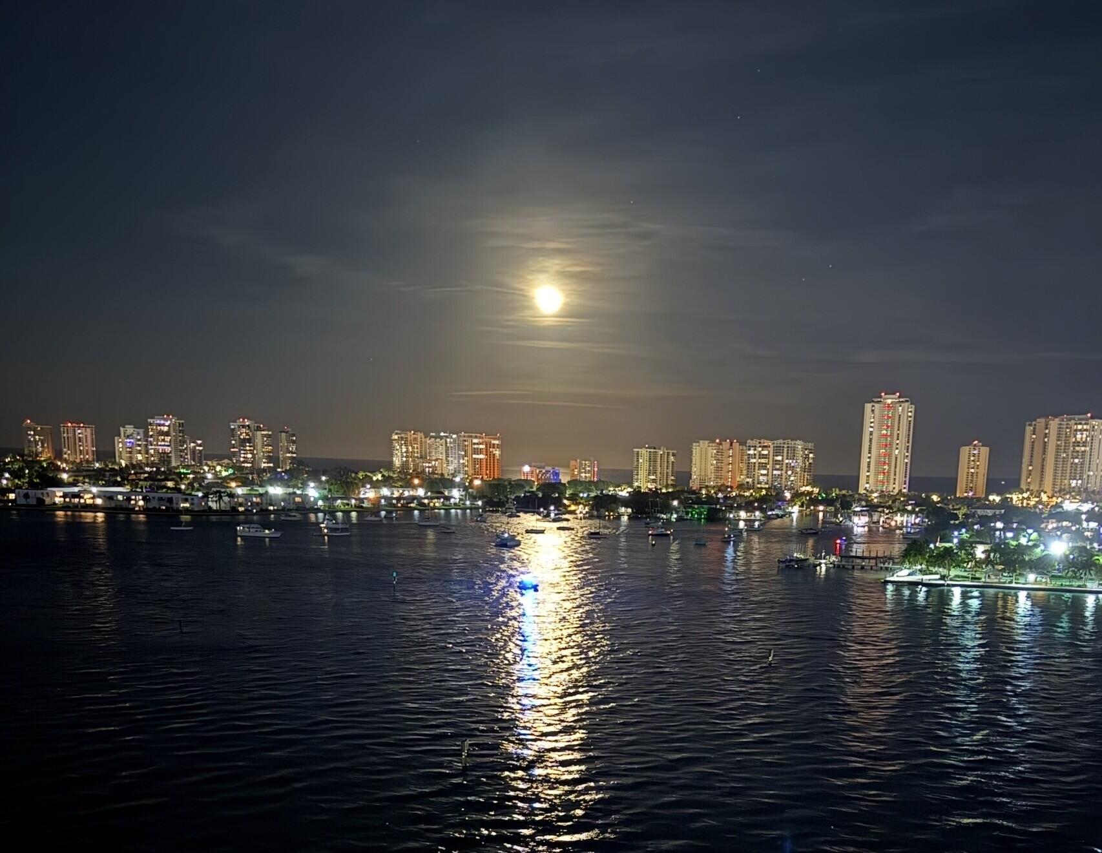
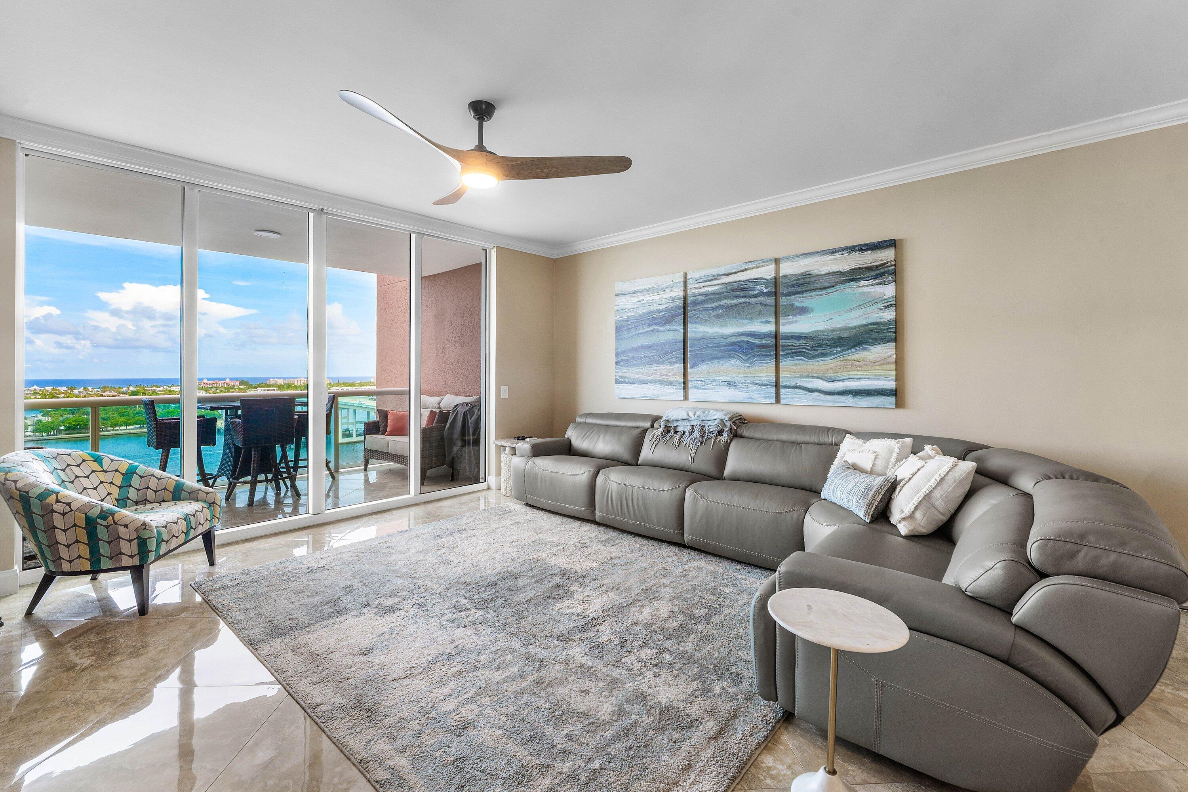
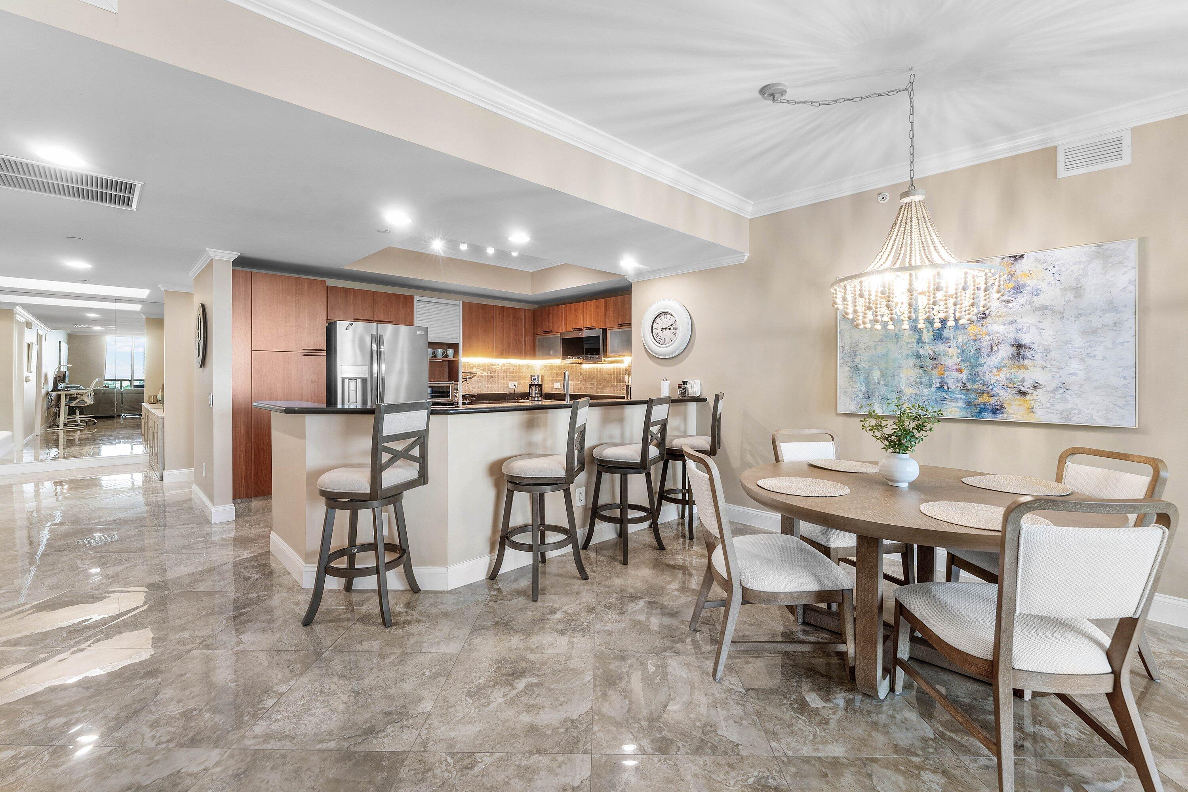
Immaculate 12th floor condo w direct east/sunrise views of the Intracoastal & ocean! 3BR (each w ensuite bath), all new lights & fans throughout, crown molding, furniture negotiable. Perfectly situated to enjoy FULL coastal views, with many boats that parade by & the occasional stingray & other sea life. Split floor plan, impact glass, semi-private elevator access. Spacious owners suite w/his & her walk-in closets. Marble primary bath w/double vanity, jetted bath, water closet. Assigned garage parking, climate-controlled storage unit. 24/7 manned gate, valet, NEWLY renovated rooftop oasis w/pool, spa, BBQ areas, tennis, pickleball, & bocce. Clubhouse, billiard room & fitness center, walking path w/gazebo, Adjacent marina w/dry docks, minutes to the ocean, no fixed bridges. Pet friendly.

Save
Ask
Tour
Hide
Share
Listing Snapshot
Price 
$780,000
Days On Site 
0 Days
Bedrooms 
3
Inside Area (SqFt) 
1,980 sqft
Total Baths 
4
Full Baths 
3
Partial Baths 
1
Lot Size 
N/A
Year Built 
2007
MLS® Number 
B26076302
Status 
Active
Property Tax 
$12,609.24
HOA/Condo/Coop Fees 
$1,638.76 monthly
Sq Ft Source 
Builder
Friends & Family
Recent Activity
21 hours agoListing first seen on site
yesterdayListing updated with changes from the MLS®
General Features
Direction Faces 
East
Garage 
Yes
Garage Spaces 
1
Levels 
One
Number Of Stories 
26
Parking 
AssignedConcreteCoveredDetachedElectric Vehicle Charging Station(s)GarageGuestValet
Parking Spaces 
2
Pets 
Breed RestrictionsNumber LimitSize LimitYes
Property Sub Type 
Condominium
Security 
Smoke Detector(s)Closed Circuit Camera(s)Fire AlarmGated with GuardGated CommunityKey Card EntrySecurity Guard
Sewer 
Public Sewer
Special Circumstances 
Standard
SqFt Total 
2110
Utilities 
Cable ConnectedElectricity AvailableSewer AvailableUnderground UtilitiesWater Available
Water Source 
Public
Zoning 
IHC-PUD (city)
Interior Features
Appliances 
DryerDishwasherElectric RangeElectric Water HeaterDisposalMicrowaveRefrigeratorWater HeaterWasher
Cooling 
Central AirCeiling Fan(s)
Flooring 
MarbleOther
Heating 
Central
Interior 
Breakfast BarBuilt-in FeaturesEntrance FoyerPantryStorageSoaking TubWalk-In Closet(s)
Laundry Features 
InsideLaundry Room
Main Level Bedrooms 
3
Window Features 
BlindsDrapesStorm Window(s)
Bedroom 2 
Dimensions - 14 X 11Level - FirstArea - 154
Bedroom 3 
Dimensions - 12 X 10Level - FirstArea - 120
Dining Room 
Dimensions - 16.5 X 12Level - FirstArea - 198
Kitchen 
Dimensions - 12 X 12Level - FirstArea - 144
Living Room 
Dimensions - 16.5 X 14Level - FirstArea - 231
PrimaryBedroom 
Dimensions - 17 X 15Level - FirstArea - 255
Save
Ask
Tour
Hide
Share
Exterior Features
Construction Details 
BlockConcrete
Exterior 
Balcony
Lot Features 
Waterfront
Other Structures 
Storage
Patio And Porch 
Covered
Pool Features 
Association
Road Frontage 
Private Road
Roof 
Flat
View 
WaterCityOcean
Waterfront 
Yes
Waterfront Features 
Intracoastal AccessNavigable WaterNo Fixed BridgesOcean AccessSeawall
Waterview 
WaterCityOcean
Windows/Doors 
BlindsDrapesStorm Window(s)
Community Features
Accessibility Features 
Accessible Approach with RampTherapeutic Whirlpool
Association Amenities 
PoolBilliard RoomBoatingCabanaClubhouseFitness CenterGatedManagementParkingSaunaSpa/Hot TubStorageTennis Court(s)TrashElevator(s)
Association Fee 
$1638.76
Association Fee Frequency 
Monthly
Community Features 
GatedStreet LightsSidewalks
MLS Area 
5280
Financing Terms Available 
CashConventional
Building Access 
Entry Level Living Area Y
Schools
School District
Unknown
Elementary School
Lincoln
Middle School
John F. Kennedy (Palm Beach)
High School
Palm Beach Gardens
Listing courtesy of Illustrated Properties


All listings featuring the BMLS logo are provided by BeachesMLS, Inc. This information is not verified for authenticity or accuracy and is not guaranteed. Copyright © 2026 BeachesMLS, Inc. (a Flex MLS feed)
Last checked: 2026-09-16 11:45 AM UTC

Neighborhood & Commute
Source: Walkscore
Disclosure: Community information and market data powered by Constellation Data Labs. Information is deemed reliable but not guaranteed.
Save
Ask
Tour
Hide
Share