Save
Ask
Tour
Hide
Share
$544,000
New Listing

419 SE Via Sangro
Port St Lucie, FL 34952

For Sale|Single Family Residence|Active
3
Beds
2
Total Baths
2
Full Baths
1,669
SqFt
$326
/SqFt
2025
Built
Subdivision:
TESORO PRESERVE PLAT NO 2
County:
St Lucie
Call Now: 561-519-8933
Is this the listing for you? We can help make it yours.
561-519-8933
419 SE Via Sangro419 SE Via Sangro419 SE Via Sangro419 SE Via Sangro
Save
Ask
Tour
Hide
Share

Mortgage Calculator

Monthly Payment (Est.)

$2,482
Calculator powered by Showcase IDX, a Constellation1 Company. Copyright ©2026 Information is deemed reliable but not guaranteed.

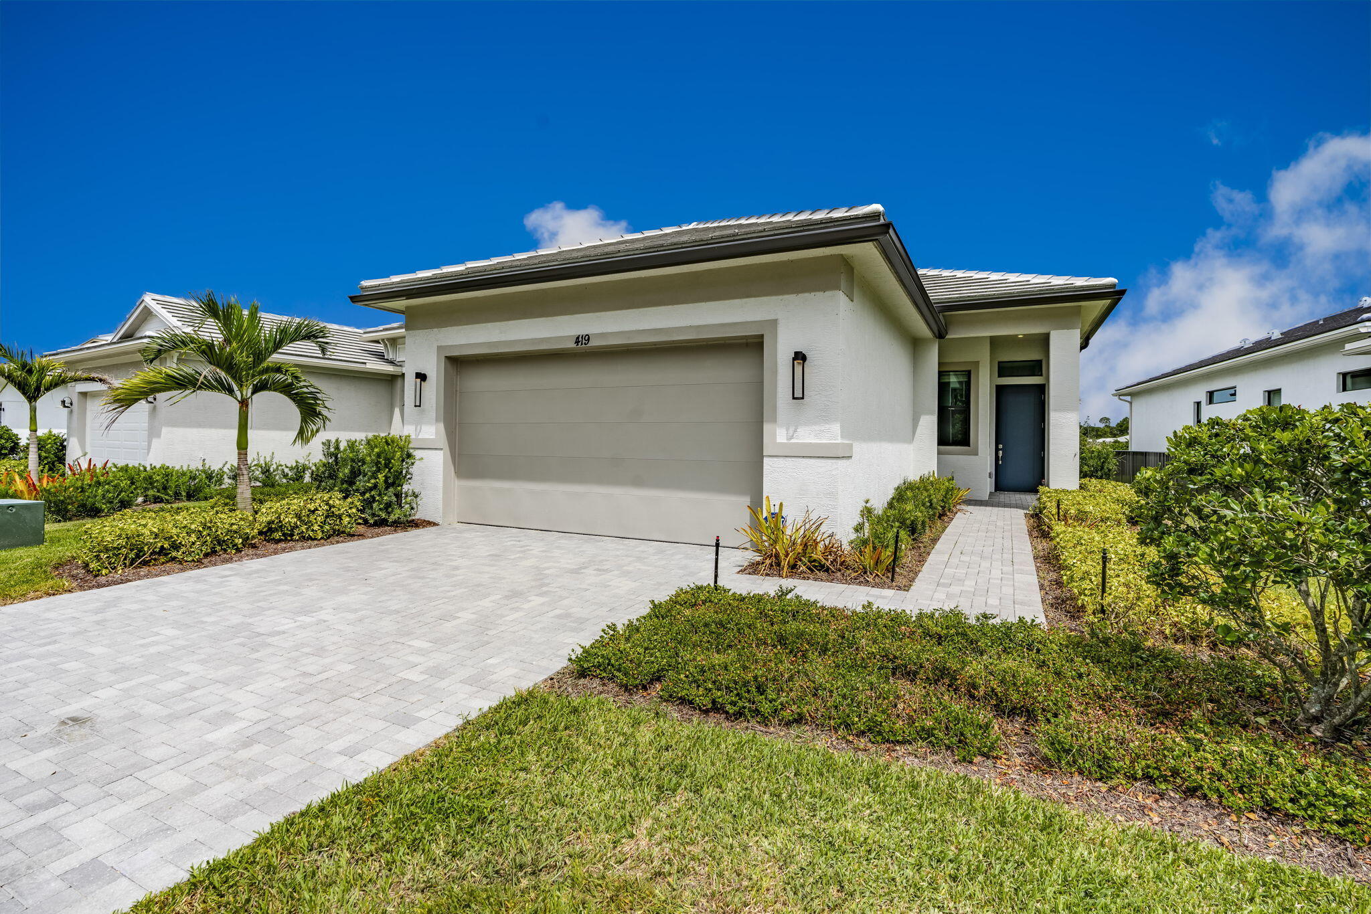
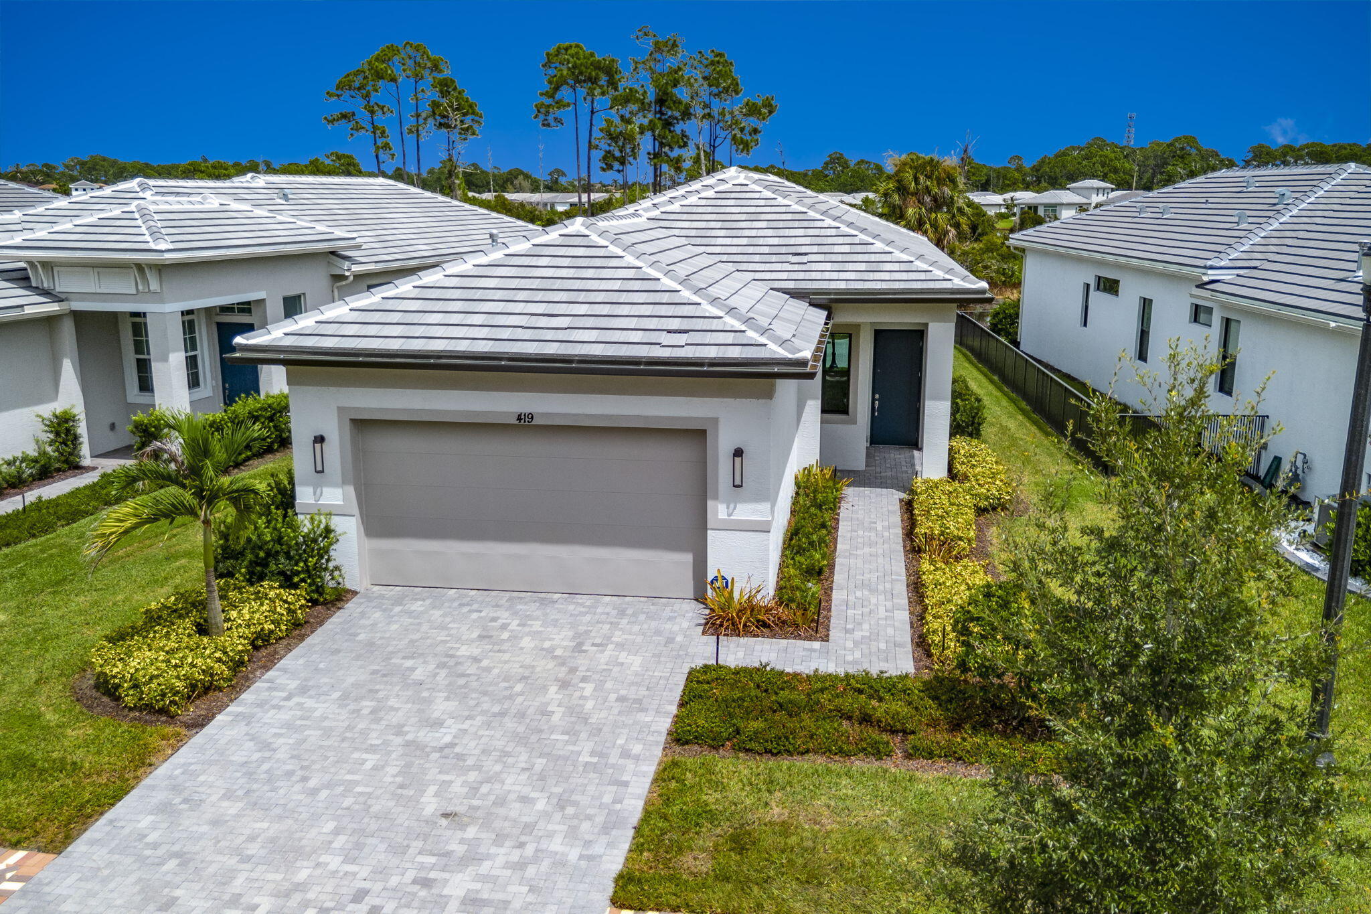
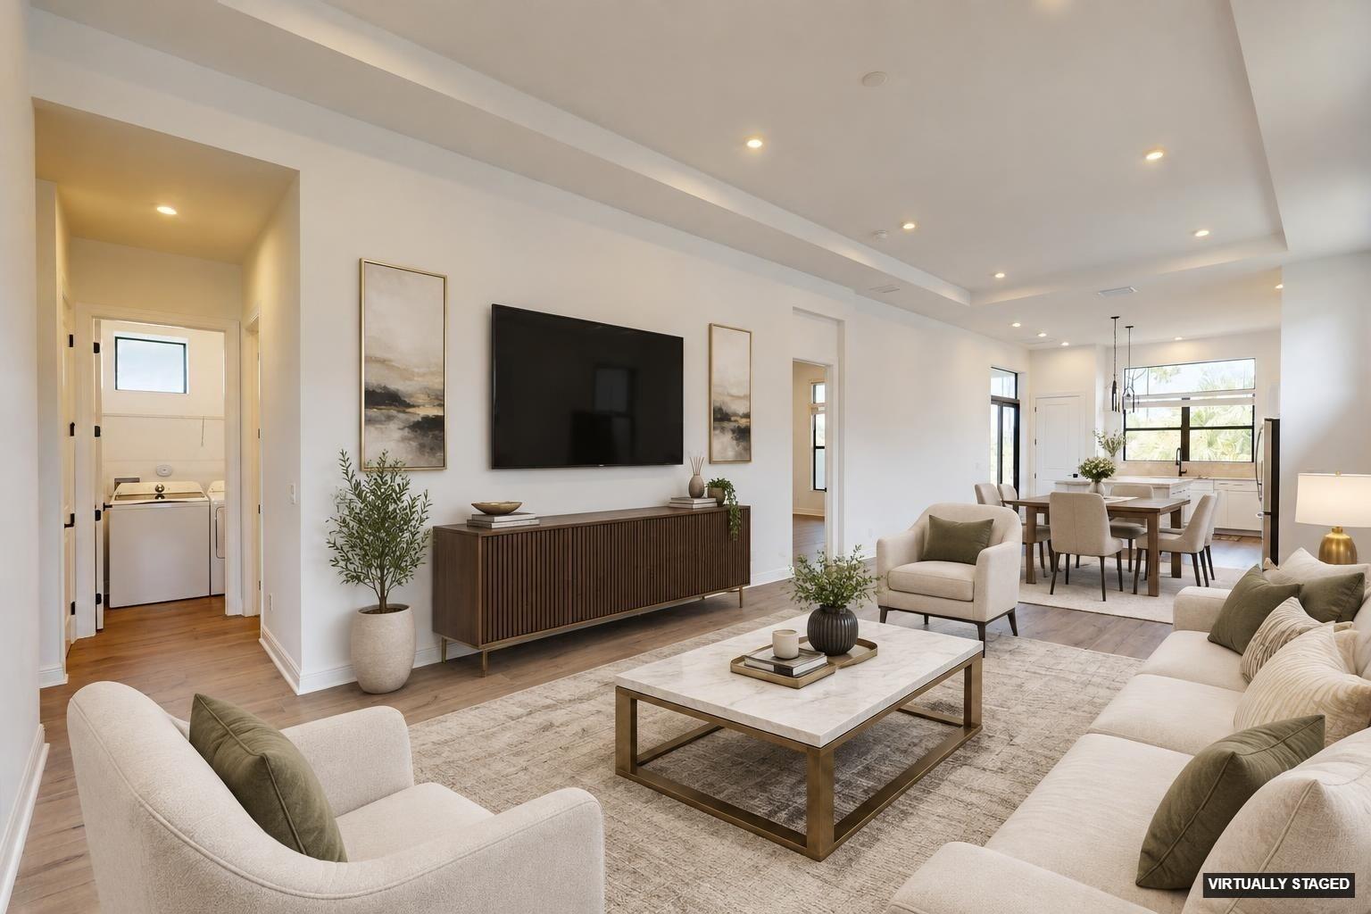
Built in 2025, this beautifully upgraded 3-bedroom, 2-bath Beverly model by Kolter Homes offers 1,669 sq. ft. of stylish, low-maintenance living with exceptional privacy, protected preserve views and no neighboring homes directly in front or behind. The open-concept interior showcases a gourmet kitchen with Cambria quartz countertops, cabinet crown molding, stainless steel undermount sink and sophisticated black hardware. Designer upgrades include laminate flooring throughout, upgraded lighting, a 4-foot extension to the owner's suite and covered lanai, a 5-foot privacy wall on the lanai and a frameless shower in the owner's bath. Impact-resistant windows and doors provide added peace of mind, while the finished epoxy-floor 2-car garage completes this nearly new home. Located in desirable Sandpiper Bay gated community of Rivella, this home offers the rare combination of newer construction, designer upgrades, privacy and a naturally beautiful setting. Nestled along the St. Lucie River and surrounded by approximately 140 acres of protected preserve, Rivella offers a peaceful Florida lifestyle with low HOA fees and resort-style amenities. Enjoy the Rivella Club's lakeside pool, fitness center and tennis courts, or take a peaceful walk along the community's nature trails. The community is also pet friendly. The best of the Treasure Coast is close at hand. Rivergate Marina and the Port District are within walking distance, while the Shoppes at Tradition, Jensen Beach, golf, parks and nature preserves are all nearby. Spend the morning kayaking the river, the afternoon at the beach and the evening enjoying waterfront dining in charming Downtown Jensen Beach. Why wait to build? This move-in-ready 2025 Kolter home already includes desirable builder and designer upgrades, impact protection, an expanded owner's suite and lanai, preserve views, outstanding privacy and resort-style amenities, all within one of Port St. Lucie's most naturally beautiful gated communities.

Save
Ask
Tour
Hide
Share
Listing Snapshot
Price 
$544,000
Days On Site 
0 Days
Bedrooms 
3
Inside Area (SqFt) 
1,669 sqft
Total Baths 
2
Full Baths 
2
Partial Baths 
N/A
Lot Size 
0.15 Acres
Year Built 
2025
MLS® Number 
B26076410
Status 
Active
Property Tax 
$1,404.5
HOA/Condo/Coop Fees 
$238 monthly
Sq Ft Source 
Other
Friends & Family
Recent Activity
18 hours agoListing first seen on site
22 hours agoListing updated with changes from the MLS®
General Features
Acres 
0.15
Attached Garage 
Yes
Direction Faces 
Southwest
Garage 
Yes
Garage Spaces 
2
Levels 
One
Number Of Stories 
1
Parking 
AttachedDrivewayGarageGarage Door Opener
Parking Spaces 
4
Pets 
Yes
Property Sub Type 
Single Family Residence
Security 
Gated CommunitySmoke Detector(s)
Sewer 
Public Sewer
Special Circumstances 
Standard
SqFt Total 
2495
Style 
Contemporary
Utilities 
Cable AvailableElectricity ConnectedNatural Gas ConnectedPhone AvailableSewer ConnectedWater Connected
Water Source 
Public
Zoning 
Residential
Interior Features
Appliances 
DryerDishwasherDisposalGas RangeMicrowaveOvenRefrigeratorWater HeaterWasher
Cooling 
Central Air
Flooring 
LaminateTile
Furnished 
Unfurnished
Heating 
Central
Interior 
Entrance FoyerHigh CeilingsKitchen IslandPantryWalk-In Closet(s)
Laundry Features 
Washer HookupInsideLaundry Room
Main Level Bedrooms 
3
Window Features 
BlindsStorm Window(s)
Bedroom 2 
Dimensions - 9.5 X 10.8Level - MainArea - 102
Bedroom 3 
Dimensions - 9.4 X 9.1Level - MainArea - 85
Dining Room 
Dimensions - 13.8 X 8.19Level - MainArea - 113
Kitchen 
Dimensions - 13.8 X 15.3Level - MainArea - 211
Living Room 
Dimensions - 13.8 X 21.6Level - MainArea - 298
PrimaryBedroom 
Dimensions - 13 X 17.6Level - MainArea - 228
Save
Ask
Tour
Hide
Share
Exterior Features
Construction Details 
Block
Fencing 
Partial
Lot Features 
Waterfront
Patio And Porch 
CoveredPatioPorch
Pool Features 
Association
Roof 
ConcreteTile
View 
PondWater
Waterfront 
Yes
Waterfront Features 
Pond
Waterview 
PondWater
Windows/Doors 
BlindsStorm Window(s)
Community Features
Association Amenities 
PoolClubhouseFitness CenterSecurityTennis Court(s)
Association Fee 
$238.0
Association Fee Frequency 
Monthly
Community Features 
GatedStreet Lights
MLS Area 
7180
Financing Terms Available 
CashConventionalVA Loan
Listing courtesy of LPT Realty, LLC


All listings featuring the BMLS logo are provided by BeachesMLS, Inc. This information is not verified for authenticity or accuracy and is not guaranteed. Copyright © 2026 BeachesMLS, Inc. (a Flex MLS feed)
Last checked: 2026-09-16 10:47 AM UTC

Neighborhood & Commute
Source: Walkscore
Disclosure: Community information and market data powered by Constellation Data Labs. Information is deemed reliable but not guaranteed.
Save
Ask
Tour
Hide
Share