Save
Ask
Tour
Hide
Share
$405,000
New Listing

751 NW Tremont Avenue
Port St Lucie, FL 34983

For Sale|Single Family Residence|Active
4
Beds
3
Total Baths
3
Full Baths
1,564
SqFt
$259
/SqFt
1981
Built
Subdivision:
PORT ST LUCIE SECTION 25
County:
St Lucie
Call Now: 561-519-8933
Is this the listing for you? We can help make it yours.
561-519-8933
751 NW Tremont Avenue751 NW Tremont Avenue751 NW Tremont Avenue751 NW Tremont Avenue
Save
Ask
Tour
Hide
Share

Mortgage Calculator

Monthly Payment (Est.)

$1,848
Calculator powered by Showcase IDX, a Constellation1 Company. Copyright ©2026 Information is deemed reliable but not guaranteed.

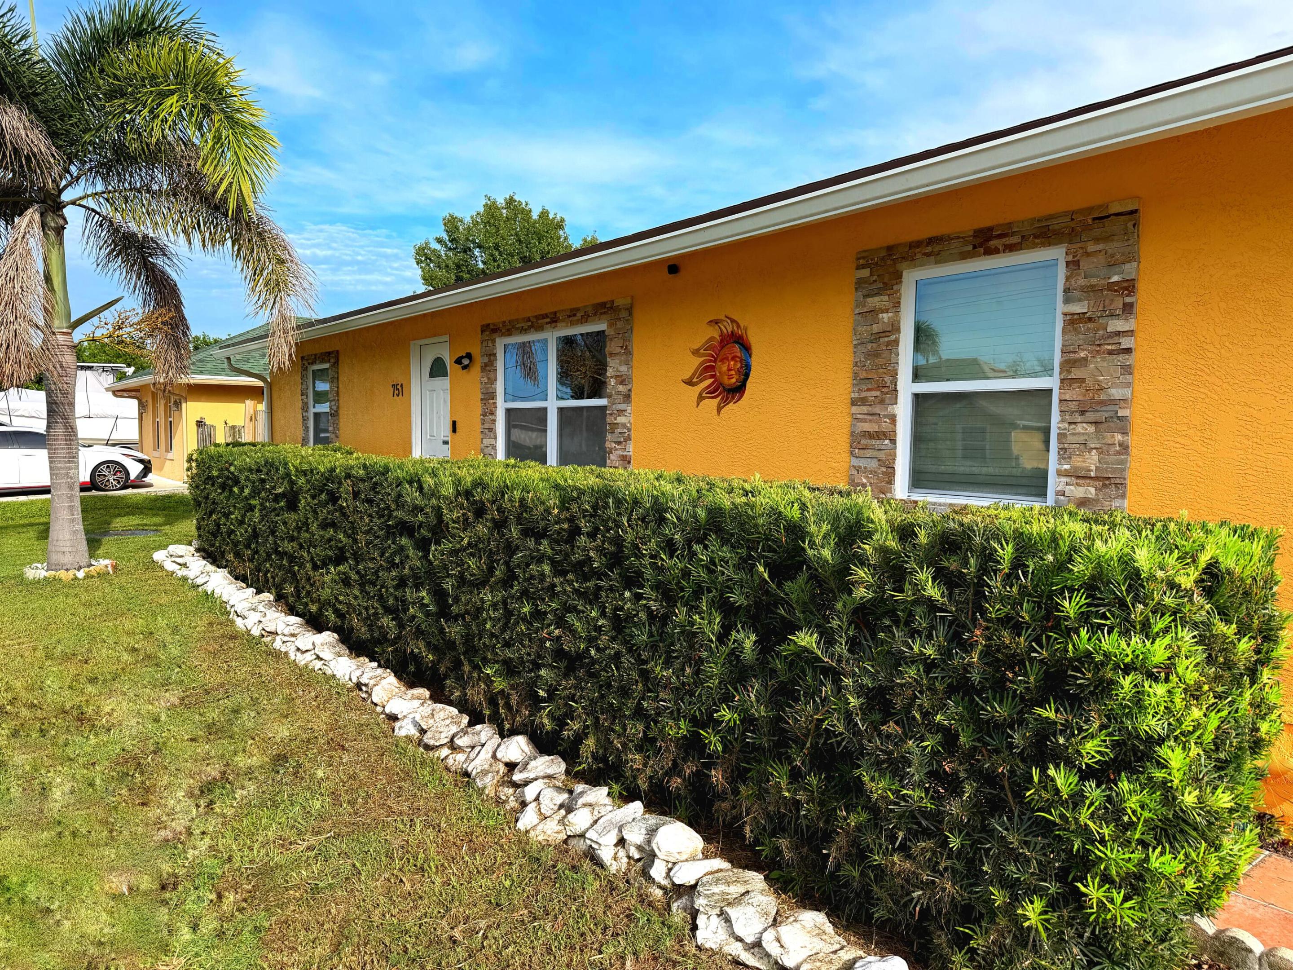
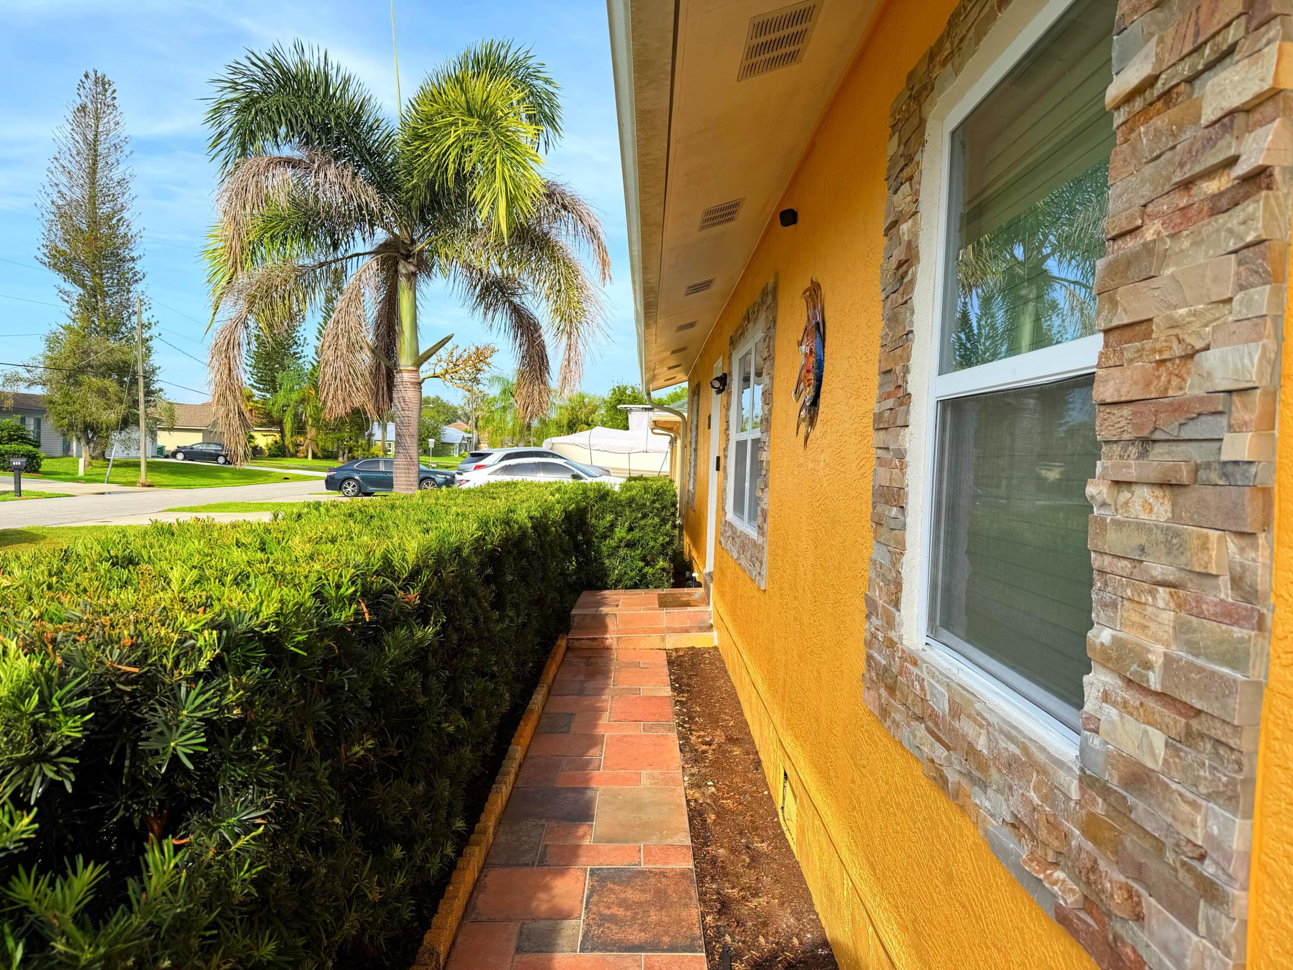
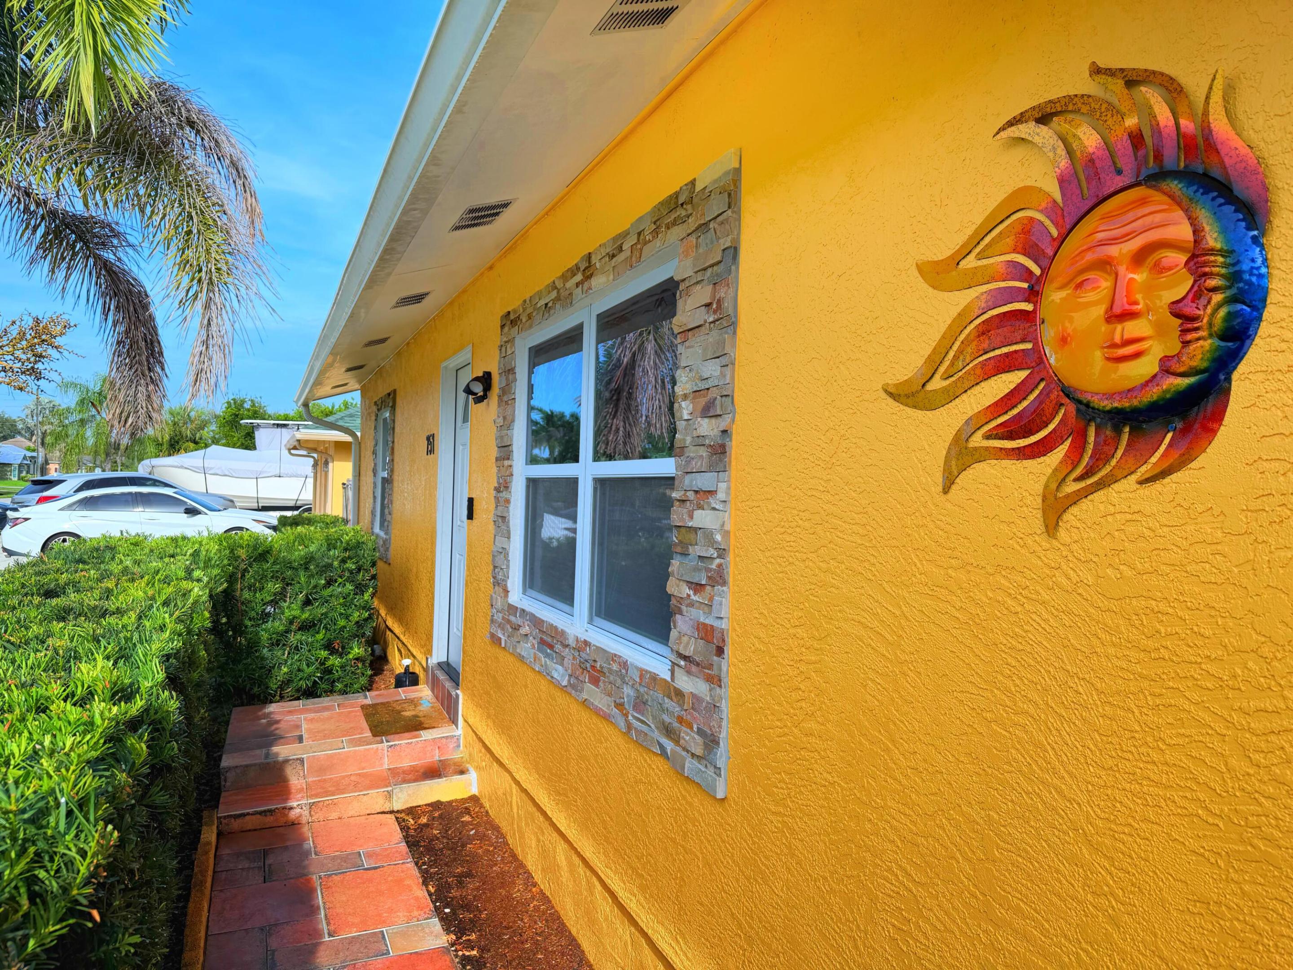
Welcome to this beautifully updated Florida home offering spacious indoor and outdoor living. Features include a well-appointed kitchen with rich wood cabinetry, granite countertops and stainless-steel appliances, updated tiled bathrooms, comfortable bedrooms and flexible living areas. A standout rear entertainment space offers a fireplace, impressive secondary kitchen area, large-format tile, mini-split A/C and multiple impact glass doors opening to a spacious tiled patio. Enjoy the expansive backyard, attractive stone-accented exterior, and access to not 1.... but 2 !!!... fully permitted separate mother-in-law access suites. The perfect income producing property awaits with no stone unturned! Schedule a showing today to learn more. Same day appointments available with advance notice.

Save
Ask
Tour
Hide
Share
Listing Snapshot
Price 
$405,000
Days On Site 
0 Days
Bedrooms 
4
Inside Area (SqFt) 
1,564 sqft
Total Baths 
3
Full Baths 
3
Partial Baths 
N/A
Lot Size 
0.23 Acres
Year Built 
1981
MLS® Number 
B26076447
Status 
Active
Property Tax 
$1,272.9
HOA/Condo/Coop Fees 
N/A
Sq Ft Source 
Appraiser
Friends & Family
Recent Activity
17 hours agoListing first seen on site
22 hours agoListing updated with changes from the MLS®
General Features
Acres 
0.23
Direction Faces 
South
Levels 
One
Number Of Stories 
1
Parking 
Driveway
Parking Spaces 
1
Pets 
Yes
Property Sub Type 
Single Family Residence
Sewer 
Public Sewer
Special Circumstances 
Standard
SqFt Total 
1564
Utilities 
Electricity ConnectedWater Connected
Water Source 
Public
Zoning 
RS-2 PSL
Interior Features
Appliances 
CooktopDryerDishwasherGas CooktopGas RangeMicrowaveOvenRefrigeratorTankless Water HeaterWater HeaterWasher
Cooling 
Central AirCeiling Fan(s)ElectricZoned
Flooring 
TileVinyl
Heating 
CentralElectricZoned
Main Level Bedrooms 
3
Window Features 
Storm Window(s)
Bedroom 2 
Dimensions - 11 X 11Level - MainArea - 121
Bedroom 3 
Dimensions - 10 X 13Level - MainArea - 130Description - Mother-In-Law Suite 1
Bedroom 4 
Dimensions - 16 X 11Level - MainArea - 176Description - Mother-In-Law Suite 2
Kitchen 
Dimensions - 15 X 11Level - MainArea - 165
Living Room 
Dimensions - 18 X 13Level - MainArea - 234
PrimaryBedroom 
Dimensions - 14 X 13Level - MainArea - 182
Save
Ask
Tour
Hide
Share
Exterior Features
Construction Details 
StoneFrame
Exterior 
None
Roof 
Shingle
Windows/Doors 
Storm Window(s)
Community Features
MLS Area 
7270
Financing Terms Available 
CashConventionalFHAVA Loan
Roads 
Paved
Listing courtesy of Bhive Real Estate


All listings featuring the BMLS logo are provided by BeachesMLS, Inc. This information is not verified for authenticity or accuracy and is not guaranteed. Copyright © 2026 BeachesMLS, Inc. (a Flex MLS feed)
Last checked: 2026-09-16 10:52 AM UTC

Neighborhood & Commute
Source: Walkscore
Disclosure: Community information and market data powered by Constellation Data Labs. Information is deemed reliable but not guaranteed.
Save
Ask
Tour
Hide
Share