Save
Ask
Tour
Hide
Share
$449,900
New Listing

1392 SE ODONNELL Lane
Port St Lucie, FL 34983

For Sale|Single Family Residence|Active
4
Beds
2
Total Baths
2
Full Baths
2,160
SqFt
$208
/SqFt
2005
Built
Subdivision:
PORT ST LUCIE SECTION 3
County:
St Lucie
Call Now: 561-519-8933
Is this the listing for you? We can help make it yours.
561-519-8933
1392 SE ODONNELL Lane1392 SE ODONNELL Lane1392 SE ODONNELL Lane1392 SE ODONNELL Lane
Save
Ask
Tour
Hide
Share

Mortgage Calculator

Monthly Payment (Est.)

$2,053
Calculator powered by Showcase IDX, a Constellation1 Company. Copyright ©2026 Information is deemed reliable but not guaranteed.

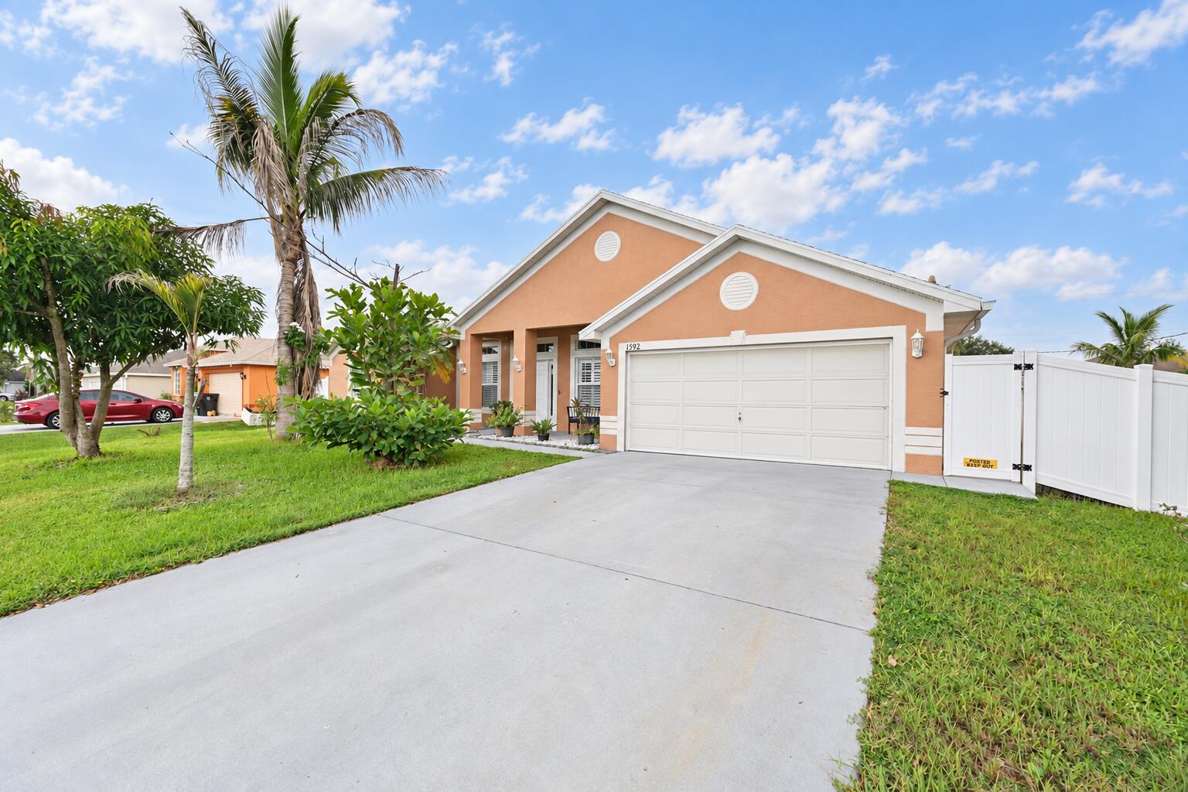
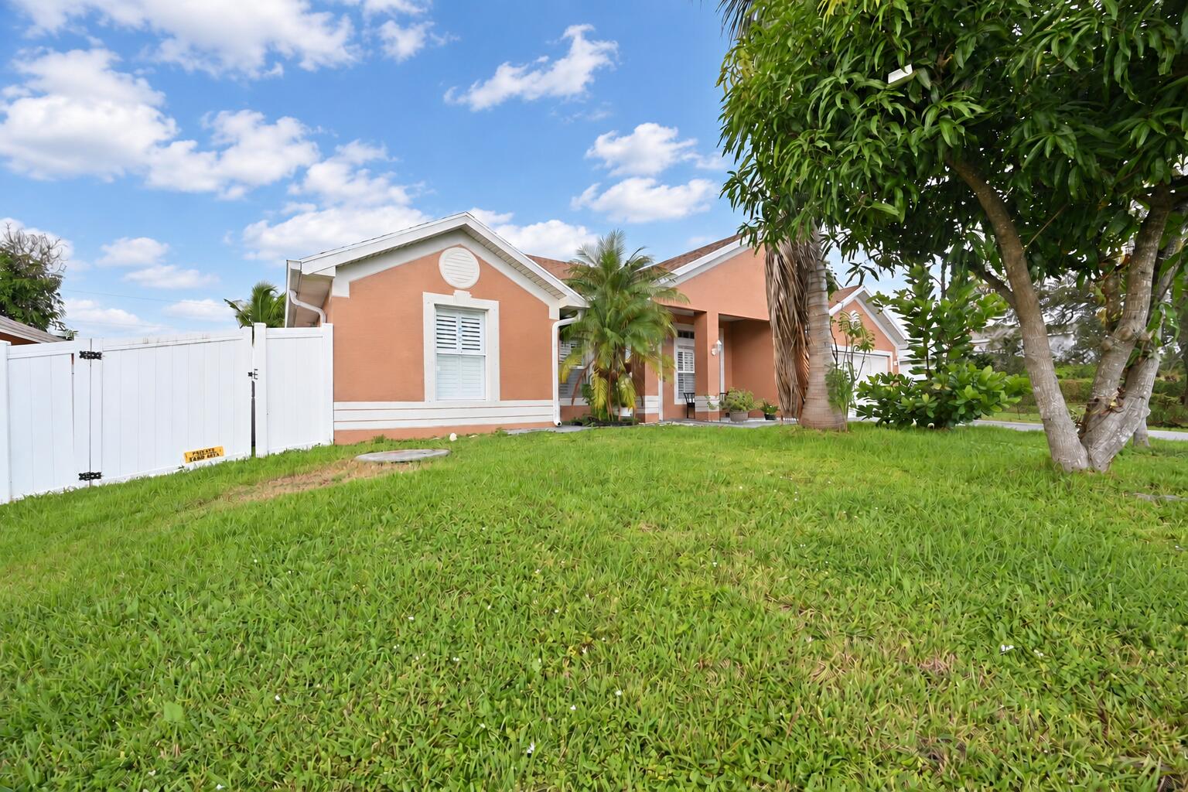
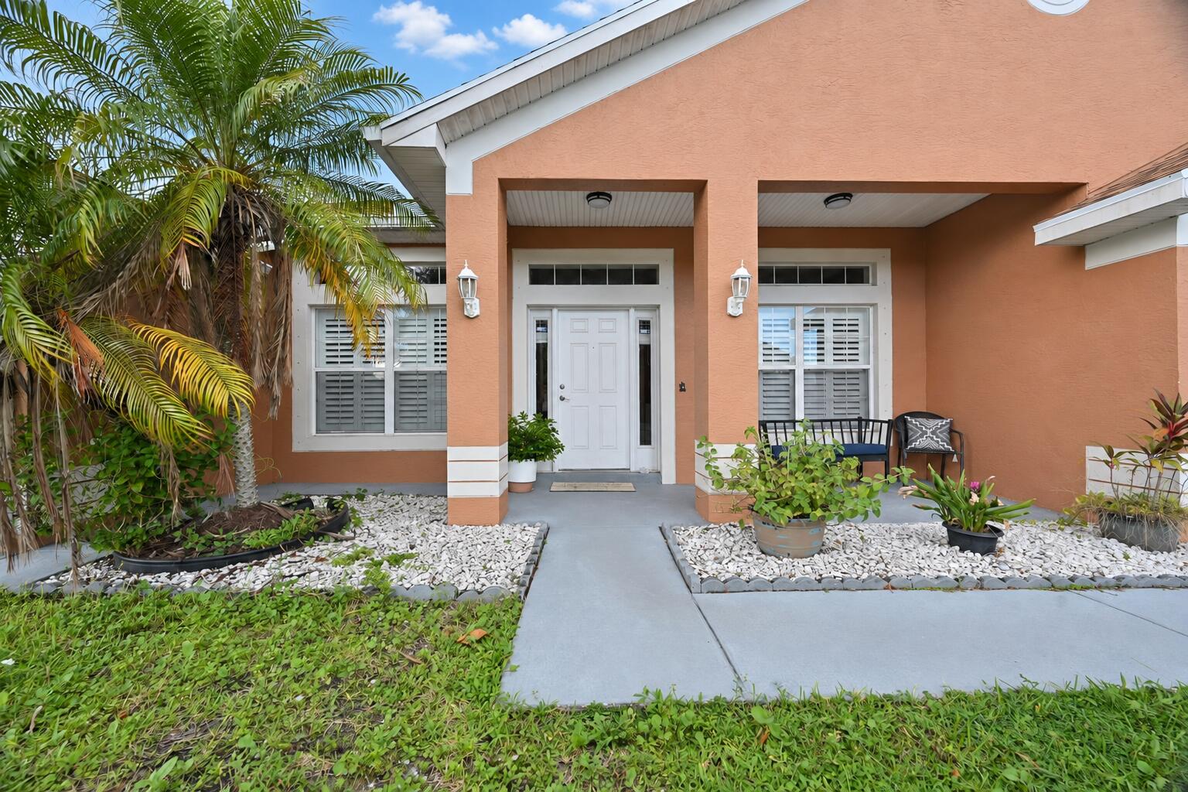
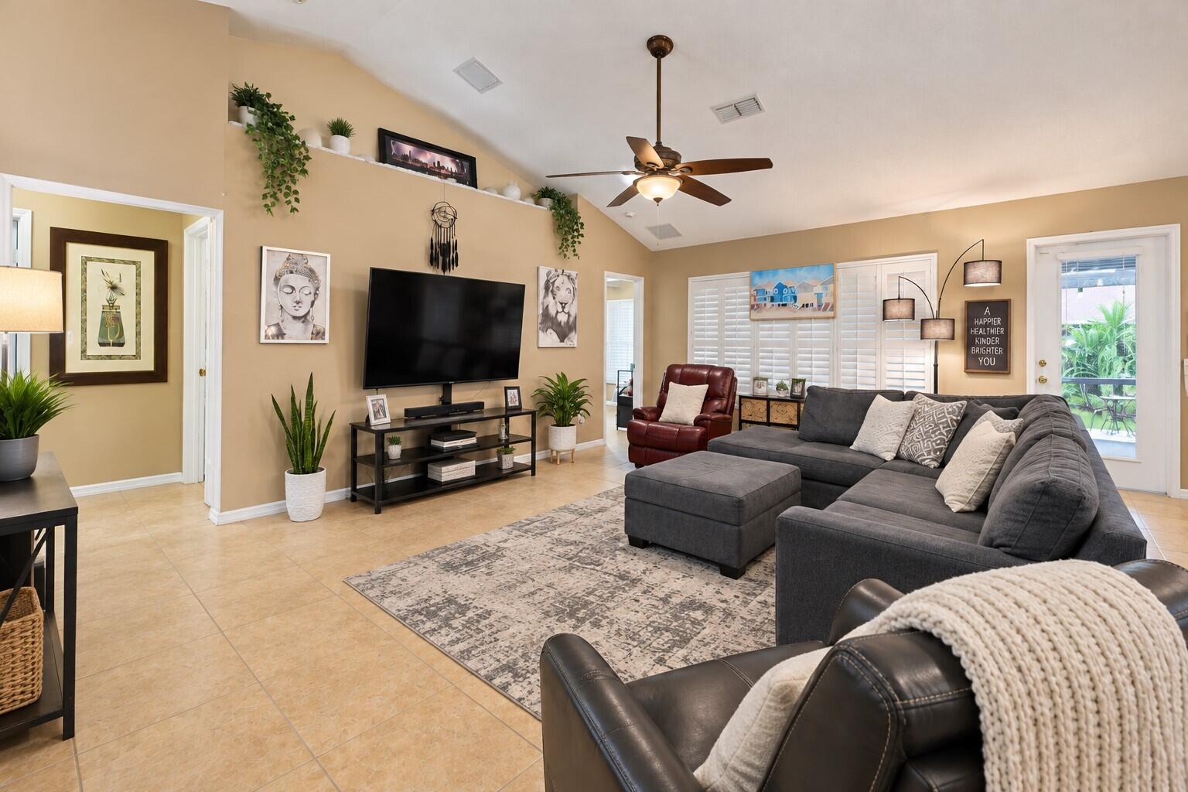
NO HOA!! Welcome home to this well-maintained 4-bedroom, 2-bath CBS home in the heart of Port St. Lucie! Offering over 2,100 square feet of living space, this spacious residence provides plenty of room for comfortable living, entertaining, and enjoying the Florida lifestyle.The thoughtfully designed floor plan features formal living and dining rooms, a large interior utility room, and generously sized living areas. Recent improvements include a roof replaced in 2022, providing added peace of mind for the new owner.Step outside and enjoy your own private backyard retreat. The privacy-fenced yard is surrounded by beautiful mature palm trees, creating a peaceful tropical setting perfect for morning coffee, weekend barbecues, entertaining family and friends, or simply relaxing outdoors.

Save
Ask
Tour
Hide
Share
Listing Snapshot
Price 
$449,900
Days On Site 
0 Days
Bedrooms 
4
Inside Area (SqFt) 
2,160 sqft
Total Baths 
2
Full Baths 
2
Partial Baths 
N/A
Lot Size 
0.23 Acres
Year Built 
2005
MLS® Number 
B26076511
Status 
Active
Property Tax 
$2,808.7
HOA/Condo/Coop Fees 
N/A
Sq Ft Source 
Assessor
Friends & Family
Recent Activity
15 hours agoListing first seen on site
19 hours agoListing updated with changes from the MLS®
General Features
Acres 
0.23
Attached Garage 
Yes
Direction Faces 
East
Garage 
Yes
Garage Spaces 
2
Levels 
One
Number Of Stories 
1
Parking 
AttachedGarage
Parking Spaces 
4
Pets 
Yes
Property Sub Type 
Single Family Residence
Sewer 
Public Sewer
Special Circumstances 
Standard
SqFt Total 
3128
Utilities 
Cable AvailableWater Connected
Water Source 
Public
Zoning 
RS-2 PSL
Interior Features
Appliances 
DryerDishwasherElectric RangeElectric Water HeaterMicrowaveRangeRefrigeratorWater HeaterWasher
Cooling 
Central Air
Flooring 
Ceramic Tile
Heating 
Central
Interior 
Cathedral Ceiling(s)Entrance FoyerWalk-In Closet(s)
Laundry Features 
Laundry Room
Main Level Bedrooms 
4
Bedroom 2 
Dimensions - 13 X 12Level - FirstArea - 156
Bedroom 3 
Dimensions - 13 X 12Level - FirstArea - 156
Bedroom 4 
Dimensions - 12 X 10Level - FirstArea - 120
Dining Room 
Dimensions - 10 X 10Level - FirstArea - 100
Family Room 
Dimensions - 10 X 12Level - FirstArea - 120
Kitchen 
Dimensions - 10 X 8Level - FirstArea - 80
Laundry 
Dimensions - 6 X 4Level - FirstArea - 24
Living Room 
Dimensions - 20 X 30Level - FirstArea - 600
PrimaryBedroom 
Dimensions - 20 X 15Level - FirstArea - 300
Save
Ask
Tour
Hide
Share
Exterior Features
Construction Details 
BlockConcrete
Fencing 
Back YardPrivacyVinyl
Roof 
Shingle
Community Features
MLS Area 
7170
Financing Terms Available 
CashConventionalFHAVA Loan
Listing courtesy of Branca Realty Professionals LLC


All listings featuring the BMLS logo are provided by BeachesMLS, Inc. This information is not verified for authenticity or accuracy and is not guaranteed. Copyright © 2026 BeachesMLS, Inc. (a Flex MLS feed)
Last checked: 2026-09-16 10:01 AM UTC

Neighborhood & Commute
Source: Walkscore
Disclosure: Community information and market data powered by Constellation Data Labs. Information is deemed reliable but not guaranteed.
Save
Ask
Tour
Hide
Share