
Save
Ask
Tour
Hide
$4,250,000
New Listing
5051 Tozour RoadFort Pierce, FL 34946
For Sale|Single Family Residence|Active
3
Beds
3
Total Baths
2
Full Baths
1
Partial Bath
3,256
SqFt
$1,305
/SqFt
1985
Built
Subdivision:
METES AND BOUNDS
County:
St Lucie
Call Now: 561-519-8933
Is this the listing for you? We can help make it yours.
561-519-8933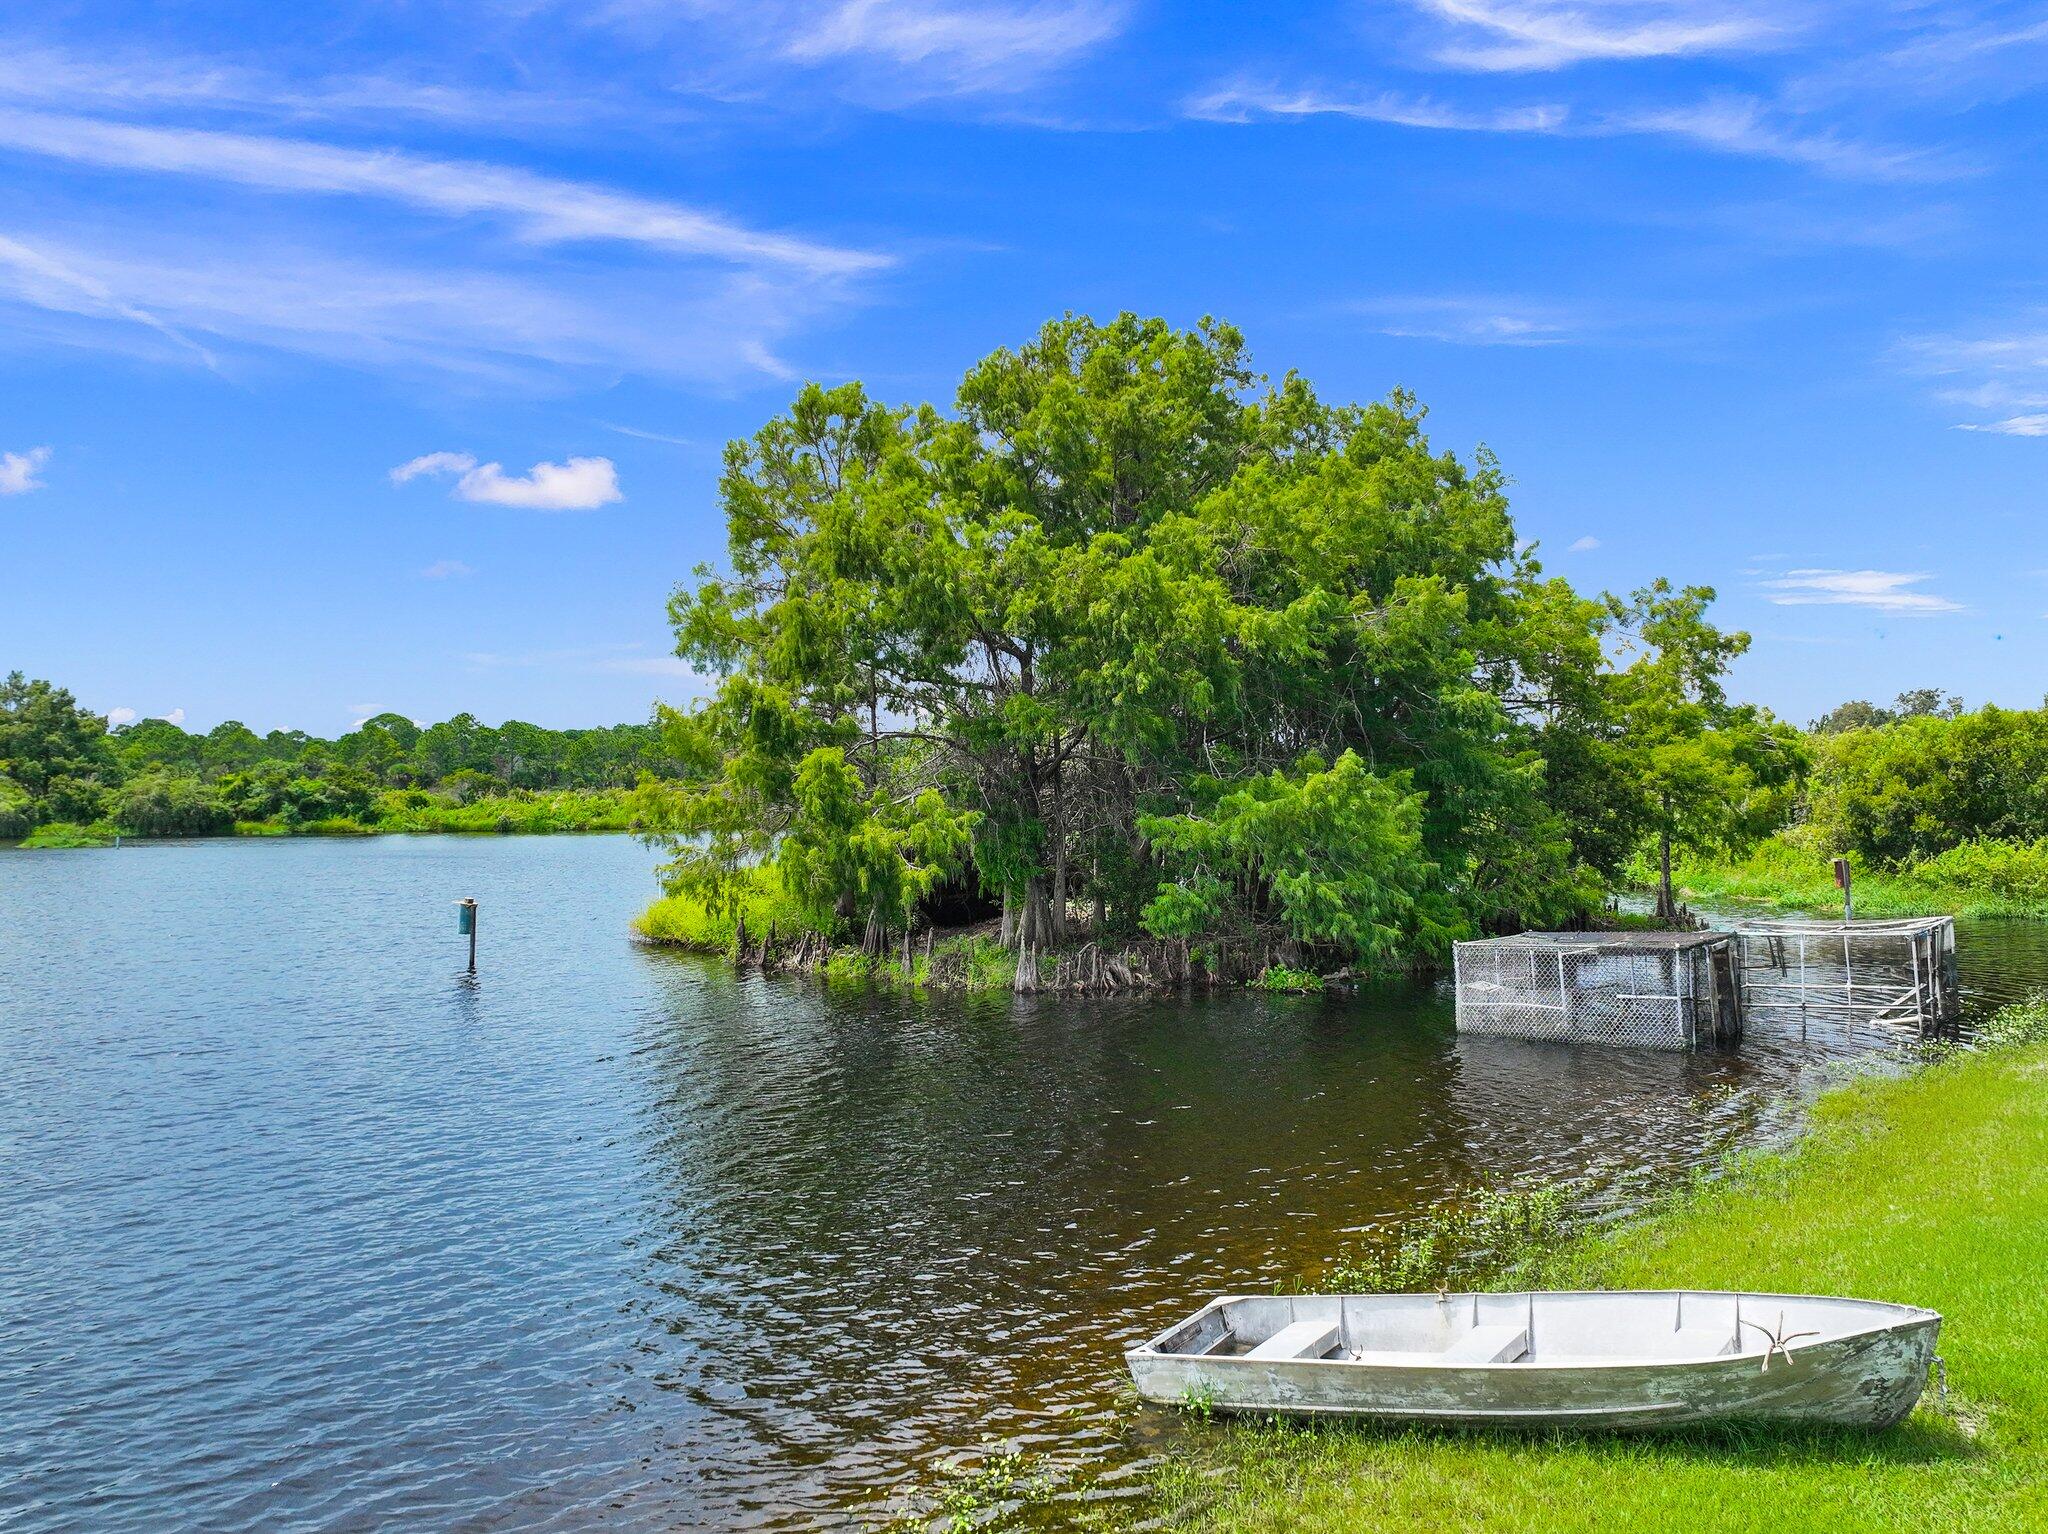
Save
Ask
Tour
Hide
Mortgage Calculator
Monthly Payment (Est.)
$19,390Calculator powered by Showcase IDX, a Constellation1 Company. Copyright ©2026 Information is deemed reliable but not guaranteed.
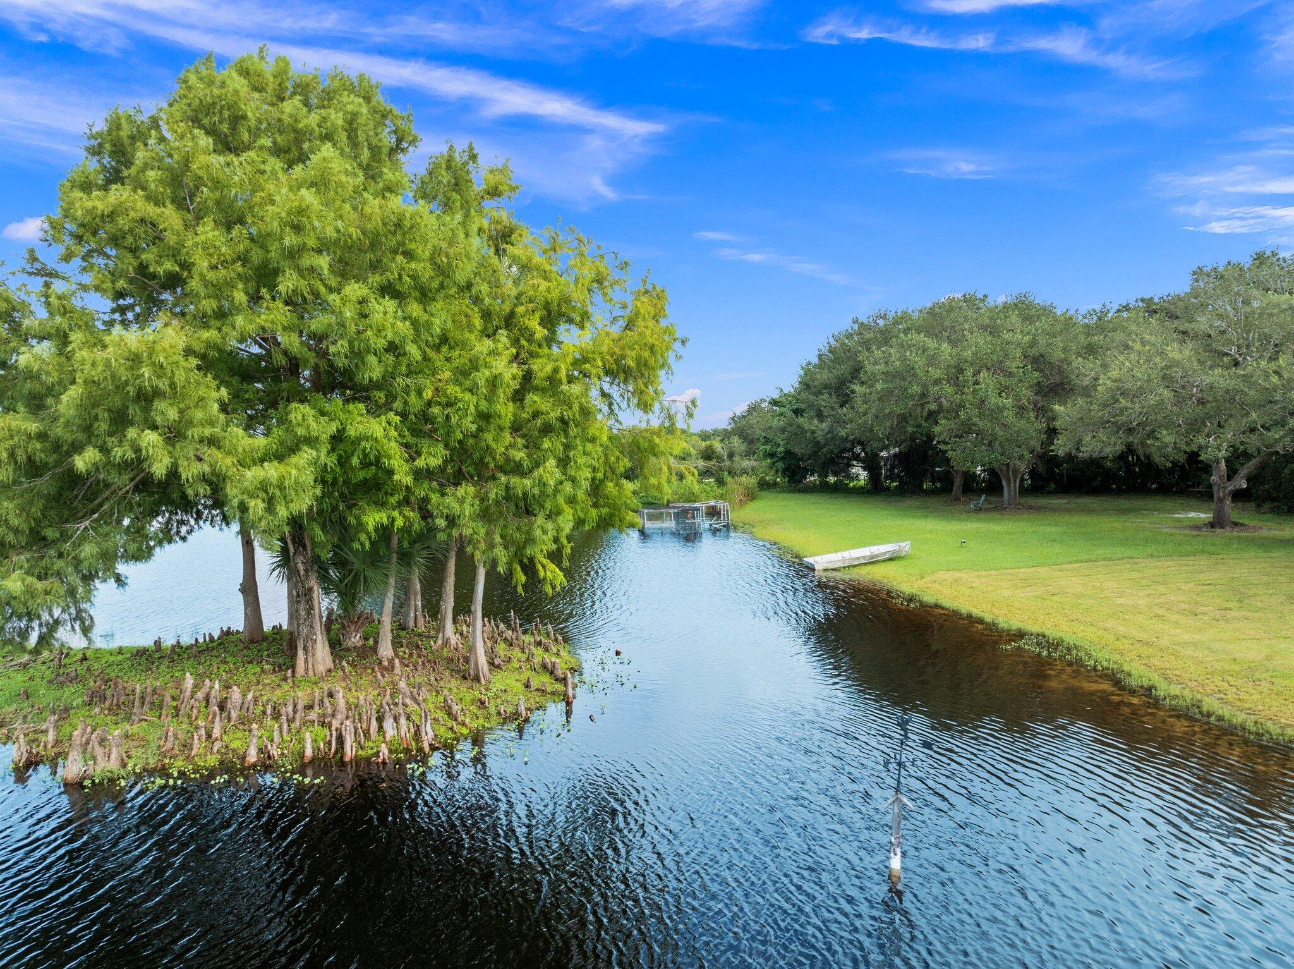
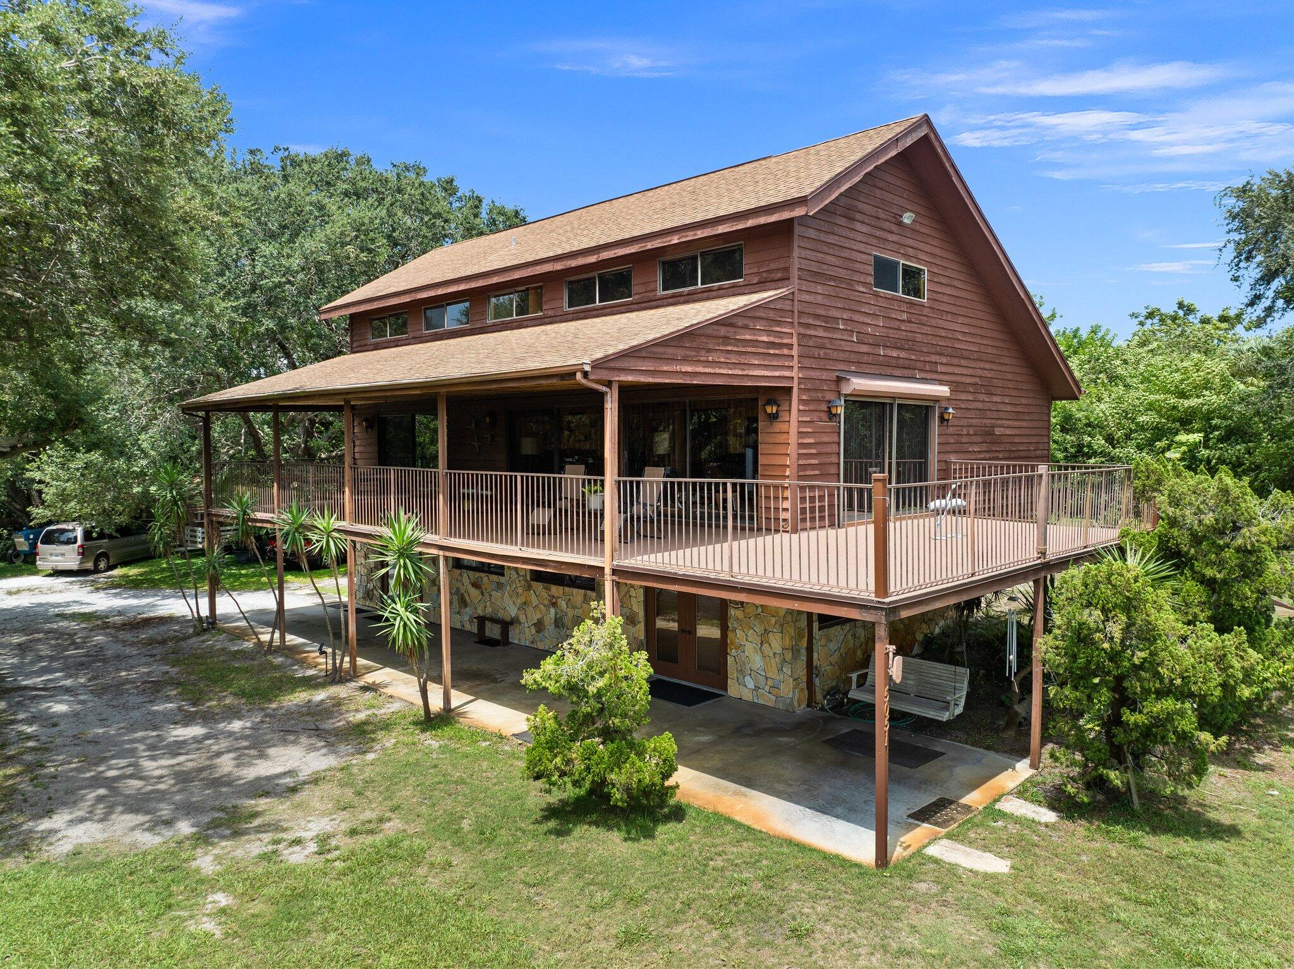
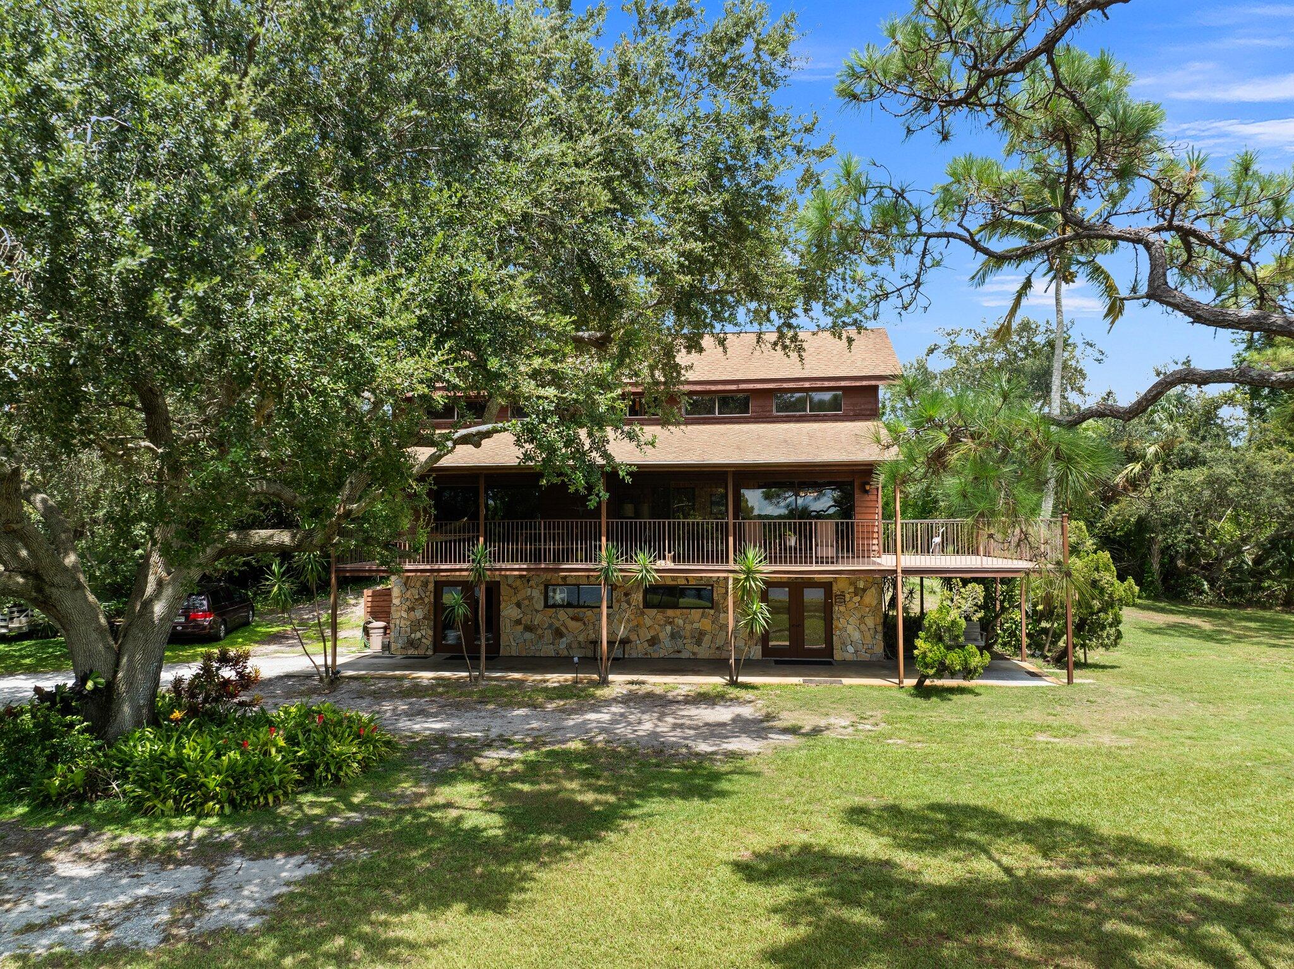
There are three homes and an income-producing vacant lot, all to be sold as a single unit.
Save
Ask
Tour
Hide
Listing Snapshot
Price
$4,250,000
Days On Site
0 Days
Bedrooms
3
Inside Area (SqFt)
3,256 sqft
Total Baths
3
Full Baths
2
Partial Baths
1
Lot Size
0.64 Acres
Year Built
1985
MLS® Number
B26076522
Status
Active
Property Tax
$11,305.48
HOA/Condo/Coop Fees
N/A
Sq Ft Source
Appraiser
Friends & Family
Recent Activity
| 14 hours ago | Listing first seen on site | |
| 19 hours ago | Listing updated with changes from the MLS® |
General Features
Acres
0.64
Carport
1
Direction Faces
West
Disclosures
Special Assessment
Foundation
BlockPermanent
Land Lease
No
Levels
Three Or MoreMulti/Split
Number Of Stories
3
Parking
Attached CarportCarportOpen
Parking Spaces
100
Pets
Yes
Property Sub Type
Single Family Residence
Sewer
Septic Tank
Special Circumstances
Standard
SqFt Total
5232
Style
RusticSplitLevel
Utilities
Cable AvailableElectricity AvailableSewer ConnectedWater Connected
Water Source
Public
Zoning
Comm Genra
Interior Features
Appliances
CooktopDryerDishwasherElectric CooktopElectric Water HeaterDisposalMicrowaveOvenRangeRefrigeratorWater HeaterWasher
Cooling
Central AirCeiling Fan(s)Humidity Control
Electric
220 Volts220 Volts For Spa220 Volts in Kitchen
Flooring
Carpet
Furnished
Negotiable
Heating
CentralElectric
Laundry Features
In BasementLaundry Room
Main Level Bedrooms
2
Bedroom 2
Dimensions - 12 X 14Level - MainArea - 168
Bedroom 3
Dimensions - 12 X 16Level - SecondArea - 192
Family Room
Dimensions - 35 X 17Level - MainArea - 595
Kitchen
Dimensions - 11 X 12Level - MainArea - 132
Living Room
Dimensions - 25 X 16Level - MainArea - 400
PrimaryBedroom
Dimensions - 18 X 16Level - MainArea - 288
Save
Ask
Tour
Hide
Exterior Features
Construction Details
BlockFrame
Fencing
Chain Link
Lot Features
Irregular LotMany TreesSplit PossibleWaterfront
Other Structures
Guest House
Patio And Porch
DeckPatio
Pool Features
HeatedIn GroundPrivate
Private Pool
Yes
Road Frontage
County Road
Roof
Shingle
View
LakeWater
Waterfront
Yes
Waterfront Features
BasinLake Privileges
Waterview
LakeWater
Community Features
MLS Area
7040
Senior Community
Yes
Financing Terms Available
CashConventionalContract
Roads
Asphalt
Listing courtesy of Engel & Voelkers Vero Beach

All listings featuring the BMLS logo are provided by BeachesMLS, Inc. This information is not verified for authenticity or accuracy and is not guaranteed. Copyright © 2026 BeachesMLS, Inc. (a Flex MLS feed)
Last checked: 2026-09-16 10:01 AM UTC
All listings featuring the BMLS logo are provided by BeachesMLS, Inc. This information is not verified for authenticity or accuracy and is not guaranteed. Copyright © 2026 BeachesMLS, Inc. (a Flex MLS feed)
Last checked: 2026-09-16 10:01 AM UTC
Neighborhood & Commute
Source: Walkscore
Disclosure: Community information and market data powered by Constellation Data Labs. Information is deemed reliable but not guaranteed.
Save
Ask
Tour
Hide
Did you know? You can invite friends and family to your search. They can join your search, rate and discuss listings with you.