
Save
Ask
Tour
Hide
$289,000
New Listing
4216 PALM BAY Circle BWest Palm Beach, FL 33418
Townhouse|Coming Soon
2
Beds
2
Total Baths
2
Full Baths
1,214
SqFt
$238
/SqFt
1983
Built
Subdivision:
LAKE COLONY PH 3
County:
Palm Beach
Call Now: 561-519-8933
Is this the listing for you? We can help make it yours.
561-519-8933Upcoming Open Houses
Sat, Oct 10, 11:00 AM - 1:00 PM
Save
Ask
Tour
Hide
Mortgage Calculator
Monthly Payment (Est.)
$1,319Calculator powered by Showcase IDX, a Constellation1 Company. Copyright ©2026 Information is deemed reliable but not guaranteed.
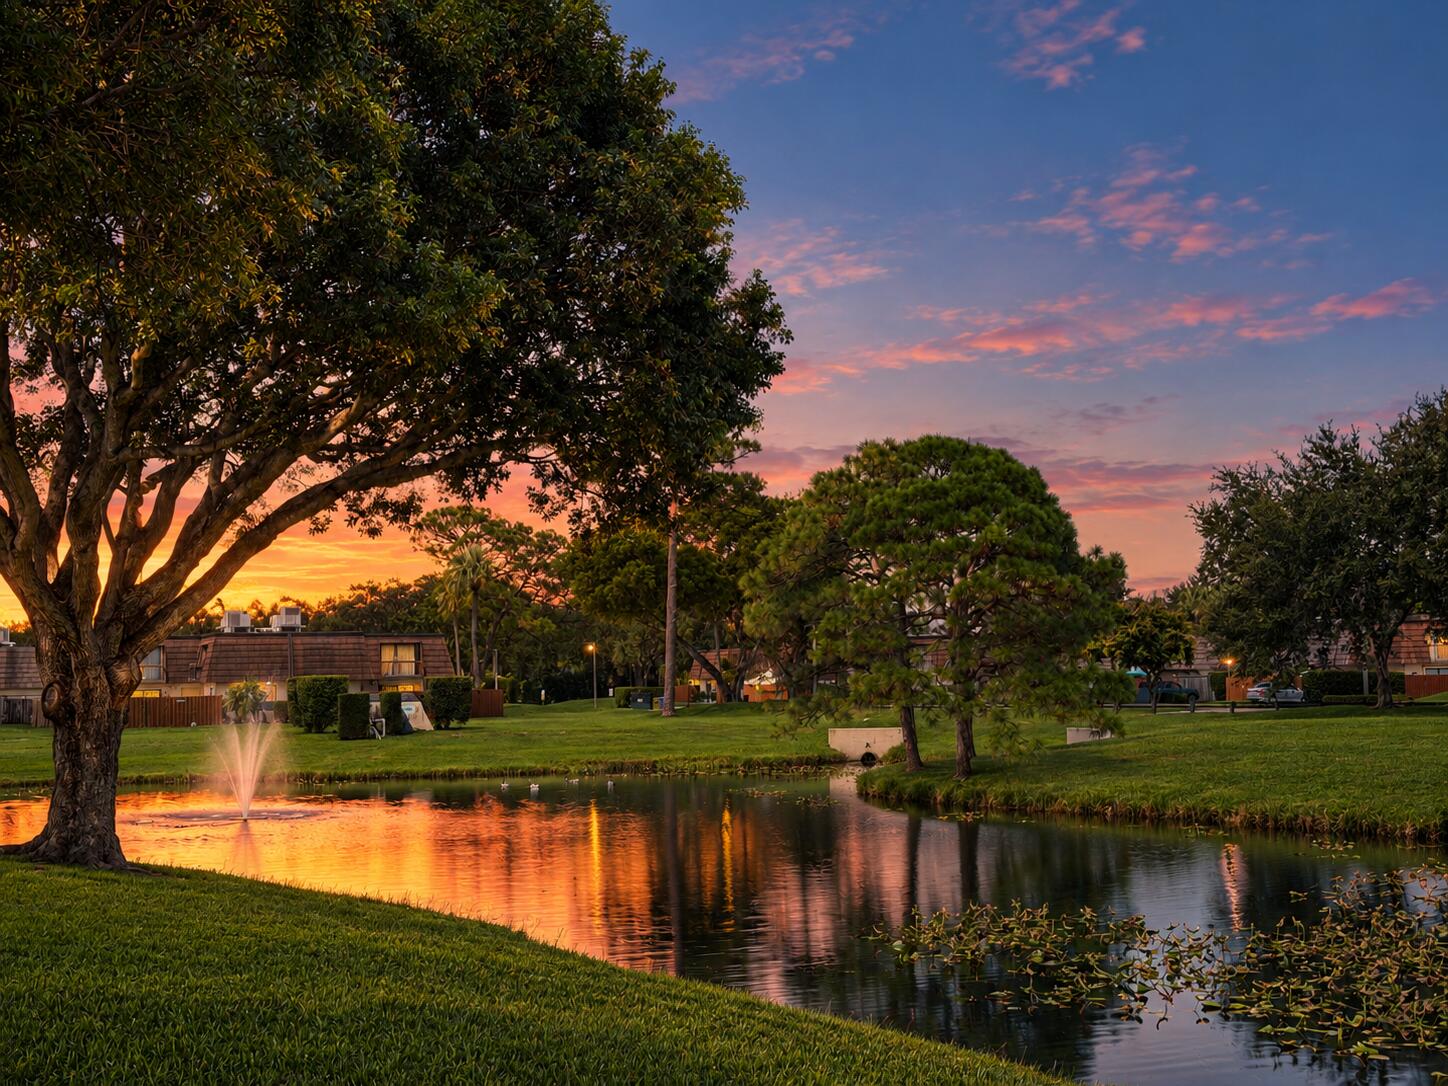
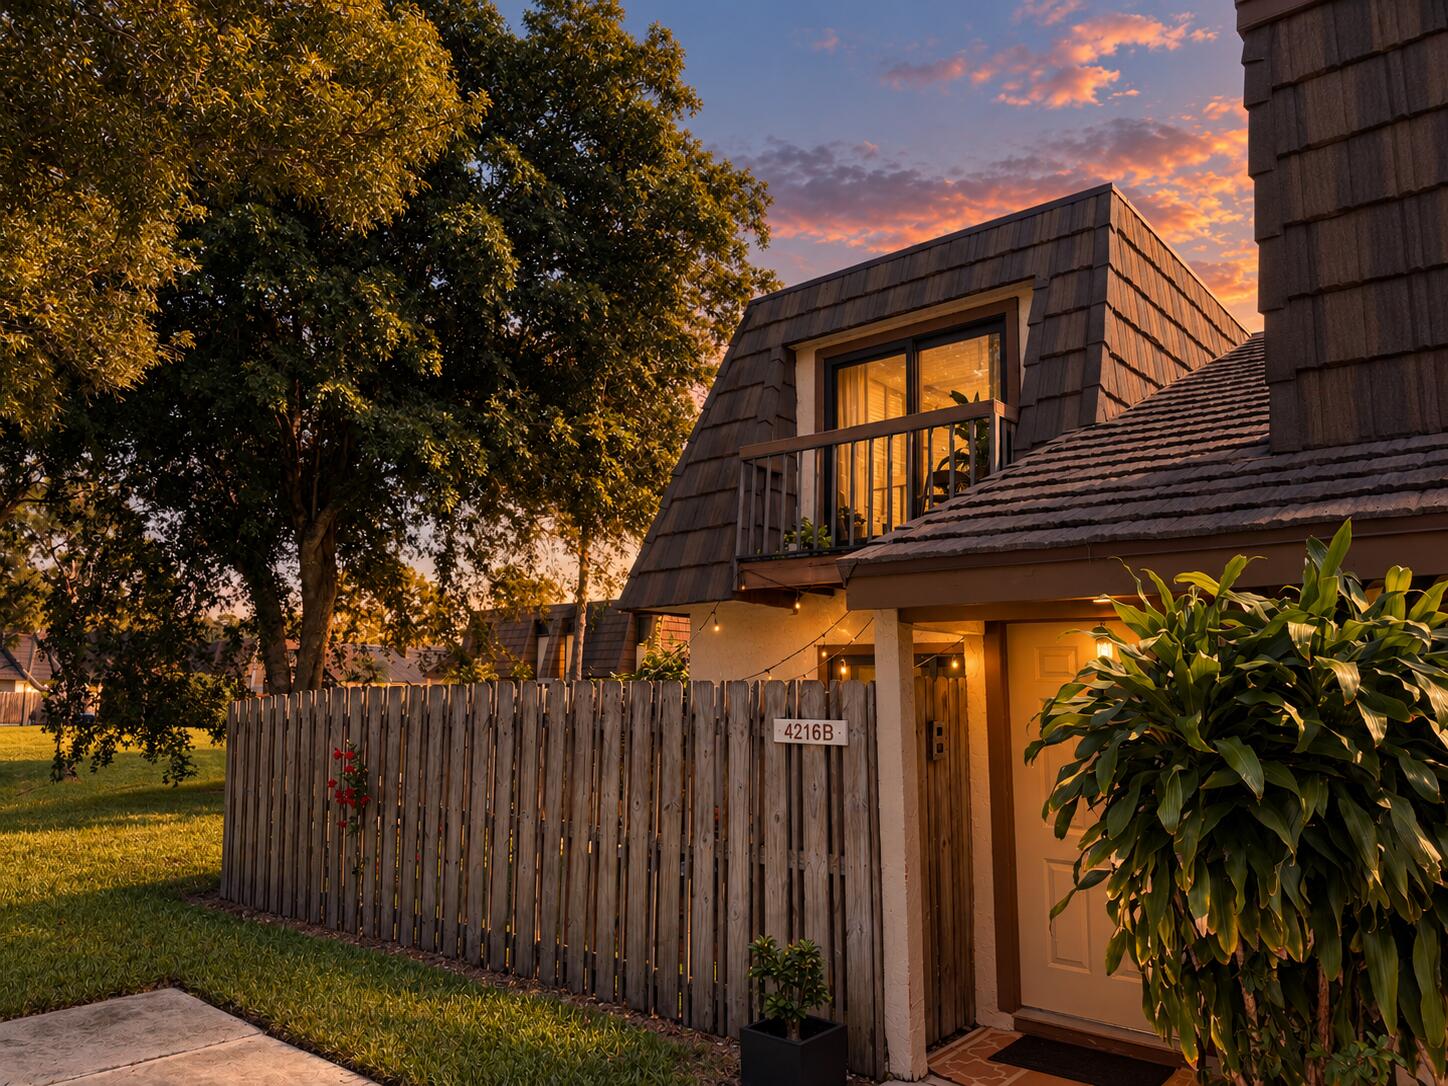
Welcome to 4216 Palm Bay B in Lake Colony, where the lake view sets the tone the moment you walk in. This 2 bed, 2 bath + loft feels bigger than its footprint thanks to vaulted ceilings, a and the natural light that pours in through the skylight. The updated primary suite lives on the first floor, while a second ensuite is upstairs. The loft offers the flexibility to be enclosed into a 3rd bedroom or office space. The big updates are already handled — new roof (2022), impact windows and sliding door (2019), and a new AC (2022) — and low HOA fees keep ownership simple. Just outside downtown West Palm Beach and minutes from the airport, this is your chance to be close to it all this growing city has to offer for a fraction of the price!
Save
Ask
Tour
Hide
Listing Snapshot
Price
$289,000
Days On Site
0 Days
Bedrooms
2
Inside Area (SqFt)
1,214 sqft
Total Baths
2
Full Baths
2
Partial Baths
N/A
Lot Size
N/A
Year Built
1983
MLS® Number
B26076543
Status
Coming Soon
Property Tax
$2,003.98
HOA/Condo/Coop Fees
$316 monthly
Sq Ft Source
Public Records
Friends & Family
Recent Activity
| 14 hours ago | Listing first seen on site | |
| 18 hours ago | Listing updated with changes from the MLS® |
General Features
Direction Faces
East
Disclosures
Special Assessment
Foundation
BlockSlab
Levels
Two
Number Of Stories
2
Parking Spaces
2
Pets
Breed RestrictionsNumber LimitSize LimitYes
Property Sub Type
Townhouse
Security
Smoke Detector(s)
Sewer
Public Sewer
Special Circumstances
Standard
SqFt Total
1247
Utilities
Cable AvailableElectricity ConnectedSewer ConnectedWater Connected
Water Source
Public
Zoning
RH
Interior Features
Appliances
DryerDishwasherElectric RangeElectric Water HeaterDisposalMicrowaveRefrigeratorWater HeaterWasher
Cooling
Central AirCeiling Fan(s)
Flooring
CarpetCeramic Tile
Furnished
Furnished
Heating
Central
Interior
Built-in FeaturesHigh CeilingsPantrySoaking TubWalk-In Closet(s)
Laundry Features
Washer HookupInside
Main Level Bedrooms
3
Window Features
Storm Window(s)
Great Room
Laundry
Save
Ask
Tour
Hide
Exterior Features
Construction Details
BlockConcrete
Exterior
CourtyardUncovered Courtyard
Patio And Porch
Patio
Pool Features
Association
Roof
MansardWood
View
Garden
Waterview
Garden
Windows/Doors
Storm Window(s)
Community Features
Association Amenities
PoolTennis Court(s)
Association Fee
$948.0
Association Fee Frequency
Quarterly
MLS Area
5480
Financing Terms Available
CashConventionalFHAVA Loan
Roads
Paved
Schools
School District
Unknown
Elementary School
Timber Trace
Middle School
Watson B. Duncan
High School
Palm Beach Gardens
Listing courtesy of United Realty Group, Inc

All listings featuring the BMLS logo are provided by BeachesMLS, Inc. This information is not verified for authenticity or accuracy and is not guaranteed. Copyright © 2026 BeachesMLS, Inc. (a Flex MLS feed)
Last checked: 2026-09-16 10:01 AM UTC
All listings featuring the BMLS logo are provided by BeachesMLS, Inc. This information is not verified for authenticity or accuracy and is not guaranteed. Copyright © 2026 BeachesMLS, Inc. (a Flex MLS feed)
Last checked: 2026-09-16 10:01 AM UTC
Neighborhood & Commute
Source: Walkscore
Disclosure: Community information and market data powered by Constellation Data Labs. Information is deemed reliable but not guaranteed.
Save
Ask
Tour
Hide
Did you know? You can invite friends and family to your search. They can join your search, rate and discuss listings with you.