
Save
Ask
Tour
Hide
$265,000
New Listing
322 Lake Arbor DrivePalm Springs, FL 33461
For Sale|Townhouse|Active
2
Beds
2
Total Baths
2
Full Baths
1,232
SqFt
$215
/SqFt
1978
Built
Subdivision:
LAKEWOOD
County:
Palm Beach
Call Now: 561-519-8933
Is this the listing for you? We can help make it yours.
561-519-8933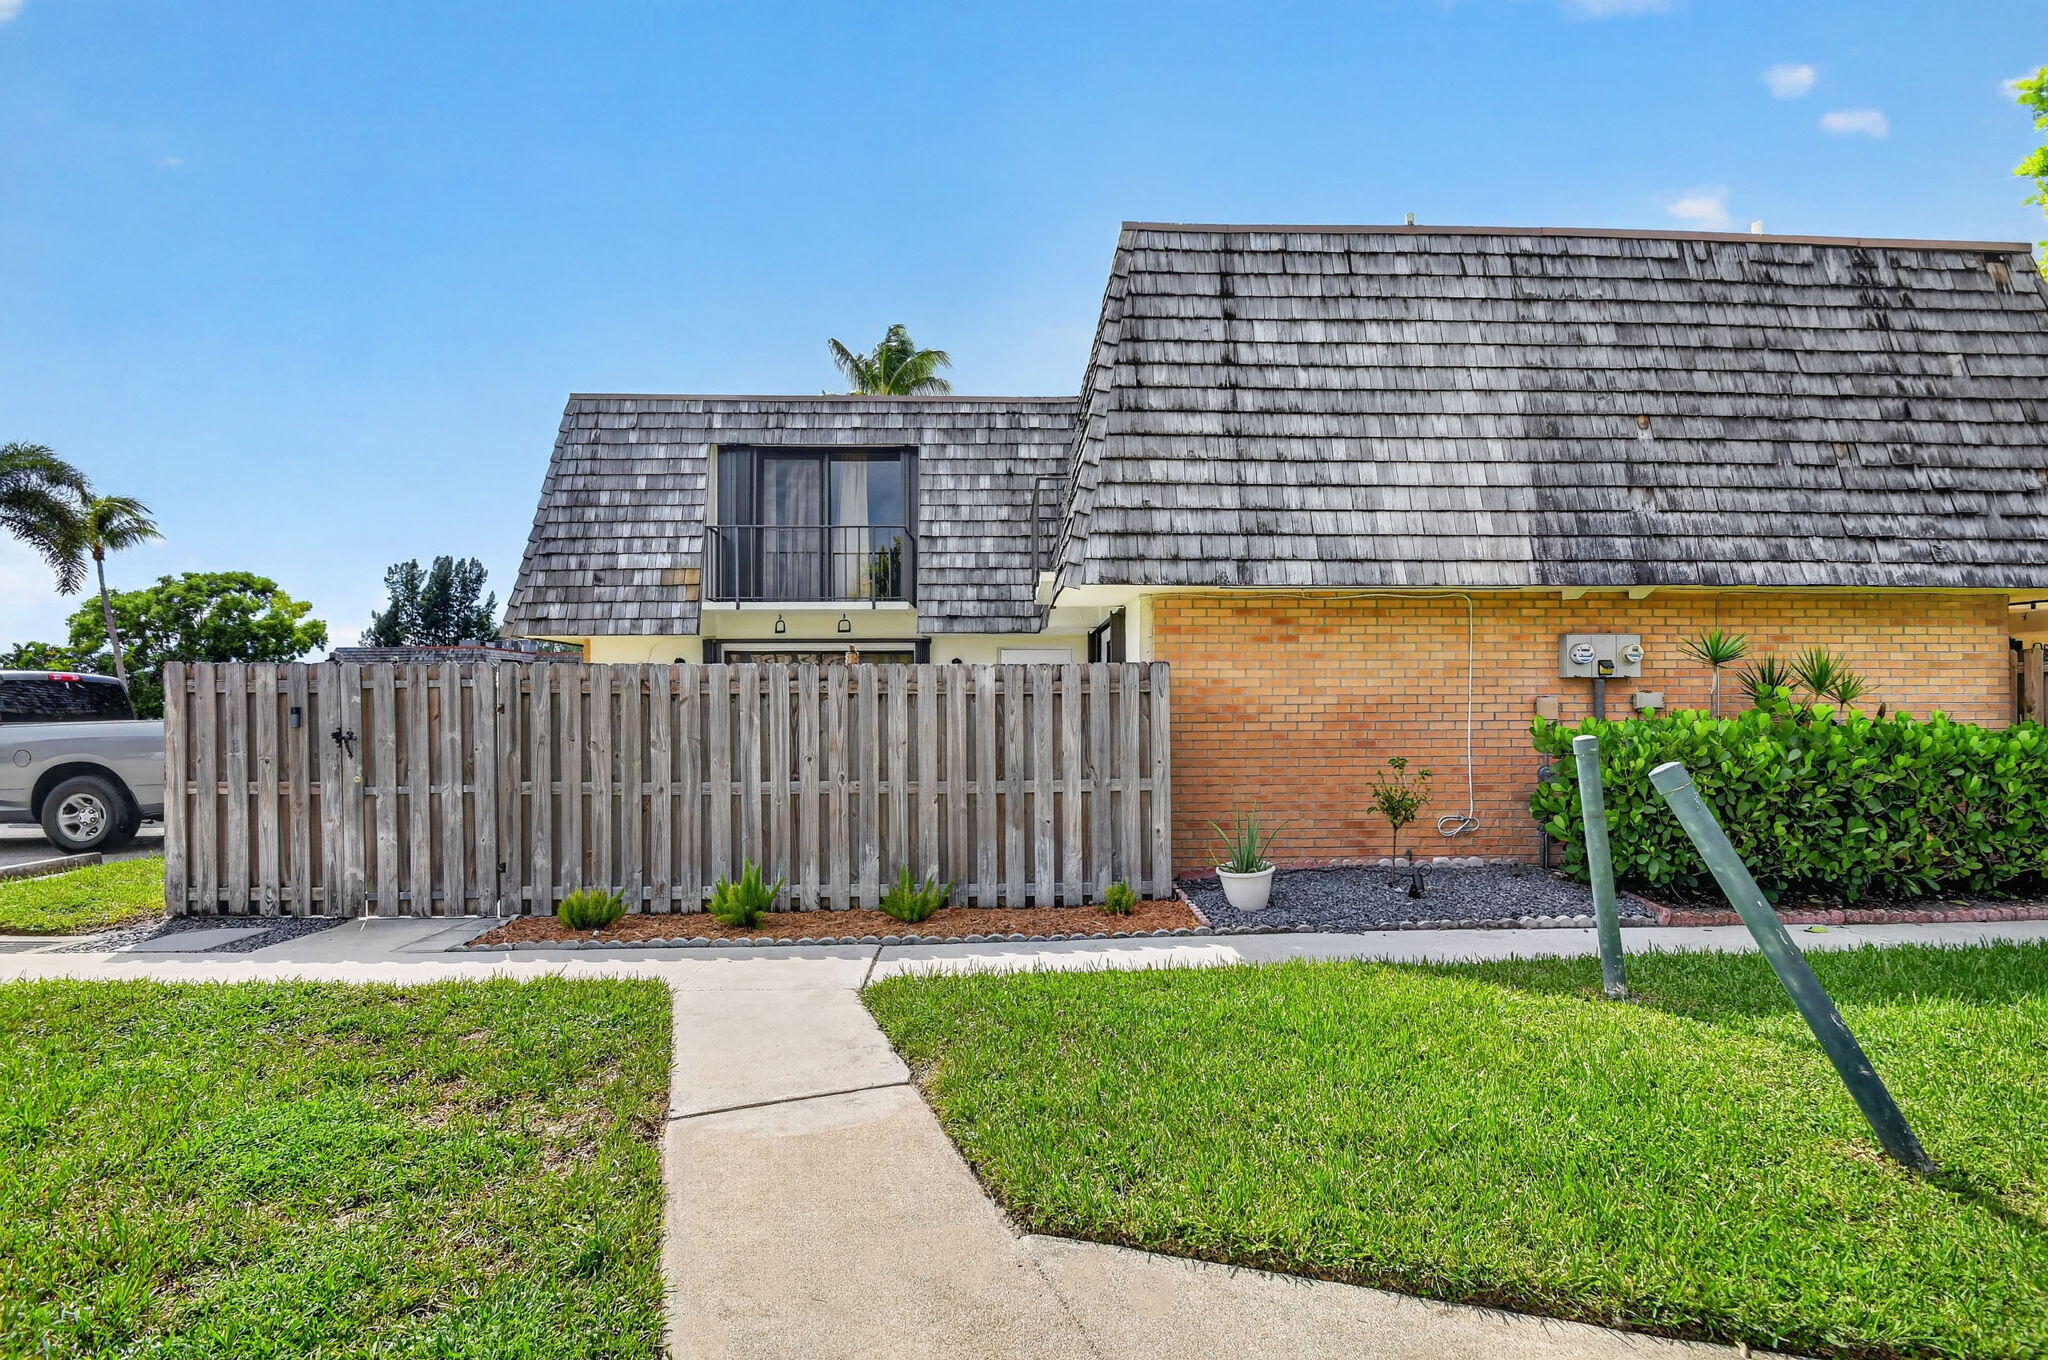
Save
Ask
Tour
Hide
Mortgage Calculator
Monthly Payment (Est.)
$1,209Calculator powered by Showcase IDX, a Constellation1 Company. Copyright ©2026 Information is deemed reliable but not guaranteed.
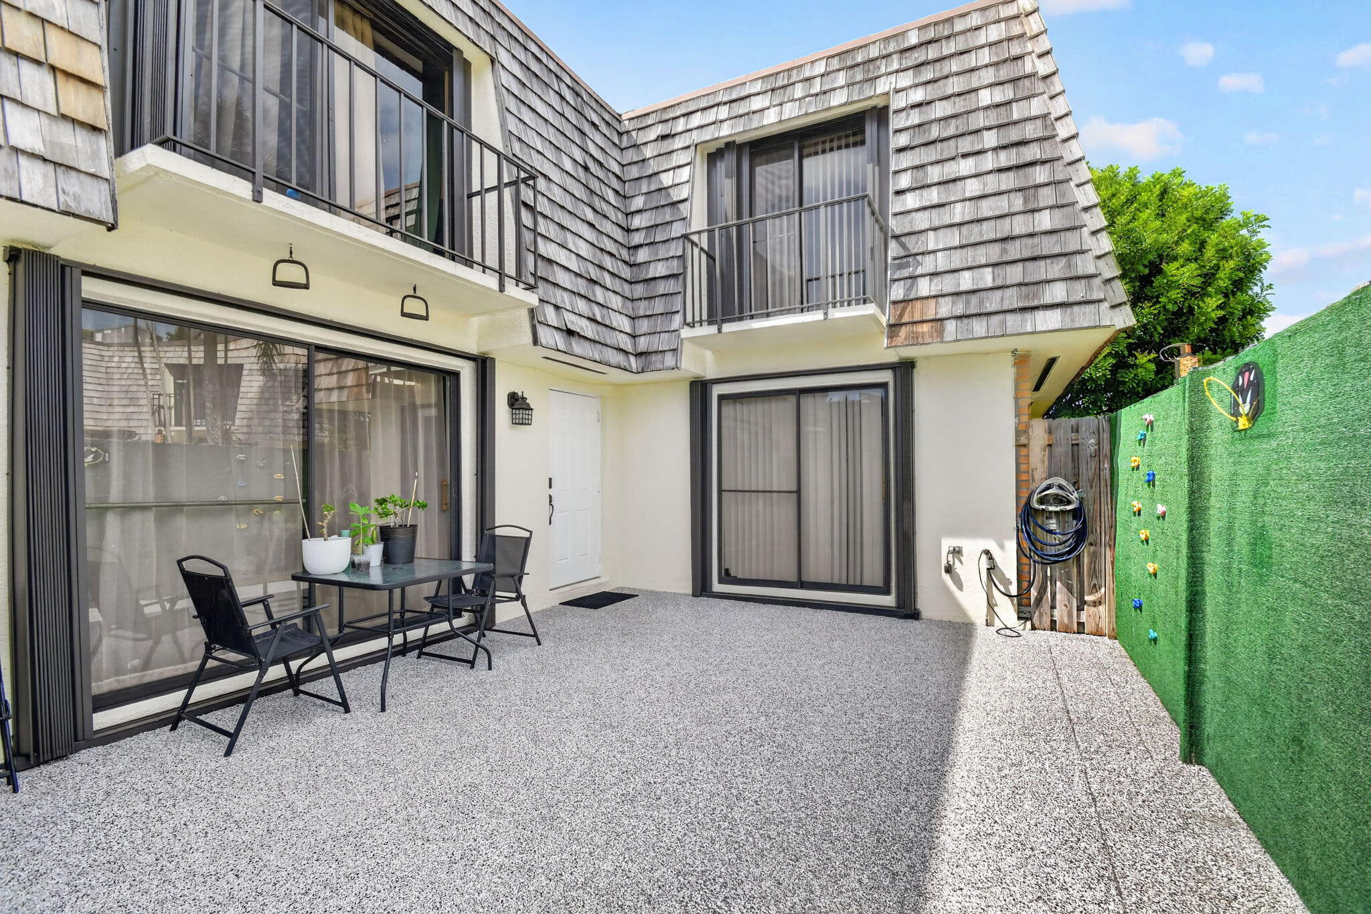
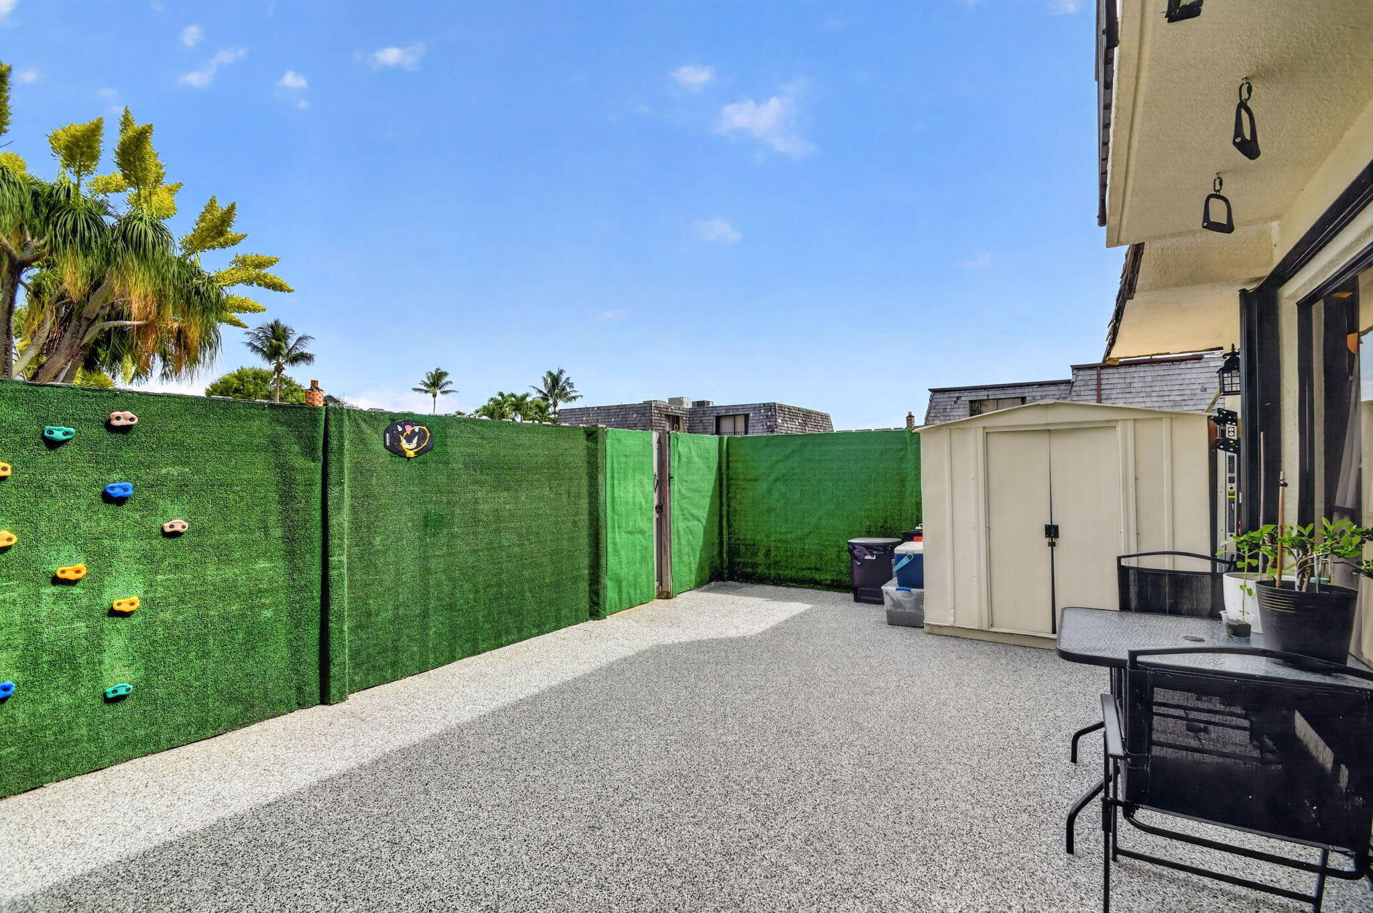
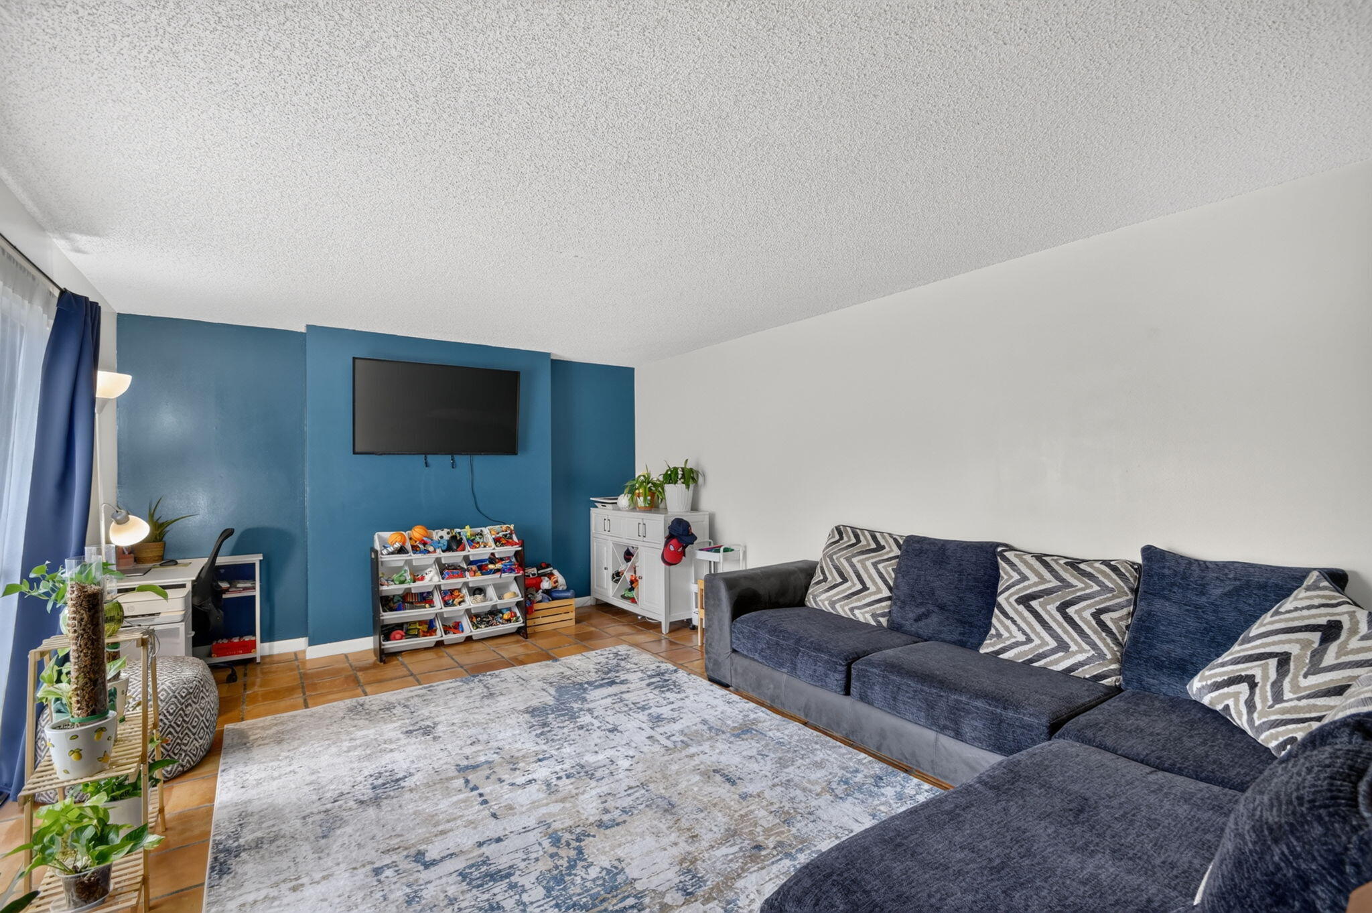
Townhome living with the space and privacy to truly make it your own. Welcome to 322 Lake Arbor Drive, a spacious 2-bedroom, 2-bath home offering 1,232 sq. ft. and a layout made for comfortable South Florida living. The open living and dining areas flow naturally for everyday life and entertaining, while generously sized bedrooms provide plenty of room to unwind. Step outside to your private fenced patio—a true extension of the home and the perfect setting for morning coffee, outdoor dining, entertaining. Conveniently located in Palm Springs with easy access to shopping, dining, major roadways, downtown West Palm Beach and area beaches. Whether you're searching for your first home, downsizing, or simply wantthis one deserves a closer look.
Save
Ask
Tour
Hide
Listing Snapshot
Price
$265,000
Days On Site
0 Days
Bedrooms
2
Inside Area (SqFt)
1,232 sqft
Total Baths
2
Full Baths
2
Partial Baths
N/A
Lot Size
N/A
Year Built
1978
MLS® Number
B26076579
Status
Active
Property Tax
$3,679.37
HOA/Condo/Coop Fees
$282.67 monthly
Sq Ft Source
Public Records
Friends & Family
Recent Activity
| 13 hours ago | Listing first seen on site | |
| 17 hours ago | Listing updated with changes from the MLS® |
General Features
Direction Faces
South
Levels
Two
Number Of Stories
1
Parking
AssignedGuest
Parking Spaces
2
Pets
Breed RestrictionsNumber LimitSize LimitYes
Property Sub Type
Townhouse
Sewer
Public Sewer
Special Circumstances
Standard
SqFt Total
1274
Utilities
Cable AvailableSewer AvailableWater Available
Water Source
Public
Zoning
RM (city)
Interior Features
Appliances
DishwasherElectric RangeElectric Water HeaterIce MakerMicrowaveRangeRefrigeratorWater Heater
Cooling
Central AirCeiling Fan(s)
Flooring
Ceramic TileTile
Furnished
Unfurnished
Heating
Central
Laundry Features
InsideIn BathroomLaundry ClosetLaundry Room
Main Level Bedrooms
2
Window Features
Blinds
Bedroom 2
Dimensions - 14 X 11Level - MainArea - 154Description - TILE
Dining Room
Dimensions - 11 X 11Level - MainArea - 121Description - TILE
Kitchen
Dimensions - 11 X 9Level - MainArea - 99Description - TILE
Laundry
Living Room
Dimensions - 21 X 13Level - MainArea - 273Description - TILE
PrimaryBedroom
Dimensions - 15 X 13Level - MainArea - 195Description - TILE
Save
Ask
Tour
Hide
Exterior Features
Construction Details
Block
Exterior
BalconyStorage
Fencing
FencedFront Yard
Other Structures
OutbuildingShed(s)Storage
Patio And Porch
Patio
Roof
MansardWood
Windows/Doors
Blinds
Community Features
Association Amenities
PlaygroundParking
Association Fee
$848.0
Association Fee Frequency
Quarterly
Community Features
Sidewalks
MLS Area
5660
Financing Terms Available
CashConventionalFHA
Schools
School District
Unknown
Elementary School
Meadow Park
Middle School
Conniston Community
High School
Forest Hill
Listing courtesy of Orchid Realty

All listings featuring the BMLS logo are provided by BeachesMLS, Inc. This information is not verified for authenticity or accuracy and is not guaranteed. Copyright © 2026 BeachesMLS, Inc. (a Flex MLS feed)
Last checked: 2026-09-16 10:01 AM UTC
All listings featuring the BMLS logo are provided by BeachesMLS, Inc. This information is not verified for authenticity or accuracy and is not guaranteed. Copyright © 2026 BeachesMLS, Inc. (a Flex MLS feed)
Last checked: 2026-09-16 10:01 AM UTC
Neighborhood & Commute
Source: Walkscore
Disclosure: Community information and market data powered by Constellation Data Labs. Information is deemed reliable but not guaranteed.
Save
Ask
Tour
Hide
Did you know? You can invite friends and family to your search. They can join your search, rate and discuss listings with you.