
Save
Ask
Tour
Hide
$149,900
New Listing
4023541 LONG PINE Court C-1Greenacres, FL 33463
For Sale|Condominium|Active
1
Bed
1
Total Bath
1
Full Bath
682
SqFt
$220
/SqFt
1981
Built
Subdivision:
PINE RIDGE IV CONDO
County:
Palm Beach
Call Now: 561-519-8933
Is this the listing for you? We can help make it yours.
561-519-8933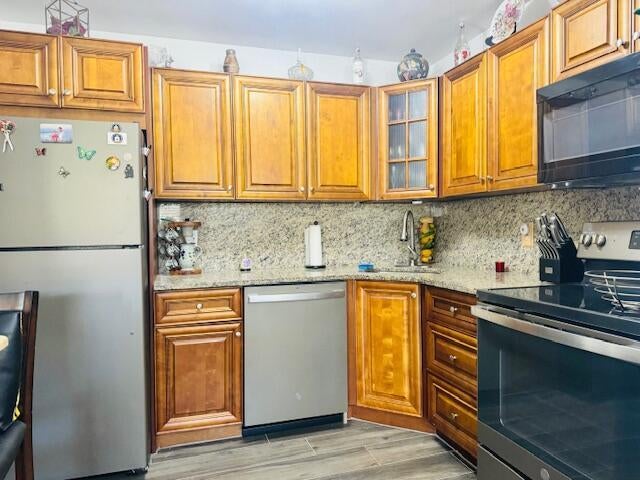
Save
Ask
Tour
Hide
Mortgage Calculator
Monthly Payment (Est.)
$684Calculator powered by Showcase IDX, a Constellation1 Company. Copyright ©2026 Information is deemed reliable but not guaranteed.
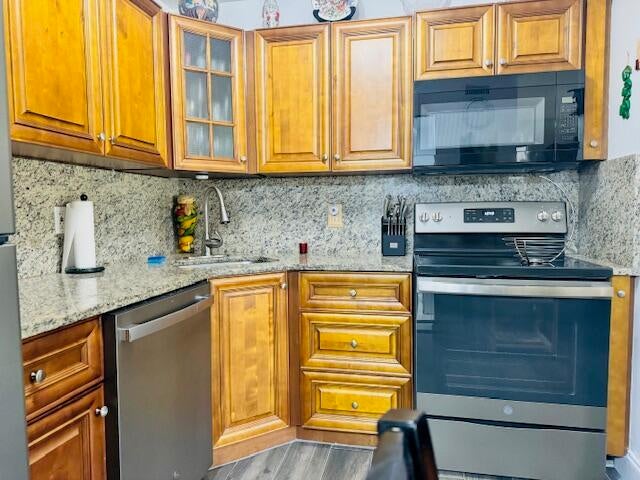
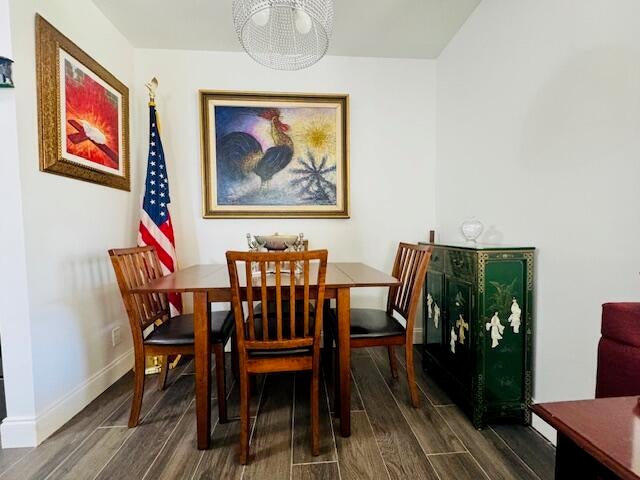
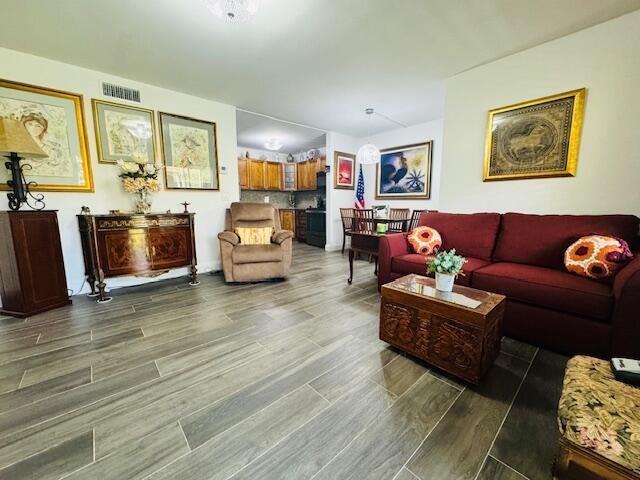
RARE 1ST FLOOR, 1/1 WITH GARDEN VIEW, RENOVATED KITCHEN WITH WOOD CABINETS, NEW APPLIANCES, LARGE LIGHT BEDROOM WITH A LARGE WALKING CLOSET, NO POPCORN CEILING, NEW BATHROOM, NEW TILE FLOOR. NEW WASHER AND DRYER INSIDE, NEW AC, NEW TANKLESS WATER, ACCORDION SHUTTERS, LOW HOA $318 / MONTH, INCLUDED : TV CABLE, ROOF MAINTENANCE, CLUB HOUSE WITH ACTIVITIES, CLOSE TO EVERYTHING, 15 MN TO THE BEACHES, 15 MINUTES TO THE PB AIRPORT, ENJOY THE 55+ COMMUNITY, WELCOME TO EVERYONE. FURNITURE NEGOTIABLE, UNIT WELL MAINTAINED, MOTIVATED SELLER. FAST CLOSING.
Save
Ask
Tour
Hide
Listing Snapshot
Price
$149,900
Days On Site
0 Days
Bedrooms
1
Inside Area (SqFt)
682 sqft
Total Baths
1
Full Baths
1
Partial Baths
N/A
Lot Size
N/A
Year Built
1981
MLS® Number
B26076590
Status
Active
Property Tax
$363.12
HOA/Condo/Coop Fees
$318 monthly
Sq Ft Source
Public Records
Friends & Family
Recent Activity
| 13 hours ago | Listing first seen on site | |
| 17 hours ago | Listing updated with changes from the MLS® |
General Features
Direction Faces
Southeast
Levels
One
Number Of Stories
2
Parking
DeededDetachedGuestOpen
Parking Spaces
1
Pets
Yes
Property Condition
Updated/Remodeled
Property Sub Type
Condominium
Security
Security GuardSecurity Lights
Sewer
Public Sewer
Special Circumstances
Standard
SqFt Total
770
Style
Traditional
Utilities
Cable ConnectedElectricity AvailableWater Available
Water Source
Public
Zoning
RM-1(c
Interior Features
Appliances
DryerDishwasherElectric RangeElectric Water HeaterFreezerDisposalMicrowaveRefrigeratorTankless Water HeaterWater HeaterWasher
Cooling
Electric
Flooring
Tile
Furnished
Negotiable
Heating
Electric
Interior
StorageWalk-In Closet(s)
Laundry Features
InsideIn KitchenMain Level
Main Level Bedrooms
1
Window Features
BlindsDrapes
Kitchen
Dimensions - 9 X 8Level - MainArea - 72Description - VIEW GARDEN
Laundry
Living Room
Dimensions - 15 X 14Level - MainArea - 210Description - VIEW GARDEN
Other
Dimensions - 8 X 11Area - 88Description - VIEW GARDEN
PrimaryBedroom
Dimensions - 15 X 11Level - MainArea - 165Description - VIEW GARDEN
Save
Ask
Tour
Hide
Exterior Features
Construction Details
Block
Exterior
GardenStorage
Lot Features
Garden
Other Structures
Storage
Patio And Porch
PatioScreened
Pool Features
Association
Roof
Shingle
View
Garden
Waterview
Garden
Windows/Doors
BlindsDrapes
Community Features
Association Amenities
PoolClubhouseManagementMaintenancePicnic AreaParking
Association Fee
$318.0
Association Fee Frequency
Monthly
Community Features
Street LightsSidewalks
MLS Area
5720
Senior Community
Yes
Financing Terms Available
CashConventionalFHAVA Loan
Building Access
Entry Level Living Area Y
Roads
Concrete
Listing courtesy of Rinker Realty Inc

All listings featuring the BMLS logo are provided by BeachesMLS, Inc. This information is not verified for authenticity or accuracy and is not guaranteed. Copyright © 2026 BeachesMLS, Inc. (a Flex MLS feed)
Last checked: 2026-09-16 10:01 AM UTC
All listings featuring the BMLS logo are provided by BeachesMLS, Inc. This information is not verified for authenticity or accuracy and is not guaranteed. Copyright © 2026 BeachesMLS, Inc. (a Flex MLS feed)
Last checked: 2026-09-16 10:01 AM UTC
Neighborhood & Commute
Source: Walkscore
Disclosure: Community information and market data powered by Constellation Data Labs. Information is deemed reliable but not guaranteed.
Save
Ask
Tour
Hide
Did you know? You can invite friends and family to your search. They can join your search, rate and discuss listings with you.