Save
Ask
Tour
Hide
Share
$365,000
New Listing

6174 Spicewood Lane
Vero Beach, FL 32966

For Sale|Single Family Residence|Active
3
Beds
2
Total Baths
2
Full Baths
1,410
SqFt
$259
/SqFt
2019
Built
Subdivision:
HARMONY RESERVE PD PHASE 2
County:
Indian River
Call Now: 561-519-8933
Is this the listing for you? We can help make it yours.
561-519-8933
6174 Spicewood Lane6174 Spicewood Lane6174 Spicewood Lane6174 Spicewood Lane
Save
Ask
Tour
Hide
Share

Mortgage Calculator

Monthly Payment (Est.)

$1,665
Calculator powered by Showcase IDX, a Constellation1 Company. Copyright ©2026 Information is deemed reliable but not guaranteed.

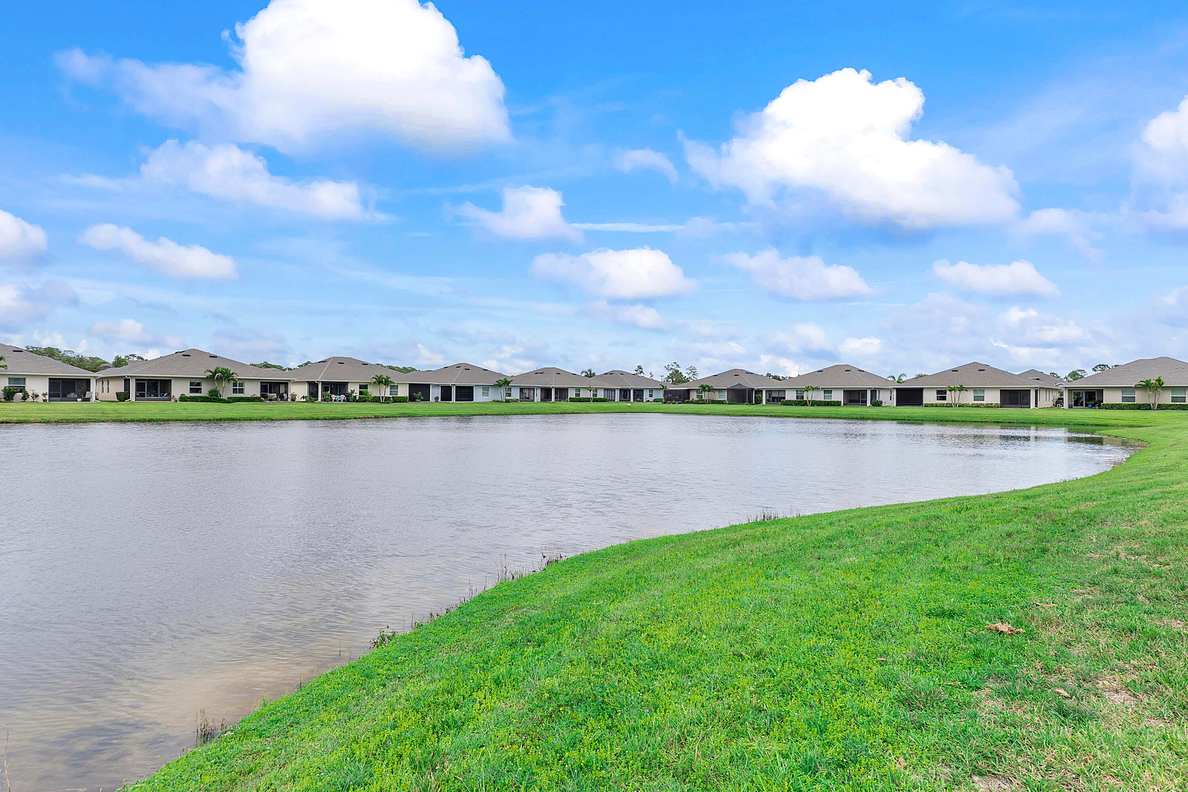
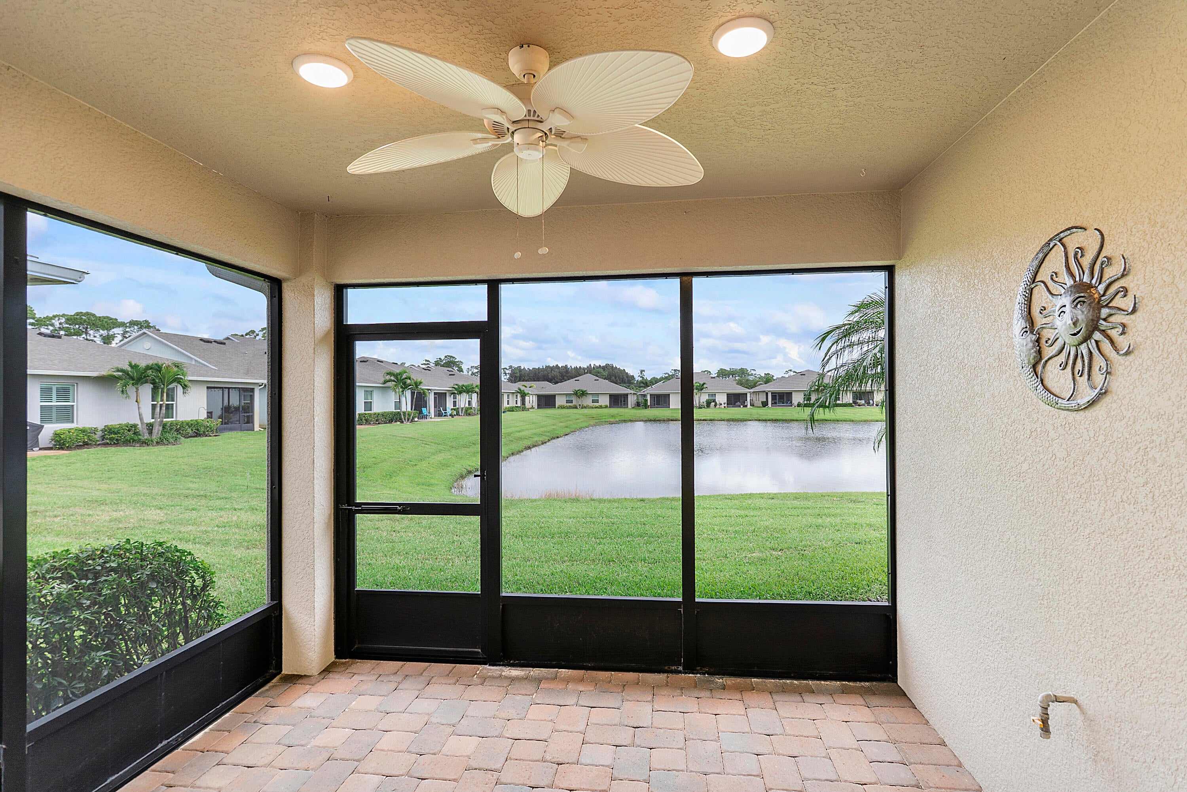
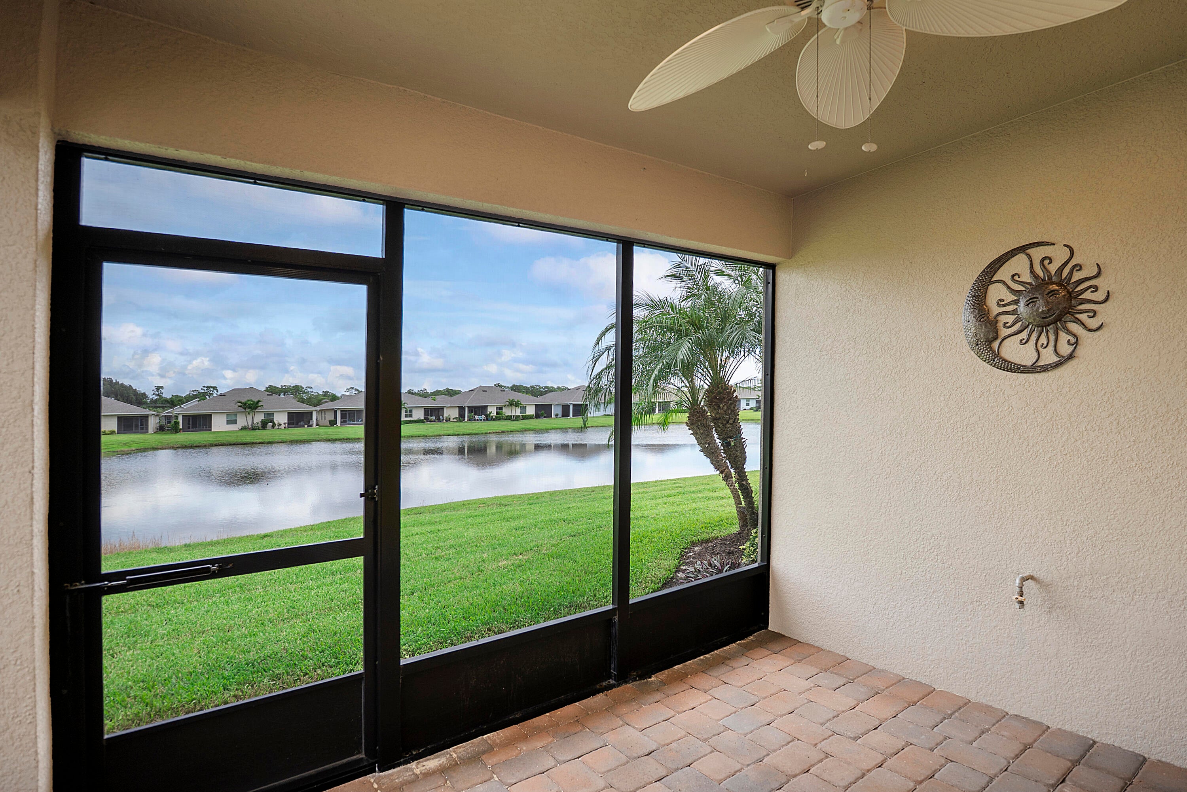
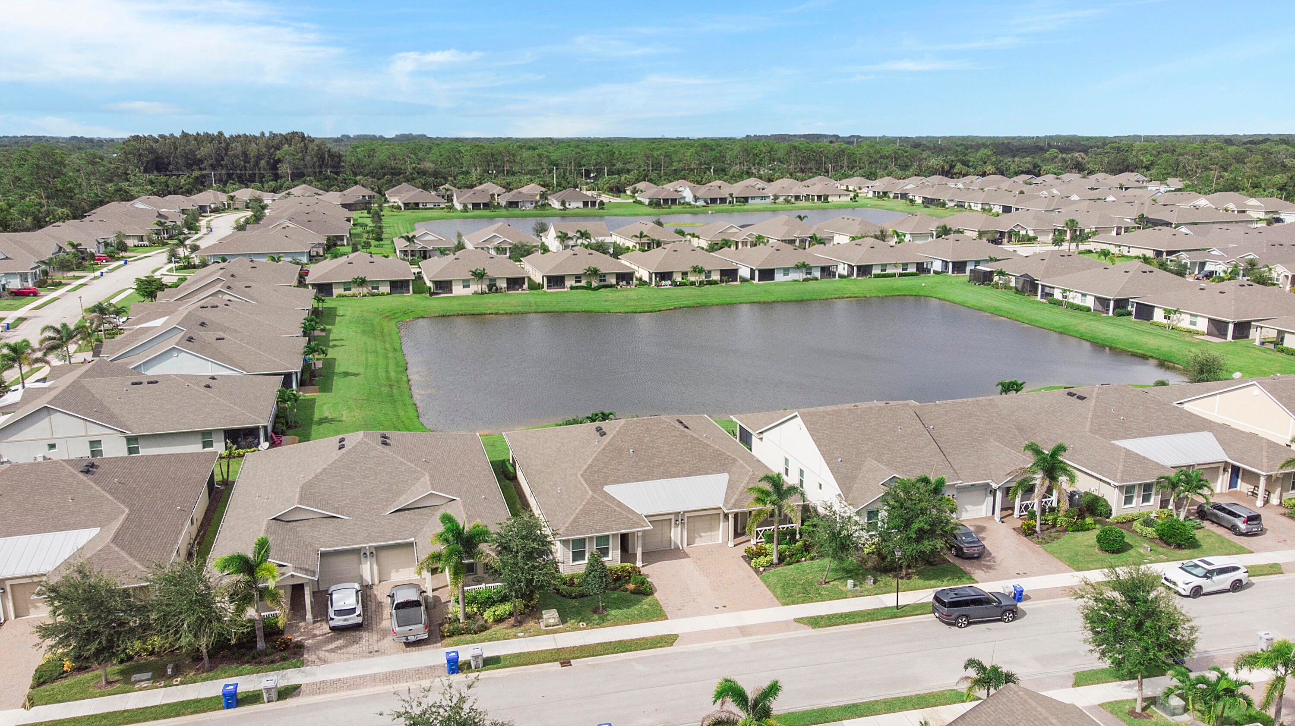
WELCOME HOME to this BEAUTIFUL LAKE-FRONT VILLA in the sought after ACTIVE ADULT community of HARMONY RESERVE. Featuring a MAGNIFICENT Clubhouse with AMAZING RESORT-STYLE AMENITIES: Social Gathering Room, Heated Community Pool, Outdoor Fireplace, Pickleball, Tennis, Bocce, Fitness Center, Yoga & Tai Chi, Card Room, Library, and Kitchen. The Villa has 3-BEDROOMS, one used as an office with BUILT-INS, a SCREENED & COVERED PATIO, OPEN KITCHEN w/ GRANITE COUNTERS, a natural GAS RANGE and a HUGE PANTRY. FRESHLY PAINTED interior with TILE FLOORING throughout living area and Office, plus BRAND NEW CARPET in bedrooms. A PRIMARY SUITE with LAKE VIEW and CUSTOM WALK-IN closet. IMPACT WINDOWS, Laundry Room w/ NEW All-In-One Washer & Dryer, plus a 1-Car GARAGE w/ additional STORAGE Closet. CLOSE to EVERYTHING... including Shopping, Restaurants, the Airport, and ONLY 15-min. to the BEACH. Perfect Timing if you are a SNOWBIRD looking for a perfect MOVE-IN READY HOME!

Save
Ask
Tour
Hide
Share
Listing Snapshot
Price 
$365,000
Days On Site 
0 Days
Bedrooms 
3
Inside Area (SqFt) 
1,410 sqft
Total Baths 
2
Full Baths 
2
Partial Baths 
N/A
Lot Size 
0.07 Acres
Year Built 
2019
MLS® Number 
B26076626
Status 
Active
Property Tax 
$3,835.96
HOA/Condo/Coop Fees 
$366.67 monthly
Sq Ft Source 
Assessor
Friends & Family
Recent Activity
12 hours agoListing first seen on site
16 hours agoListing updated with changes from the MLS®
General Features
Acres 
0.07
Attached Garage 
Yes
Direction Faces 
South
Disclosures 
Covenants Restrictions Disclosure, Deed Restriction
Garage 
Yes
Garage Spaces 
1
Land Lease 
No
Levels 
One
Number Of Stories 
1
Parking 
AttachedDrivewayGaragePaver Block
Parking Spaces 
2
Pets 
Number LimitYes
Property Sub Type 
Single Family Residence
Security 
Gated CommunitySmoke Detector(s)
Sewer 
Public Sewer
Special Circumstances 
Standard
SqFt Total 
1410
Utilities 
Natural Gas ConnectedSewer AvailableWater Available
Water Source 
Public
Zoning 
PD
Interior Features
Appliances 
CooktopDishwasherGas CooktopDisposalMicrowaveRefrigeratorTankless Water HeaterWater Heater
Cooling 
Central AirCeiling Fan(s)Electric
Flooring 
CarpetTile
Furnished 
Unfurnished
Heating 
CentralElectric
Interior 
Breakfast BarBuilt-in FeaturesEntrance FoyerPantryWalk-In Closet(s)
Laundry Features 
InsideLaundry Room
Main Level Bedrooms 
3
Window Features 
BlindsDrapes
Bedroom 2 
Dimensions - 10 X 10Area - 100
Bedroom 3 
Dimensions - 10 X 10Area - 100
Dining Room 
Dimensions - 12 X 9Area - 108
Kitchen 
Dimensions - 12 X 12Level - MainArea - 144
Laundry 
Living Room 
Dimensions - 12 X 16Level - MainArea - 192
Other 
Dimensions - 7.5 X 6Area - 45Description - Laundry Room
PrimaryBedroom 
Dimensions - 13.5 X 14Level - MainArea - 189
Save
Ask
Tour
Hide
Share
Exterior Features
Construction Details 
Block
Frontage 
Waterfront
Patio And Porch 
PorchScreened
Pool Features 
Association
Road Frontage 
Private Road
Roof 
CompositionShingle
View 
LakeWater
Waterfront 
Yes
Waterfront Features 
Lake FrontNone
Waterview 
LakeWater
Windows/Doors 
BlindsDrapes
Community Features
Association Amenities 
PoolClubhouseFitness CenterRecreation FacilitiesShuffleboard CourtTennis Court(s)
Association Fee 
$366.67
Association Fee Frequency 
Monthly
Community Features 
GatedSidewalks
MLS Area 
6331 - County Central (IR)
Senior Community 
Yes
Financing Terms Available 
CashFHAVA Loan
Roads 
AsphaltPaved
Schools
School District
Unknown
Elementary School
Dodgertown
Middle School
Storm Grove
High School
Vero Beach
Listing courtesy of Coldwell Banker Realty


All listings featuring the BMLS logo are provided by BeachesMLS, Inc. This information is not verified for authenticity or accuracy and is not guaranteed. Copyright © 2026 BeachesMLS, Inc. (a Flex MLS feed)
Last checked: 2026-09-16 10:01 AM UTC

Neighborhood & Commute
Source: Walkscore
Disclosure: Community information and market data powered by Constellation Data Labs. Information is deemed reliable but not guaranteed.
Save
Ask
Tour
Hide
Share