
Save
Ask
Tour
Hide
$299,800
New Listing
2036 SE Avon Park DrivePort St Lucie, FL 34952
For Sale|Single Family Residence|Active
3
Beds
3
Total Baths
2
Full Baths
1
Partial Bath
1,481
SqFt
$202
/SqFt
2006
Built
Subdivision:
EAST LAKE VILLAGE NO 2
County:
St Lucie
Call Now: 561-519-8933
Is this the listing for you? We can help make it yours.
561-519-8933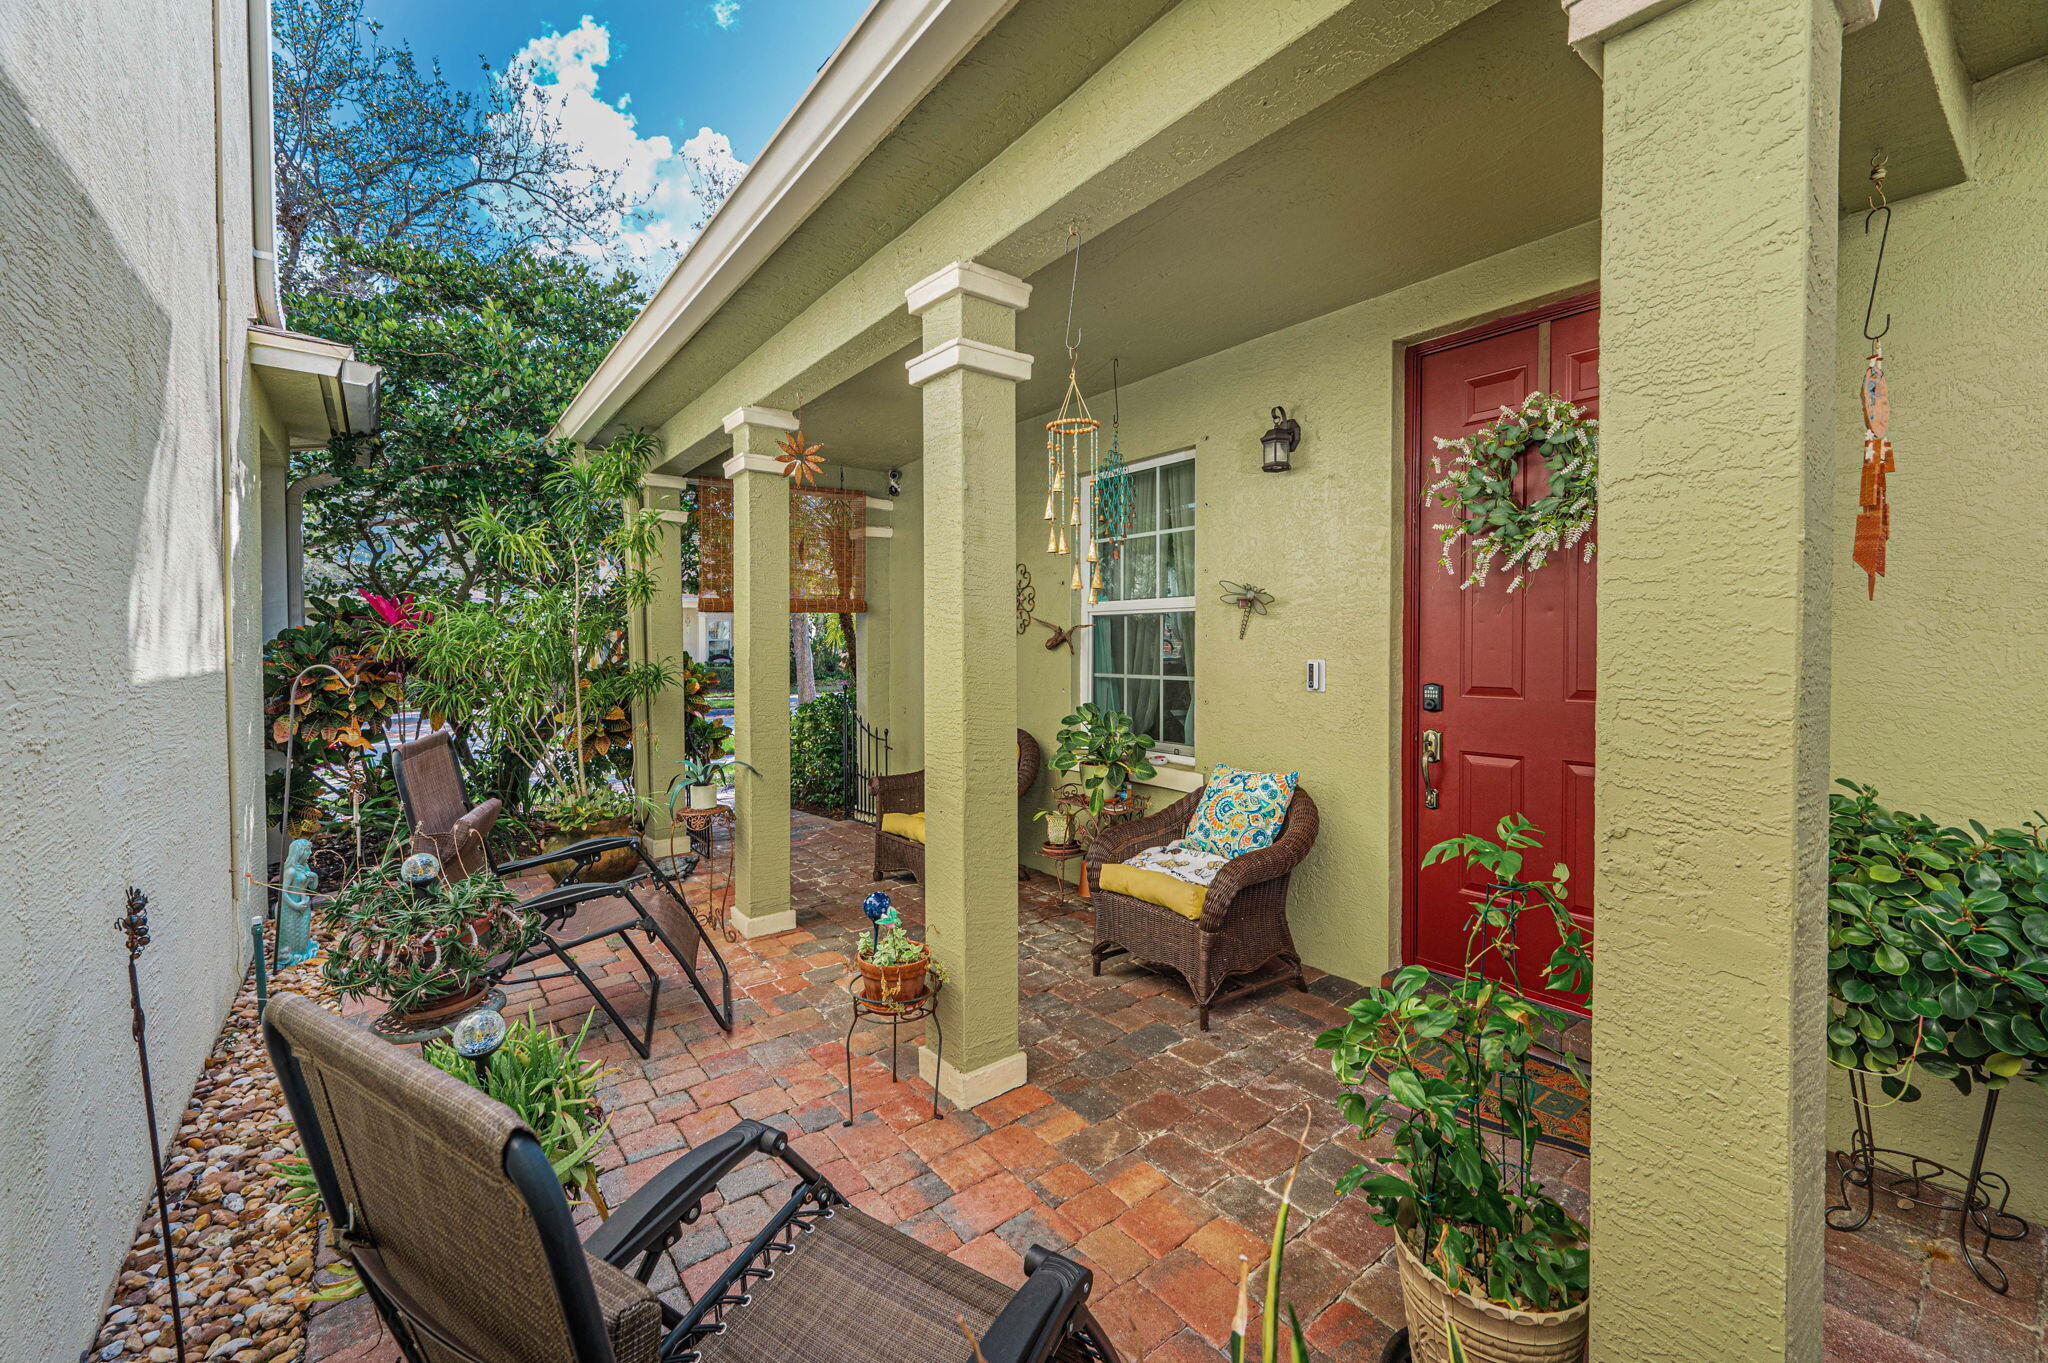
Save
Ask
Tour
Hide
Mortgage Calculator
Monthly Payment (Est.)
$1,368Calculator powered by Showcase IDX, a Constellation1 Company. Copyright ©2026 Information is deemed reliable but not guaranteed.
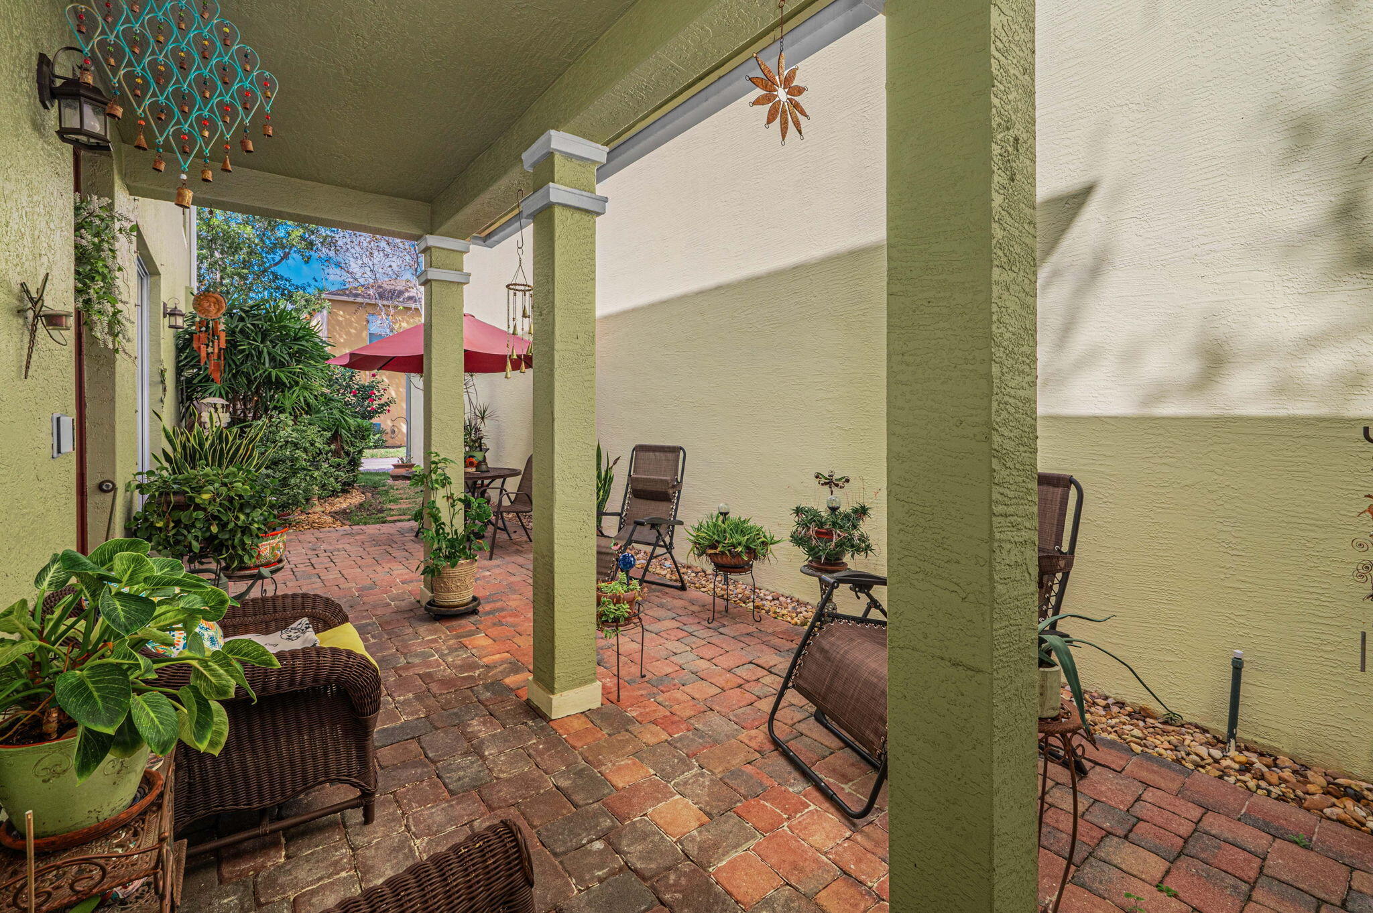
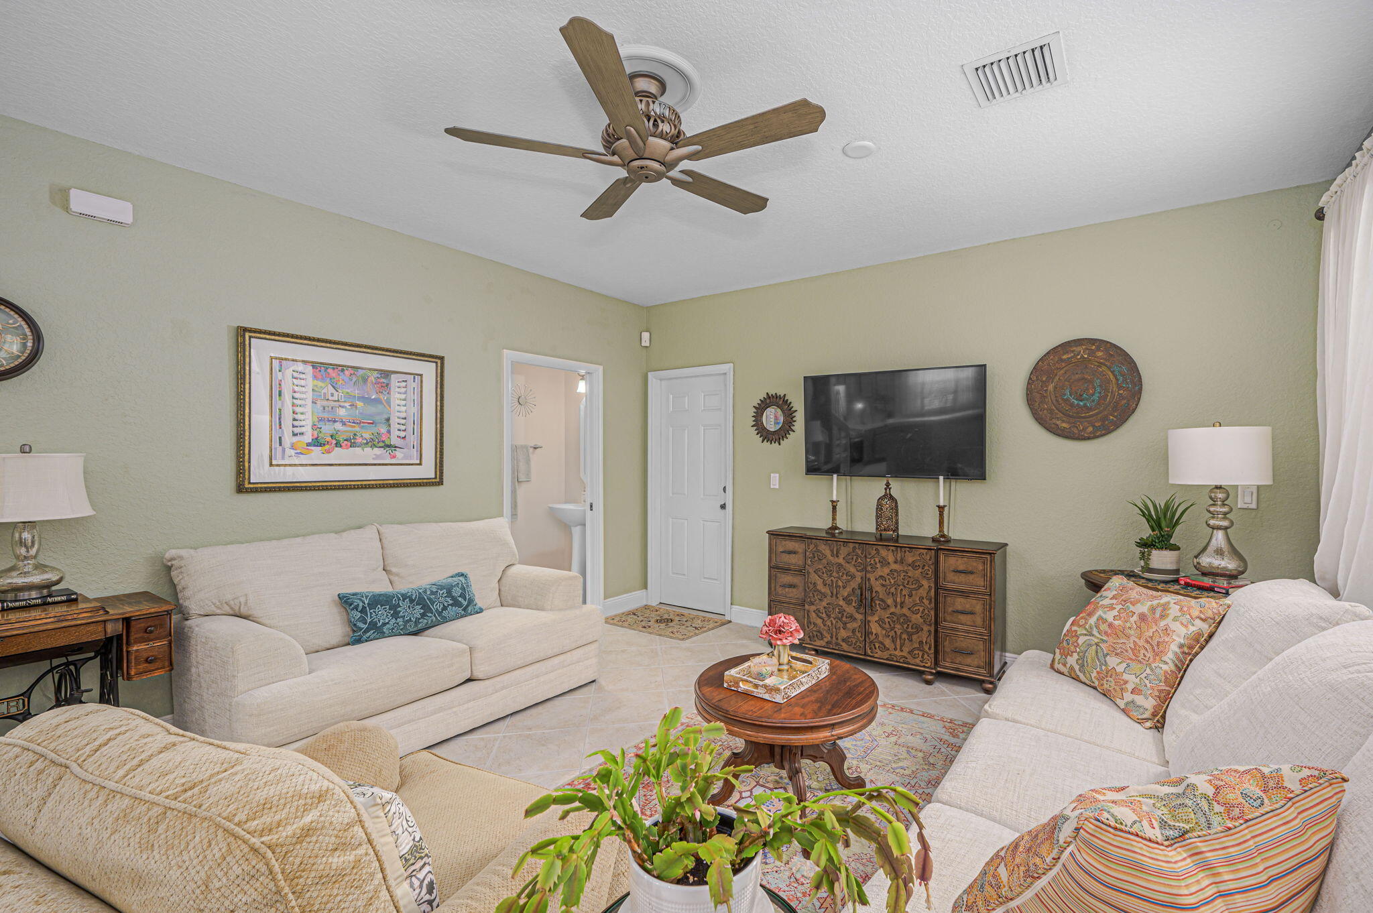
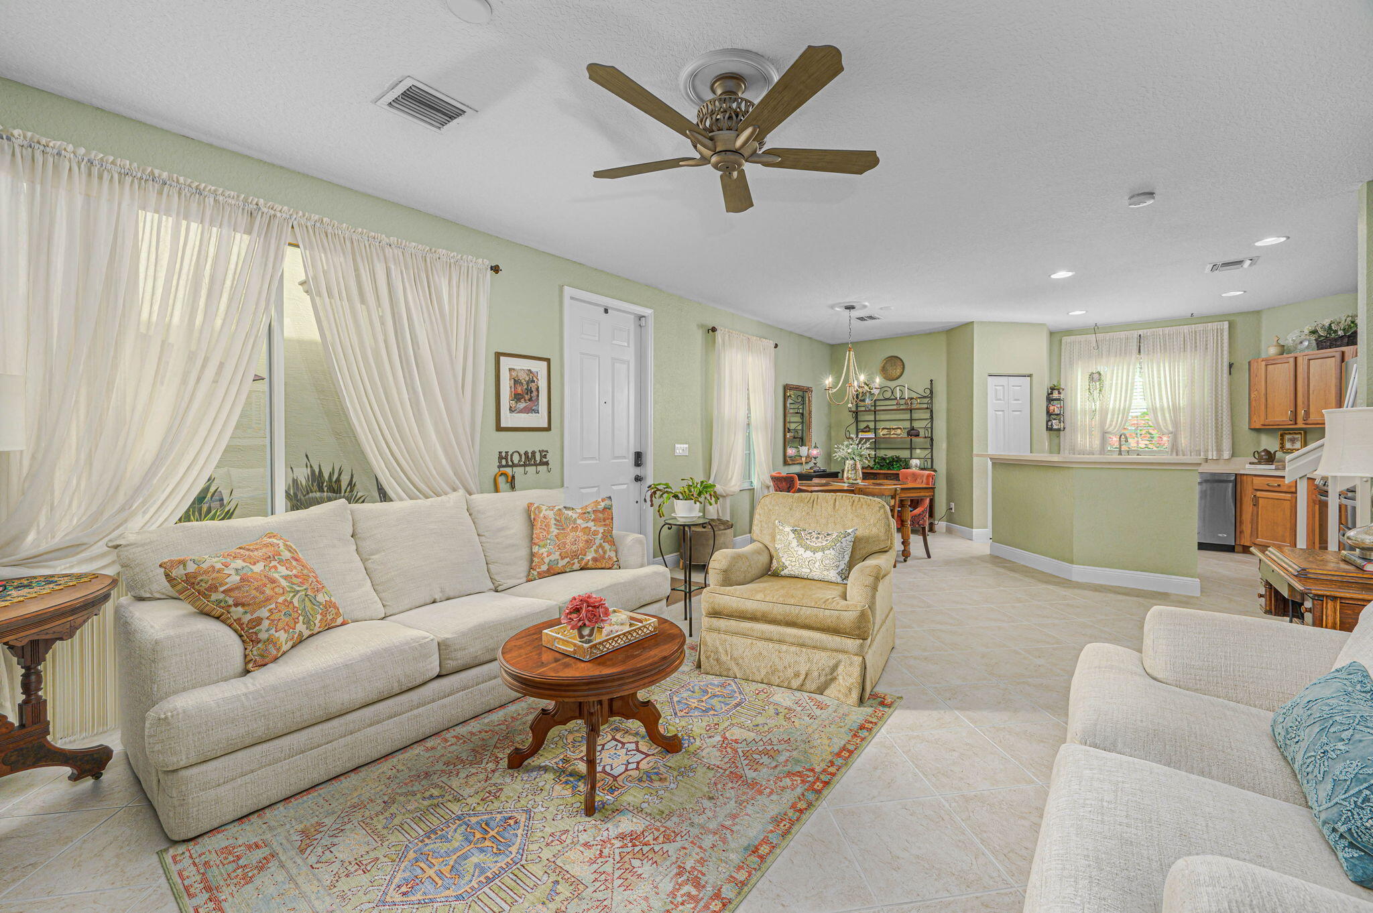
Welcome to your East Lake Village oasis! This beautifully upgraded 3-bedroom, 2.5-bath home offers a perfect combination of comfort, style, and flexibility, featuring two primary suites ideal for guests, multigenerational living, or a home office. Enjoy added peace of mind with impact windows, a newer A/C, and newer water heater. The interior features brand-new luxury vinyl plank flooring, along with a brand-new range, washer, and dryer. Step outside to your spacious private patio, the perfect spot to relax and enjoy the Florida lifestyle. East Lake Village offers a heated community pool, playground, and scenic walking trails. Conveniently located just minutes from the beach, shopping, dining, US-1, and major highways.
Save
Ask
Tour
Hide
Listing Snapshot
Price
$299,800
Days On Site
0 Days
Bedrooms
3
Inside Area (SqFt)
1,481 sqft
Total Baths
3
Full Baths
2
Partial Baths
1
Lot Size
0.06 Acres
Year Built
2006
MLS® Number
B26076636
Status
Active
Property Tax
$1,642.63
HOA/Condo/Coop Fees
$240 monthly
Sq Ft Source
Public Records
Friends & Family
Recent Activity
| 12 hours ago | Listing first seen on site | |
| 16 hours ago | Listing updated with changes from the MLS® |
General Features
Acres
0.06
Attached Garage
Yes
Direction Faces
East
Disclosures
Owner Is Listing Agent
Garage
Yes
Garage Spaces
2
Levels
Two
Number Of Stories
2
Parking
AttachedGarageGarage Door Opener
Parking Spaces
2
Pets
Breed RestrictionsYes
Property Sub Type
Single Family Residence
Security
Smoke Detector(s)Security SystemFire Alarm
Sewer
Public Sewer
Special Circumstances
Standard
SqFt Total
2396
Style
Traditional
Utilities
Cable AvailableUnderground UtilitiesWater Available
Water Source
Public
Zoning
Residential
Interior Features
Appliances
DryerDishwasherElectric RangeDisposalIce MakerMicrowaveRefrigeratorWasher
Cooling
Central AirCeiling Fan(s)Electric
Flooring
CarpetCeramic TileVinyl
Furnished
Unfurnished
Heating
CentralElectric
Interior
Kitchen IslandPantryWalk-In Closet(s)
Laundry Features
InsideLaundry Closet
Window Features
BlindsDrapesStorm Window(s)
Attic
Bedroom 2
Dimensions - 12 X 11Level - UpperArea - 132
Bedroom 3
Dimensions - 12 X 10Level - UpperArea - 120
Kitchen
Dimensions - 10 X 10Level - MainArea - 100
Laundry
Living Room
Dimensions - 16 X 14Level - MainArea - 224
PrimaryBedroom
Dimensions - 13 X 13Level - UpperArea - 169
Save
Ask
Tour
Hide
Exterior Features
Construction Details
BlockConcreteStucco
Lot Features
Many Trees
Patio And Porch
CoveredPatioPorch
Pool Features
Association
Roof
CompositionShingle
View
Other
Waterview
Other
Windows/Doors
BlindsDrapesStorm Window(s)
Community Features
Association Amenities
PoolPlaygroundTrail(s)
Association Fee
$240.0
Association Fee Frequency
Monthly
Community Features
Street LightsSidewalks
MLS Area
7190
Financing Terms Available
CashConventionalFHAVA Loan
Roads
Paved
Schools
School District
Unknown
Elementary School
Savanna Ridge
Middle School
Northport K-8
High School
Port St. Lucie
Listing courtesy of Keller Williams Realty of PSL

All listings featuring the BMLS logo are provided by BeachesMLS, Inc. This information is not verified for authenticity or accuracy and is not guaranteed. Copyright © 2026 BeachesMLS, Inc. (a Flex MLS feed)
Last checked: 2026-09-16 10:01 AM UTC
All listings featuring the BMLS logo are provided by BeachesMLS, Inc. This information is not verified for authenticity or accuracy and is not guaranteed. Copyright © 2026 BeachesMLS, Inc. (a Flex MLS feed)
Last checked: 2026-09-16 10:01 AM UTC
Neighborhood & Commute
Source: Walkscore
Disclosure: Community information and market data powered by Constellation Data Labs. Information is deemed reliable but not guaranteed.
Save
Ask
Tour
Hide