
Save
Ask
Tour
Hide
$1,599,999
New Listing
600 SW 12th StreetFort Lauderdale, FL 33315
For Sale|Single Family Residence|Active
6
Beds
4
Total Baths
4
Full Baths
4,020
SqFt
$398
/SqFt
1956
Built
Subdivision:
WEST RIVER SEC CROISSANT PARK
County:
Broward
Call Now: 561-519-8933
Is this the listing for you? We can help make it yours.
561-519-8933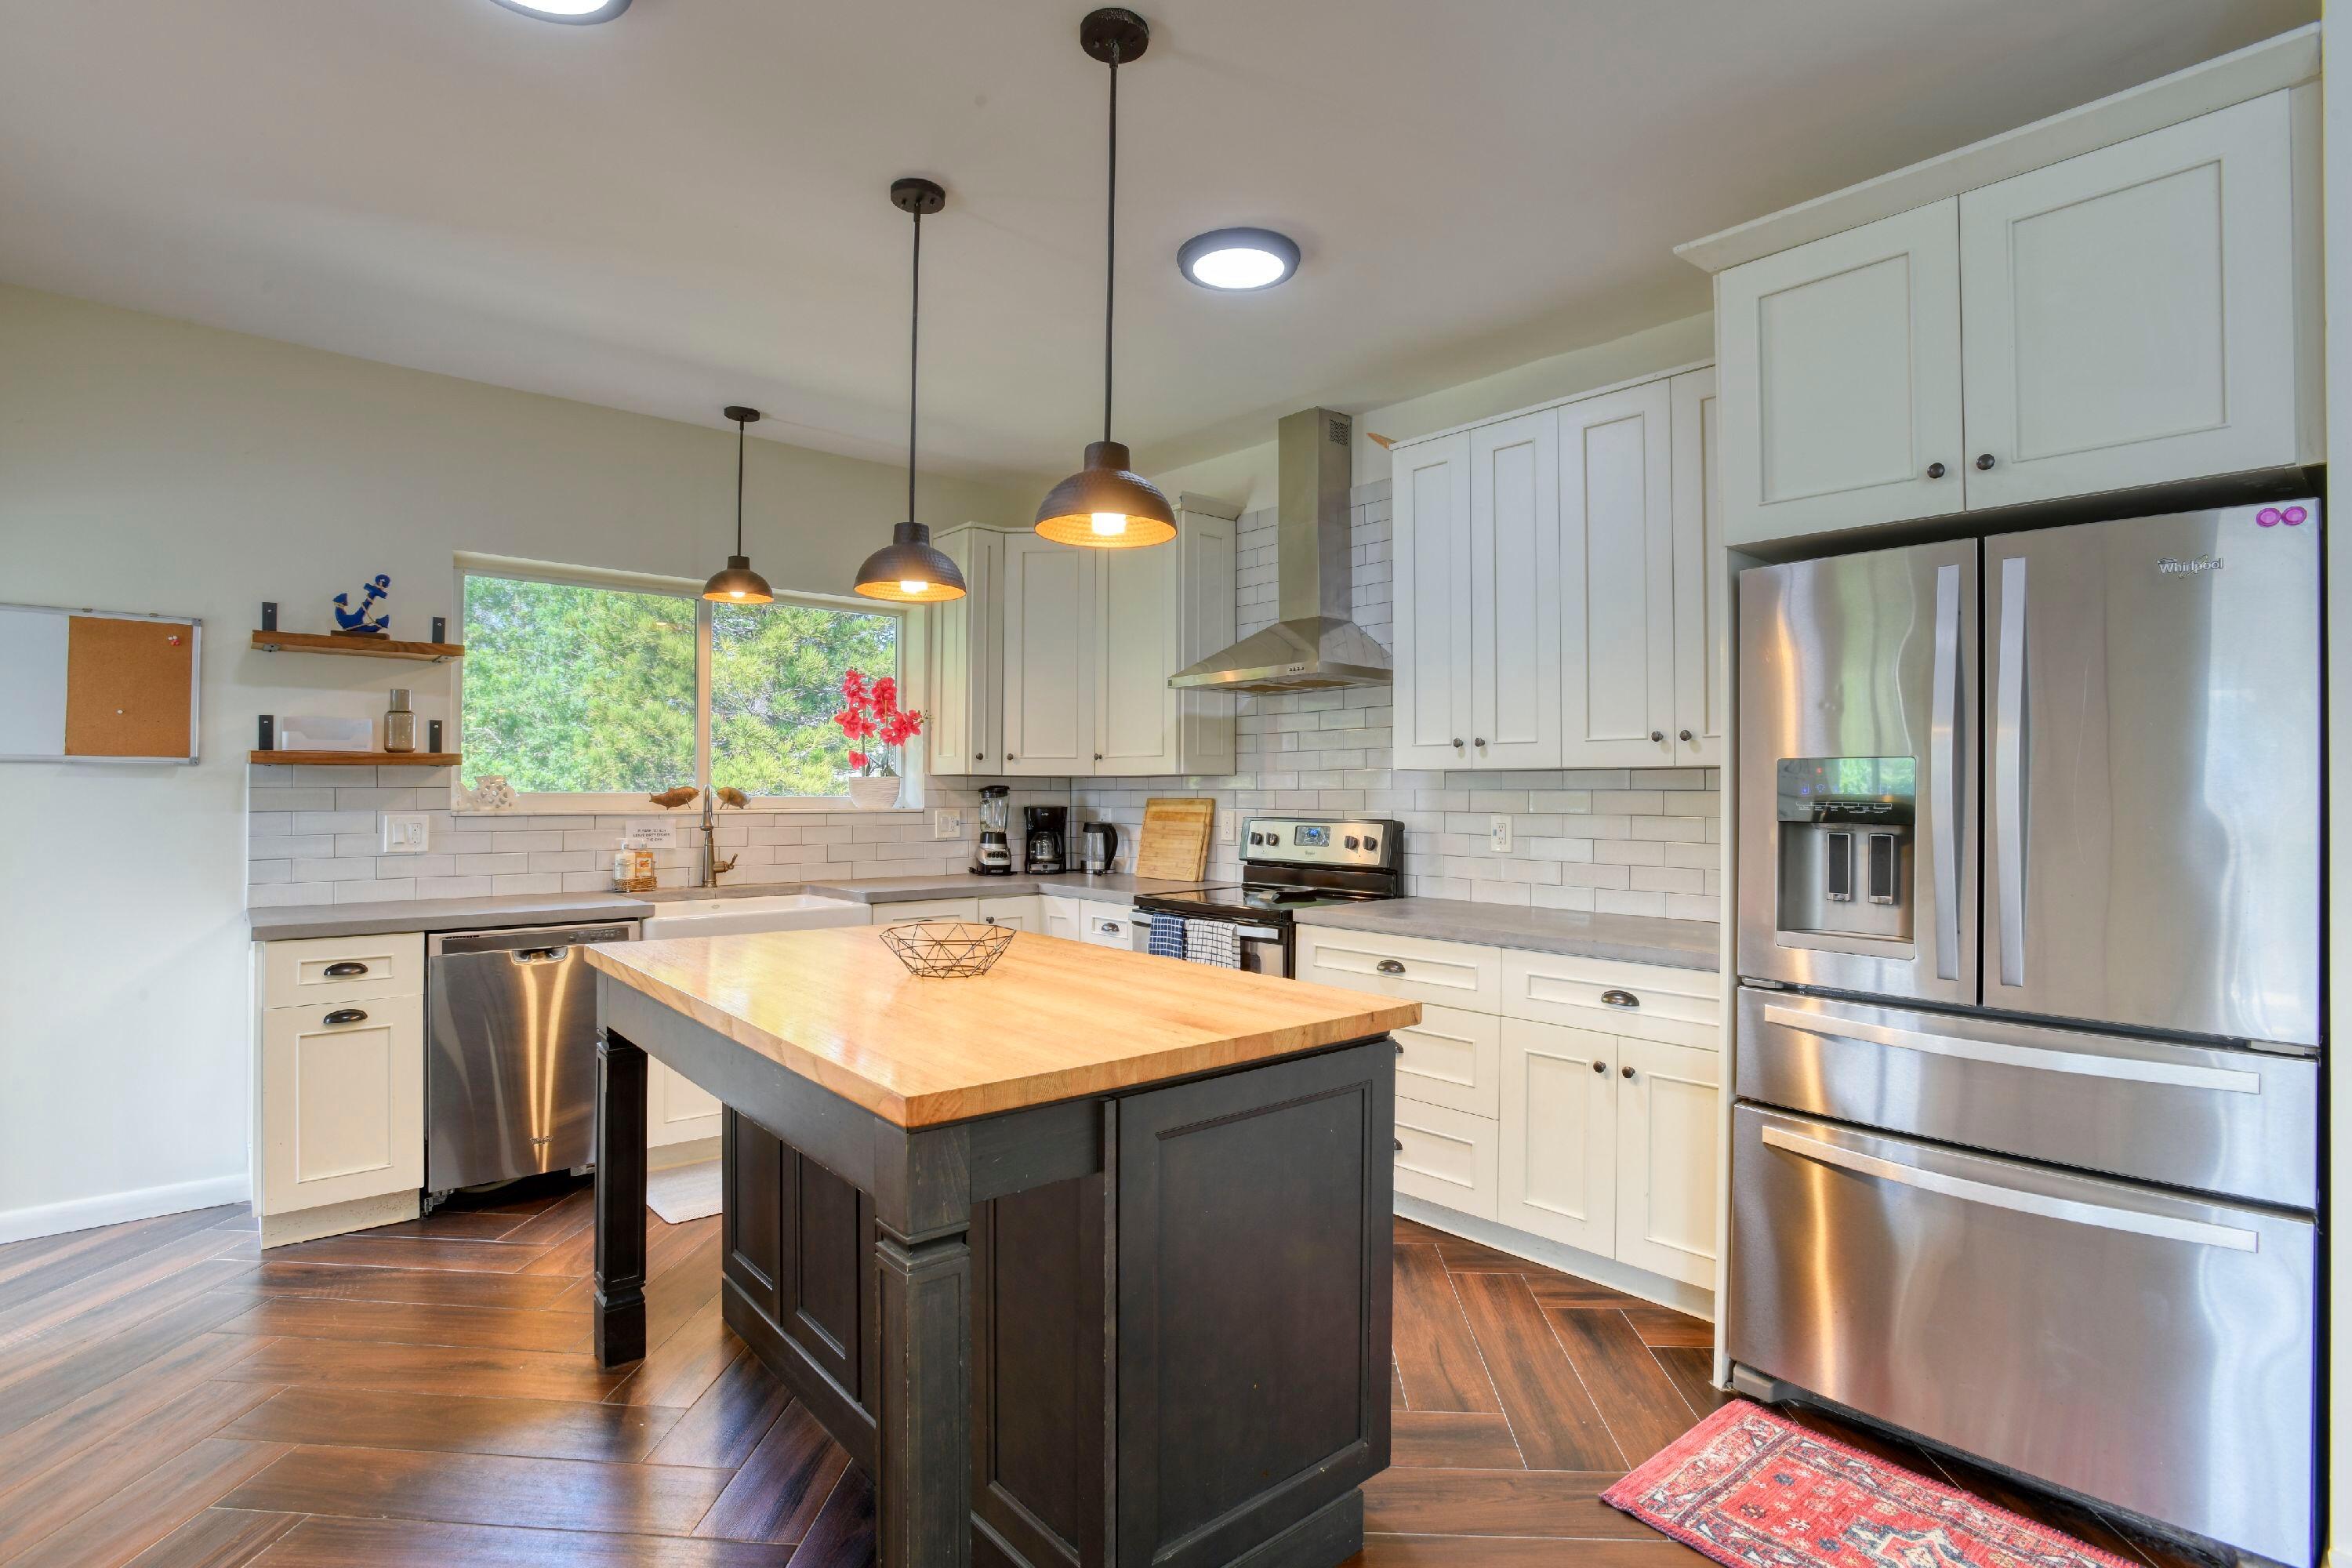
Save
Ask
Tour
Hide
Mortgage Calculator
Monthly Payment (Est.)
$7,300Calculator powered by Showcase IDX, a Constellation1 Company. Copyright ©2026 Information is deemed reliable but not guaranteed.
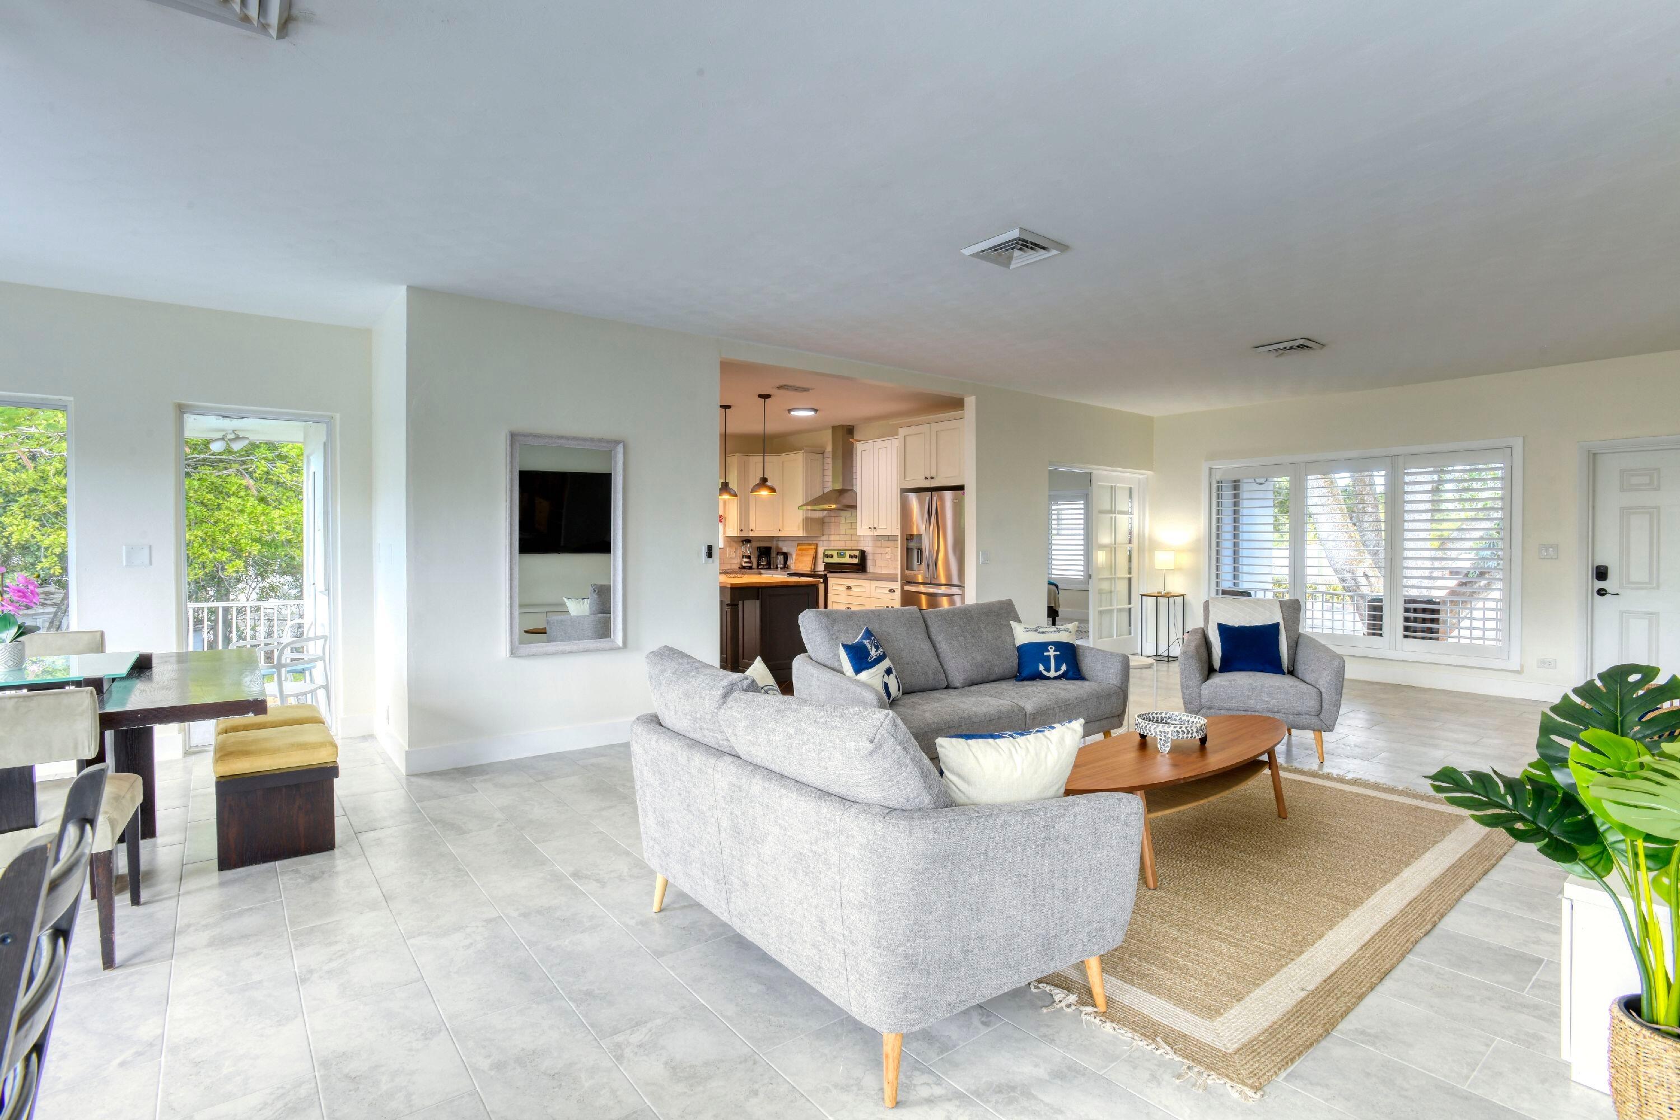
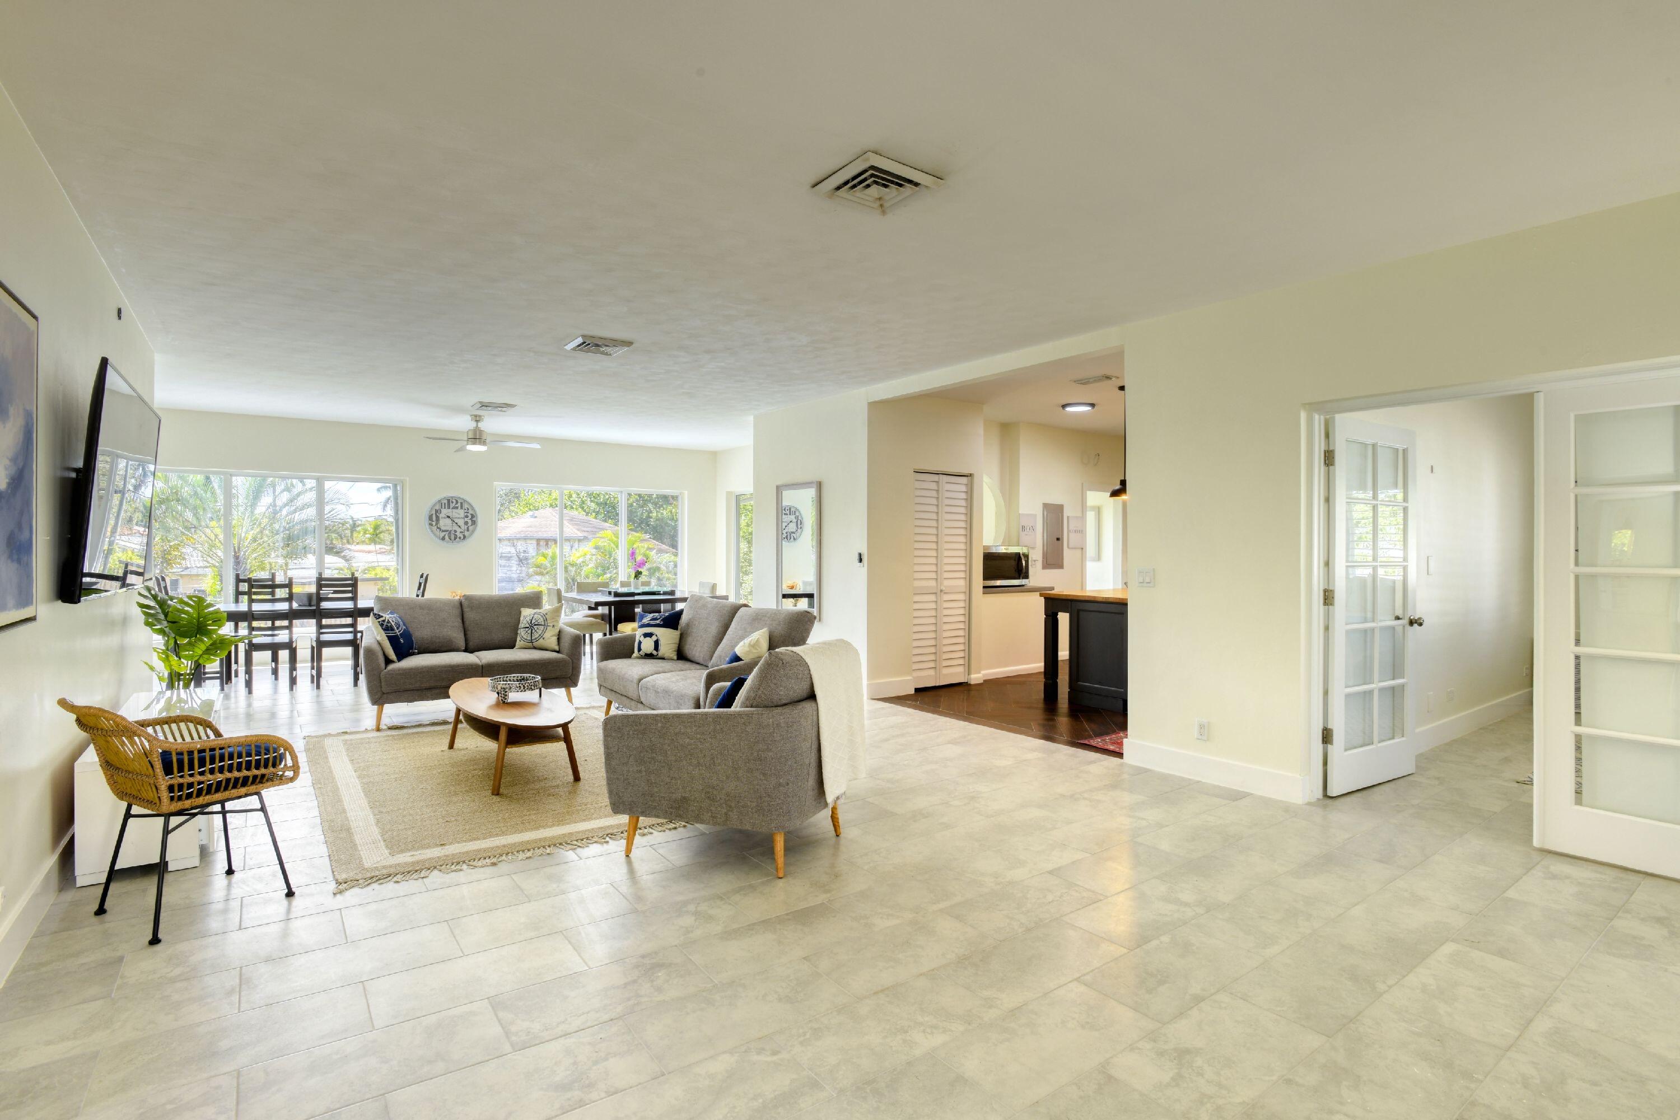
This property offers a rare combination of space, flexibility, and future potential just minutes from Downtown Fort Lauderdale. Situated on a sprawling 0.51-acre lot, this expansive 6+ bedroom, 4-bath residence with ample parking for multiple vehicles, boats, RVs, or work trucks. Designed for multi-generational living, large families, or income-producing possibilities, the home features two full kitchens, generous living areas, and a versatile layout that provides privacy and functionality. The upper level showcases a beautifully updated kitchen with modern finishes, stone countertops, stainless steel appliances, and abundant natural light. Impact windows throughout provide peace of mind while enhancing energy efficiency.
Save
Ask
Tour
Hide
Listing Snapshot
Price
$1,599,999
Days On Site
0 Days
Bedrooms
6
Inside Area (SqFt)
4,020 sqft
Total Baths
4
Full Baths
4
Partial Baths
N/A
Lot Size
0.51 Acres
Year Built
1956
MLS® Number
B26076641
Status
Active
Property Tax
$16,589.29
HOA/Condo/Coop Fees
N/A
Sq Ft Source
Appraiser
Friends & Family
Recent Activity
| 11 hours ago | Listing first seen on site | |
| 15 hours ago | Listing updated with changes from the MLS® |
General Features
Acres
0.51
Direction Faces
South
Levels
Two
Number Of Stories
2
Parking Spaces
8
Pets
Yes
Property Sub Type
Single Family Residence
Sewer
Public Sewer
Special Circumstances
Standard
SqFt Total
4140
Utilities
Sewer Available
Water Source
Public
Zoning
RD-15
Interior Features
Appliances
DryerDishwasherElectric RangeIce MakerMicrowaveRangeRefrigeratorWasher
Cooling
Central AirCeiling Fan(s)
Electric
Circuit Breakers
Flooring
ParquetTileVinylWood
Heating
Central
Interior
Kitchen IslandOther
Laundry Features
Washer HookupElectric Dryer HookupInsideLaundry Room
Main Level Bedrooms
2
Kitchen
Living Room
PrimaryBedroom
Save
Ask
Tour
Hide
Exterior Features
Construction Details
BlockStucco
Roof
Other
Windows/Doors
French Doors
Community Features
MLS Area
3480
Financing Terms Available
CashConventional
Schools
School District
Unknown
Elementary School
Croissant Park
Middle School
New River
High School
Stranahan
Listing courtesy of LoKation

All listings featuring the BMLS logo are provided by BeachesMLS, Inc. This information is not verified for authenticity or accuracy and is not guaranteed. Copyright © 2026 BeachesMLS, Inc. (a Flex MLS feed)
Last checked: 2026-09-16 10:01 AM UTC
All listings featuring the BMLS logo are provided by BeachesMLS, Inc. This information is not verified for authenticity or accuracy and is not guaranteed. Copyright © 2026 BeachesMLS, Inc. (a Flex MLS feed)
Last checked: 2026-09-16 10:01 AM UTC
Neighborhood & Commute
Source: Walkscore
Disclosure: Community information and market data powered by Constellation Data Labs. Information is deemed reliable but not guaranteed.
Save
Ask
Tour
Hide
Did you know? You can invite friends and family to your search. They can join your search, rate and discuss listings with you.