Save
Ask
Tour
Hide
Share
$789,000
New Listing

11649 Pamplona Boulevard
Boynton Beach, FL 33437

For Sale|Single Family Residence|Active
3
Beds
2
Total Baths
2
Full Baths
2,405
SqFt
$328
/SqFt
1999
Built
Subdivision:
VALENCIA LAKES 1
County:
Palm Beach
Call Now: 561-519-8933
Is this the listing for you? We can help make it yours.
561-519-8933
11649 Pamplona Boulevard11649 Pamplona Boulevard11649 Pamplona Boulevard11649 Pamplona Boulevard
Save
Ask
Tour
Hide
Share

Mortgage Calculator

Monthly Payment (Est.)

$3,600
Calculator powered by Showcase IDX, a Constellation1 Company. Copyright ©2026 Information is deemed reliable but not guaranteed.

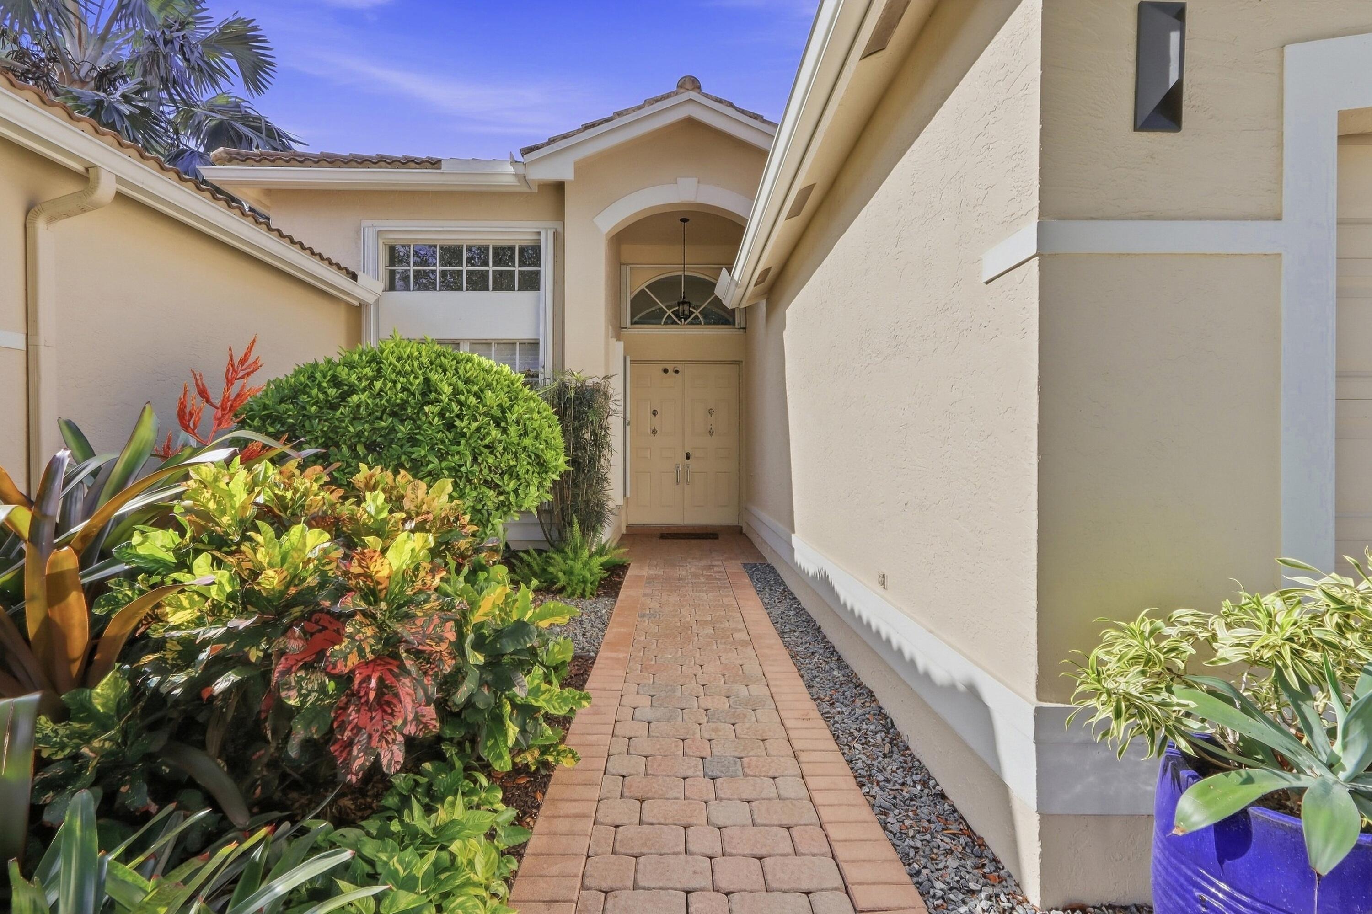
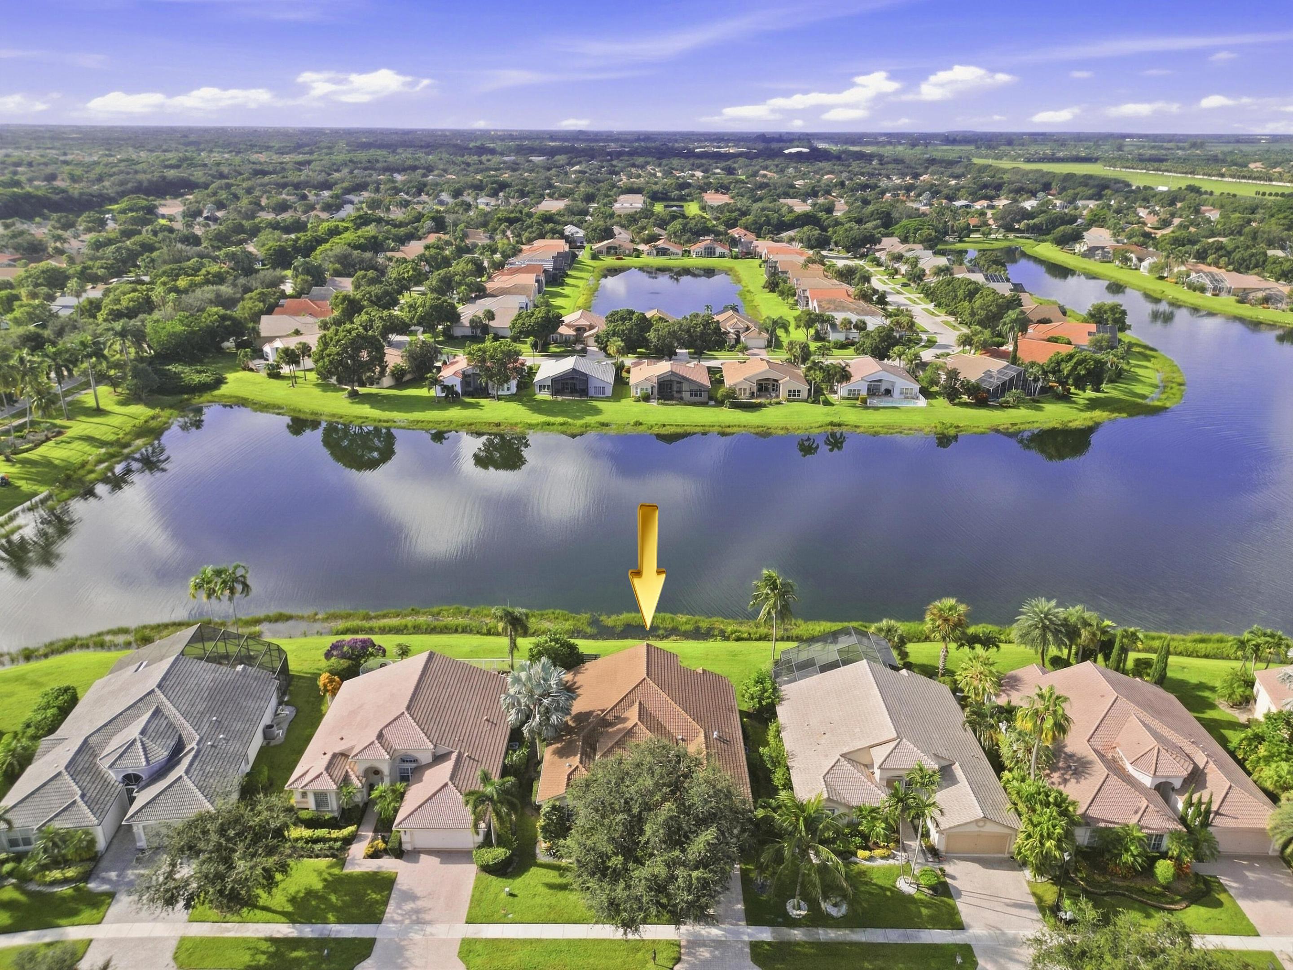
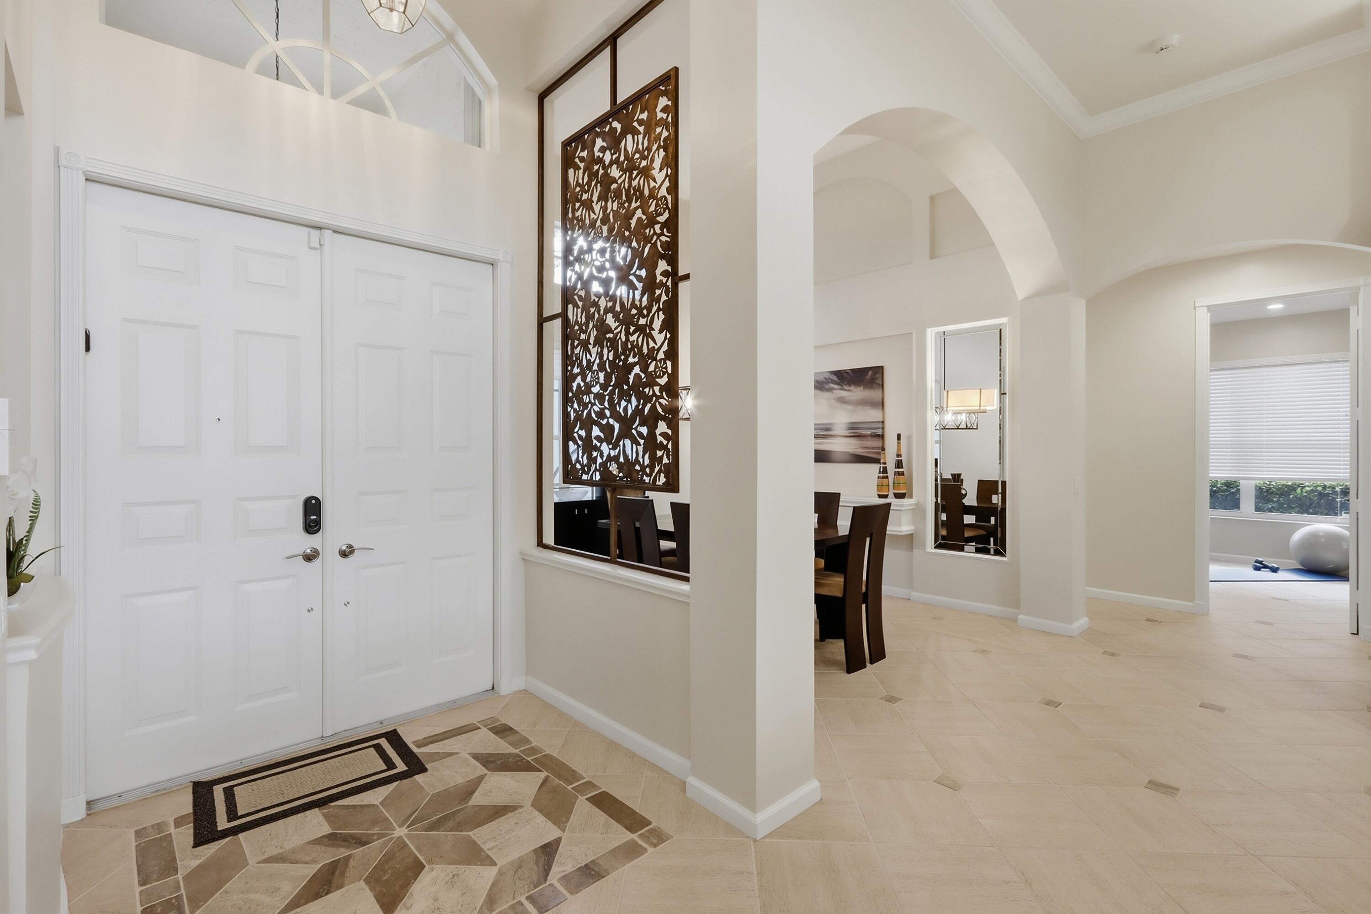
2017 ROOF! FURNISHED! This 3 bedroom, 2 bath Madeira model featuring a split floor plan is not to be missed! Light & bright w/ stunning water views from the moment you walk inside. This well-loved home is situated on an interior LAKE lot w/ a SOUTHERN facing back! 42" white kitchen cabinets w/ updated QUARTZ countertop & backsplash, S/S appliances & LARGE PANTRY for storage! LED recessed lighting & updated light fixture. Office/Den/3rd Bedroom w/ deep closet & contemporary built-in wall shelves. LARGE Primary suite w/ room for sitting area has stunning lake views, access to the lanai, his/her fitted closets & updated bathroom. DUAL A/C - 5 ton unit replaced in 2026! SPECTACULAR one of a kind outdoor space w/ open patio & outdoor kitchen. Valencia Lakes newly RENOVATED clubhouse w/ Cafe.

Save
Ask
Tour
Hide
Share
Listing Snapshot
Price 
$789,000
Days On Site 
0 Days
Bedrooms 
3
Inside Area (SqFt) 
2,405 sqft
Total Baths 
2
Full Baths 
2
Partial Baths 
N/A
Lot Size 
0.17 Acres
Year Built 
1999
MLS® Number 
B26076656
Status 
Active
Property Tax 
$9,506.31
HOA/Condo/Coop Fees 
$707 monthly
Sq Ft Source 
Public Records
Friends & Family
Recent Activity
12 hours agoListing first seen on site
16 hours agoListing updated with changes from the MLS®
General Features
Acres 
0.17
Attached Garage 
Yes
Direction Faces 
North
Garage 
Yes
Garage Spaces 
2
Levels 
One
Number Of Stories 
1
Parking 
AttachedGarageGarage Door Opener
Parking Spaces 
4
Pets 
Breed RestrictionsNumber LimitYes
Property Sub Type 
Single Family Residence
Security 
Gated with GuardGated Community
Sewer 
Public Sewer
Special Circumstances 
Standard
SqFt Total 
3095
Style 
Mediterranean
Utilities 
Cable AvailableElectricity ConnectedSewer ConnectedWater Connected
Water Source 
Public
Zoning 
PUD
Interior Features
Appliances 
DryerDishwasherElectric RangeElectric Water HeaterMicrowaveRefrigeratorWater HeaterWasher
Cooling 
Ceiling Fan(s)Electric
Flooring 
CarpetCeramic Tile
Furnished 
Furnished
Heating 
Electric
Interior 
Built-in FeaturesEntrance FoyerEat-in KitchenHigh CeilingsPantryStorageSoaking TubBarWalk-In Closet(s)
Laundry Features 
InsideLaundry Closet
Main Level Bedrooms 
3
Window Features 
Bay Window(s)Shutters
Kitchen 
Dimensions - 15 X 10.8Level - MainArea - 162
Living Room 
Dimensions - 18.8 X 17.1Level - MainArea - 321
PrimaryBedroom 
Dimensions - 17.2 X 16.6Level - MainArea - 285
Save
Ask
Tour
Hide
Share
Exterior Features
Construction Details 
Block
Exterior 
Built-in BarbecueBarbecueOutdoor Kitchen
Lot Features 
LandscapedWaterfront
Other Structures 
Outdoor KitchenStorage
Patio And Porch 
Patio
Pool Features 
Association
Roof 
ConcreteTile
View 
LakeWater
Waterfront 
Yes
Waterfront Features 
Lake FrontLake Privileges
Waterview 
LakeWater
Windows/Doors 
Bay Window(s)Shutters
Community Features
Association Amenities 
PoolBilliard RoomClubhouseFitness CenterMaintenance GroundsGatedManagementSecurityTennis Court(s)
Association Fee 
$707.0
Association Fee Frequency 
Monthly
Community Features 
GatedStreet LightsSidewalks
MLS Area 
4610
Senior Community 
Yes
Financing Terms Available 
CashConventional
Schools
School District
Unknown
Elementary School
Hagen Road
Middle School
West Boynton
High School
Park Vista
Listing courtesy of Broder Realty


All listings featuring the BMLS logo are provided by BeachesMLS, Inc. This information is not verified for authenticity or accuracy and is not guaranteed. Copyright © 2026 BeachesMLS, Inc. (a Flex MLS feed)
Last checked: 2026-09-16 11:45 AM UTC

Neighborhood & Commute
Source: Walkscore
Disclosure: Community information and market data powered by Constellation Data Labs. Information is deemed reliable but not guaranteed.
Save
Ask
Tour
Hide
Share